

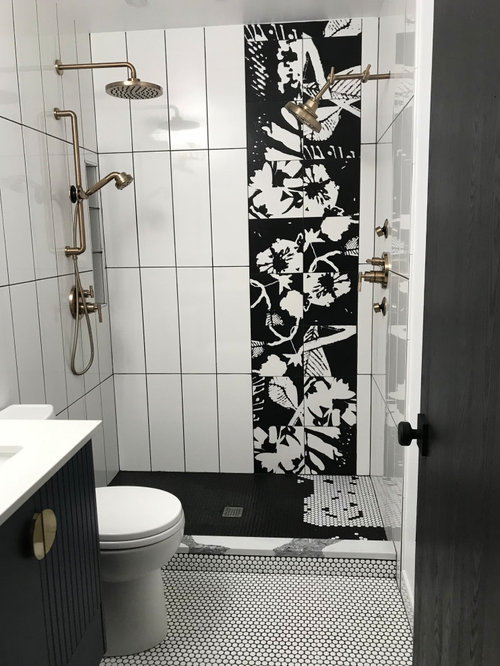
Our Bathroom - the After
5 years ago
last modified: 4 years ago
Featured Answer
Sort by:Oldest
Comments (11)
Related Professionals
Lawrenceburg Kitchen & Bathroom Designers · Lufkin Kitchen & Bathroom Designers · Peoria Kitchen & Bathroom Designers · La Crosse Kitchen & Bathroom Designers · Salt Lake City Kitchen & Bathroom Designers · Miami Bathroom Remodelers · Tulsa Bathroom Remodelers · Providence Bathroom Remodelers · Augusta Tile and Stone Contractors · Joplin Tile and Stone Contractors · Wilmington Tile and Stone Contractors · Parkersburg Tile and Stone Contractors · Enfield Tile and Stone Contractors · Rochester Tile and Stone Contractors · Glenwood Springs Tile and Stone Contractors 5 years ago
- 5 years ago
- 5 years ago


Related Stories
BATHROOM DESIGNBefore and After: 9 Small-Bathroom Makeovers That Wow
Ready to remodel? Get inspired by these bathroom projects that come in at less than 60 square feet
Full Story
BEFORE AND AFTERSBefore and After: 6 Bathrooms That Said Goodbye to the Tub
Sleek showers replaced tub-shower combos in these bathroom remodels. Could this be an option for you?
Full Story
BATHTUBSBefore and After: 6 Dream Bathrooms That Free the Tub
Freestanding tubs replace bulky built-ins in these beautiful bathroom remodels
Full Story
MOST POPULARBefore and After: 7 Master Bathroom Transformations
Thinking about remodeling your main bathroom? Get inspired by looking at these before-and-after bathroom photos
Full Story
BATHROOM MAKEOVERSBefore and After: 3 Bathrooms Lighten Up and Lose the Tub
See how removing bathtubs allowed designers to add larger showers and a more open feel to these renovated bathrooms
Full Story
BEFORE AND AFTERSBefore and After: 19 Dramatic Bathroom Makeovers
See what's possible with these examples of bathroom remodels that wow
Full Story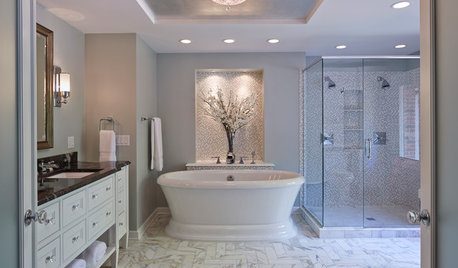
BATHROOM DESIGNBefore and After: A Revamped Master Bathroom Shines Bright
Layered lighting, muted colors and reflective finishes transform this Minnesota master bath
Full Story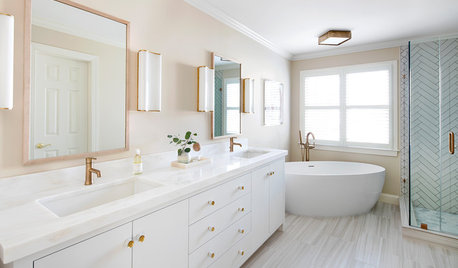
BATHROOM MAKEOVERSBefore and After: Brass Warms a White-and-Gray Bathroom
New features, fixtures and hardware update this remodeled D.C. bathroom to give it a fresh and inviting feel
Full Story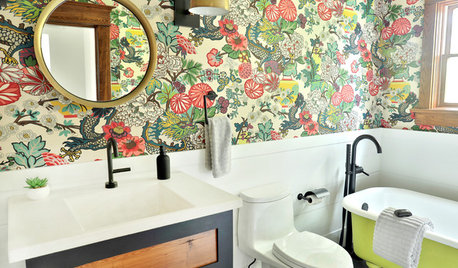
BATHROOM MAKEOVERSBefore and After: Cheerful Color in a Farmhouse Bathroom
Colorful wallpaper and a painted bathtub refresh a Michigan family’s first-floor bathroom
Full Story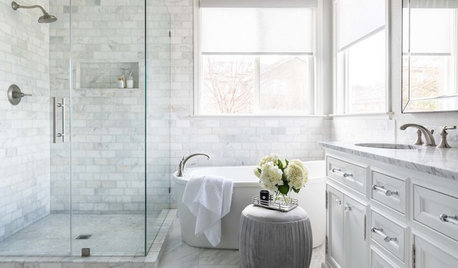
MOST POPULARBefore and After: 5 Dramatic Bathroom Transformations
Thinking about remodeling your bathroom? Find inspiration in these makeovers
Full Story



Debbi Washburn