Software
Houzz Logo Print
verna_lee62

Should I give up the doubles doors? (master suite)

5 years ago
last modified: 5 years ago


Update- The builder agreed to make some changes with an extra fee :-)

Do you think this layout is better than the original plan?


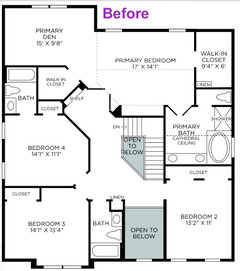

The builder mentioned if I choose double doors the door casting will be trimmed into the stringer trim. Please see the yellow circle area. The door frame will be very close to the staircases. I'm worried it might cause safety issue or look awkward.


Do you think double doors are necessary for my master bedroom? Most houses in my community do come with double doors for the master bedroom. So I'm not sure if giving up the double doors will affect the resale value.

I'm thinking of getting "SMALLER" double doors like what I have for the master bathroom. But it might look funny?

Thank you.


Comments (54)

  • PRO
    5 years ago

    What size do you think the room is?

  • 5 years ago

    Not being snarky but want what your thought process is. Why would you think the length and width would be anything other than the size from wall to furthest wall?

  • 5 years ago


    Hi, Flo Mangan. Yes, this room is an ensuite for my parents. I thought the its size should be equal to 14’1” * 11’1” I didn't notice the irregular shape- that's my mistake. The ensuite of another plan I was comparing at that time was 13' * 11' So I thought this plan was better than that one. Now I realize the actual size of the ensuite in my plan is smaller than that one. I haven't seen irregular shaped rooms in the past so I made this mistake. Now I know rectangle rooms are better for furniture arrangement- I'll be very careful next time : P


    Now I plan to give one walk-in closet to my parents' room by removing the wall in between. They can keep their dressers and vanity desk inside the walk-in closet so they will have more space in the room.


    Do you think it's a good idea? Will losing one walk-in closet in the master bedroom affect the resale value? There are still one walk-in closet and one primary den in the master bedroom. I plan to turn the primary den into my dressing area by building custom closets.

    Thank you.


  • 5 years ago

    I don’t think losing that closet will be a problem since you said you are turning the ”primary den” into a closet (what is a ”primary den,” though?) The only issue would be if buyers in your area enjoy and value primary dens.


    It’s a shame that the floor plan can’t be completely re-written to get rid of all the angles…it appears there is plenty of space up there that could be re-worked to straighten things out and get more useable square footage.

    Verna Lee thanked nini804
  • 5 years ago

    A question, though….are you planning to add a wall and a door to the primary den/now dressing area? Because if not, I think THAT could be a turnoff to potential buyers. No matter how pretty and well organized the dressing room is…I would want a door on it. You didn’t really ask about that but i thought it was relevant since you asked if losing that little closet would affect resale.

    Verna Lee thanked nini804
  • 5 years ago

    Nice of you to consider your parents :-) I like your idea of eliminating the wall between their closet and the den's closet. For maximum flexibility you could keep the door from the den closet into the den, and simply put a large dresser in front of it to ensure privacy in the meantime.

    Another idea that might be small enough to do now: open a door into their room along the angled wall, and square off the corner where their door currently is.

    Verna Lee thanked User
  • 5 years ago

    The way they measured the room is correct. I'm sorry you feel misled.
    If your builder allows framing changes, definitely square off the rooms. Much better use of space. (I tried this with our tract builder to no avail, unfortunately).

    Verna Lee thanked anj_p
  • 5 years ago
    last modified: 5 years ago

    First the bathroom for the parents will only work if they never need the use of walkers or wheelchairs. Second, from experience plan on using that "den" as a room for any future aide that your parents may need. Third by changing the entrance of their bedroom to either of the adjoining walls will make that corner usable. Forth I am not certain if squaring the area between the bedrooms will allow enough legal space for entrance to the stairs. Fifth nothing is mentioned about this being on first or second floor. If on second floor it is a no go for the future with your parents unless you want them to live in their room all the time. Something like a stair climber or elevator can be installed in the future but may be very expensive along with giving up space either to walk up the stairs yourself or within a room for the elevator.

    More important than all of these do your parents know what you are planning on doing? They should have some input on the house.

    Verna Lee thanked maifleur03
  • 5 years ago

    Hi, Hu. I have already put the deposit but the builder haven't broken ground yet.

  • 5 years ago

    Hi, maifleur03 and nickel_kg. Thanks for your suggestion. My parents will not be staying with us all the time. They will stay here around 3 months per year. I want to make them feel very comfortable when staying with us so bigger room is better.

  • 5 years ago

    Hi Architectrunnerguy. Thanks for your drawing. It's really helpful. The builder turned me down last time but I will talk to them again.


    Hi anj_p Thanks I will talk to the builder again.

  • 5 years ago

    Hi nini804. I plan to use transparent sliding door to separate my bedroom and the dressing area. Do you think it's a good idea?

    BTW, do you like your Cathedral ceiling in the master bedroom so far?

  • 5 years ago

    You said you would put their dressers and vanity desk inside their closet. You do not have room for that. When we were building, I actually measured out space in our existing house to match, for instance, my pantry. You should do that for your parents’ walk-in closet so you are not surprised by the size. Please, everyone here always talks about “square feet”. Length and width are more important because those numbers show you the useable space. A closet 2x6 is not the same as 3x4 although the square footage is the same. You will save yourself disappointment and surprise if you layout each room in actual size. I used masking tape on the carpet of our existing house to show my husband why a feature he wanted in our living room wouldn’t fit in the dimensions of the house we were planning to build.

    Verna Lee thanked remodeling1840
  • 5 years ago

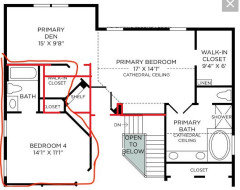
    @maifleur03 Forth I am not certain if squaring the area between the bedrooms will allow enough legal space for entrance to the stairs.

    It will work with the stairs. Here's a crude overlay on the original:


    @Verna Lee Three months annually is a long time at frequent intervals. Maybe think a little bigger. In this production house the owner got the builder to construct the house to one side of the lot therefore leaving enough room on the other side to build a first floor addition right after moving in (builder wasn't interested in building it). If your lot won't work for that, maybe reconsider the lot. This is a pretty big consideration. You'll probably be happier in the long run. As said above, you want something on the first floor.


    Verna Lee thanked Architectrunnerguy
  • 5 years ago
    last modified: 5 years ago

    My parents moved in with us for the winter for about 8 years Architect's suggestion is very good especially to keep the peace between all of you. it also does away with your parents having to climb those stairs. Both of us were so glad each year to finally have some us time without having to consider what parents wants and needs were.


    Edited to add while you may only be planning on them moving in for three months of the year they may have to move in with you for the whole year.

    Verna Lee thanked maifleur03
  • 5 years ago

    @maifleur03 @Architectrunnerguy Thanks. I will consider to add a first floor addition if needed in the future. But I think my parents are fine with the second floor bedroom now- at lease 10 years, I hope : ) I just moved to this state for my new job this February and I plan to stay here for about 5-7 years. So I think this house should be okay.

    I'll talk to the builder this week but if they say they can't make that kind of big structure change, do you think giving my small walk-in closet to my parents' room is a good idea? Will it affect the resale value? (I will build custom closets in the den area.)

    The realtor told me that most house owners don't need a big closet for an ensuite bedroom. Most people use an ensuite bedroom for guest only. Is it true?


  • 5 years ago

    I would like to take a couple of steps back and ask a couple of questions. Do your parents live in the area you are building in. Have you discussed with your parents as to what they want to do and is it now or years from now. You need to discuss with them what they want to bring with them before deciding on how much space they will need and for what. If your spouse/partner has living parents what about them. Unless your parents have already agreed to move in immediately after the house is built for those three months do not be too surprised if they say no.

  • 5 years ago

    @maifleur03 My parents and my parents in-law have never been this state so they are happy to visit us. I think they will visit us once per year. This is my first house so they are as excited as I am. Not sure how much stuff they will bring. Seems like a walk-in closet is better for a 2-3 month stay

  • 5 years ago

    Before you go forward you must talk to both sets of parents. While they may want to visit you three months not doing their normal activities is not something that they may want to do. It is nice that you are thinking of them but you need to include them in your planning not just plan for them. Think how you would feel if someone insisted that you move somewhere for three months.

  • 5 years ago
    last modified: 5 years ago

    I'll talk to the builder this week but if they say they can't make that kind of big structure change,

    Most interior walls on the second floor of a production house are non structural. Don't know exactly in your case of course but I'm guessing there's front to back roof trusses thereby making all the interior walls in the area we're talking about non structural. If I'm right, then no structural changes. And we're building about the same length of walls as before, just in a different spot.

    do you think giving my small walk-in closet to my parents' room is a good idea?

    Given the inefficiencies of the 45* walls, it looks like the reach in closet I drew actually has MORE linear feet of hanging space than the original walk in.

    Will it affect the resale value?

    No.

    Verna Lee thanked Architectrunnerguy
  • PRO
    5 years ago

    If the builder will not make the changes, change the builder. Angling walls without compelling reasons is inefficient and in turn wastes your money.

    Verna Lee thanked Mark Bischak, Architect
  • 5 years ago
    last modified: 5 years ago

    @Architectrunnerguy

    Hi, Architectrunnerguy. I talked to the builder( toll brothers) today but they said they're not comfortable to straighten the wall. They don't want to redesign the whole thing. I even asked if they could just remove the angled wall and put the "green" wall on. But they said they couldn't.

    Is there something simple I can ask them to do to get me more usable space? Or anything I can do after I move in? Thanks.


  • 5 years ago
    last modified: 5 years ago

    @Mark Bischak, Architect

    I've already put deposit down. Too bad I didn't notice this issue before signing the contract. The builder is Toll Brothers. I talked to them today but they said they're not comfortable to straighten the wall. They don't want to redesign the whole thing. I even asked if they could just remove the angled wall and put the "green" wall on. But they said they couldn't. Is there something simple I can ask them to do to get me more usable space? Or anything I can do after I move in? Thanks.


  • PRO
    5 years ago

    Ask Toll Brothers to follow this discussion.

  • 5 years ago

    To answer the original question, I'd say approximately 5sqft smaller than bedroom 2 with the angled wall. (I made a guess on the length of the short wall on the hall side.). Squaring off the angle would gain about 7sqft, using the same estimate, not including the odd nook, which I'd split between the closets (straightening that other angled wall).

    Verna Lee thanked BlueberryBundtcake - 6a/5b MA
  • 5 years ago

    Our builder said the same thing for an even smaller change than you're requesting. Unfortunately this is the world of production builders. You could change it after build since the walls are likely just partition walls, but it would require floor and ceiling to be redone, as well as a door. However, I would still question whether this isn't enough space for your parents needs. It's still a nice sized room.

    Verna Lee thanked anj_p
  • 5 years ago

    There's 2 possible chases that might make reconfiguring the walls more difficult (the "blocks of black" around the Master door). You also have a vaulted ceiling in the Master where it follows the angled wall - luckily that is most likely furred out under the trusses though. Best to take lots of pictures, if you are allowed in during construction, to record what is within the walls to make a future remodel easier.

    You are buying a production house in a planned subdivision that is only Toll Bros (unless you have a unicorn infill lot they have done). They do not do custom and you can't bring in another builder. When you buy a Toyota, you can't tell them to redesign their grille on your car because it's butt ugly.

    Their houses are geared towards amenities, not fine design. The basic formula is 3bed/2.5bath, and your Bedroom#4 is smaller in heirarchy (albeit barely) compared to the other rooms. So it is geared towards a guest room, which does not prioritize space or specific aging needs. As the saying goes, you get what you get and you don't have a fit.

    Only on the internet can you tell someone give up your deposit, move somewhere else, etc over an angled wall.

    Verna Lee thanked 3onthetree
  • 5 years ago

    To clarify, your parents (and in-laws) are still healthy and active, and you're planning for essentially long-term visits, no one is "moving in" permanently, now or in the foreseeable future.

    The plan "as is" would function quite well for long-term guests. I'd put a queen bed on the wall with the windows, night-stand with reading lamp on each side, dresser on wall opposite. Benefit: each person has a clear path to a bathroom! LOL that becomes important the older you get. (Person A gets the en suite, Person B has to use the hall bath but doesn't have to dodge around furniture to get there. Yay!)

    By any chance do you have plans for the other two bedrooms yet? Could one of them serve as your parents/guests sitting room? Could they store additional clothes or stuff there -- if so, you don't even need to give them your extra walk in closet.

    Don't panic; enjoy :-)

    Verna Lee thanked User
  • 5 years ago

    Maybe ask Toll Brothers if you can switch to the other plan that had the larger room. That is if it suits you otherwise.

    Verna Lee thanked lyfia
  • 5 years ago

    Should I give up the doubles doors?

  • 5 years ago

    The double doors are pretty useless. I would give them up in a heartbeat.

    Verna Lee thanked anj_p
  • 5 years ago

    Unless the double doors are solid and of excellent quality, I’d say no to double. We have cheap (hollow) double doors to our Master which don’t align properly and rattle with a mere breeze because of this. The solid 8’ double door entry to bathroom in our old home was great. It was smaller in width, similar to your plan. In general I hate any double doors, but that’s my personal opinion.

    Verna Lee thanked NagyMama
  • 5 years ago

    Absolutely no double doors. And do not have “walk in” closets that are only 4 feet deep; that’s not doors enough. So choose which room has a walk in and which has a reach in.
    (In the future, do not edit original post; add new ideas in comments).

    Verna Lee thanked emilyam819
  • 5 years ago

    You seem to be concerned that the change from double doors to a single door will result in a loss of valuation. As a retired appraiser, I can state with certainty that the loss of double doors will NOT result in a loss of valuation. In other words, don't worry about it.

    What would result in a loss of valuation is the loss of the number of bedrooms or the loss of the number of bathrooms.

    I suggest that you consult with Toll Bros. about floor plans in their master portfolio that have bedroom suites on the ground floor. They have them. Your salesman has access to these plan libraries.

    I've seen production builders such as Toll Bros build a plan in their master portfolio in a development where they did not offer the plan. It's usually due to a geographical feature that needs to be accommodated. As the salesman about this possibility.

    If they are willing to square off the doors and put in a single door frame, I'd do it. The double doors that I have had on bedrooms were not an improvement.

    Verna Lee thanked homechef59
  • PRO
    5 years ago

    Definitely loose the double doors. I would add closing in the small double height area over the entry and making that a wic for bedroom 2 but I'm sure that is not allowed either. So much wasted space...

    Verna Lee thanked HALLETT & Co.
  • 5 years ago

    Yes loose the double doors and also into the bathroom. We have double doors to the bathroom and never again - they are now on my pet peeve list. They let out more light and noise and we rarely open both which means the one we open is a narrower door. Rather have one 36" door.


    Also are you sure you want make 2 closets that are 4 ft deep out of those closets? Hanging clothes takes up a few inches less than 2ft so it would be pretty tight as a walk-in.


    Verna Lee thanked lyfia
  • 5 years ago

    (not a pro) Congrats on getting those angles removed! I think that will help improve the layout quite a bit.

    Agree with lyfia - lose the double doors to the master. Make closets in the den and BR4 reach-in. You'll have the same amount of hanging space. OR make the closet in the den a reach in, and give the extra space to the closet in BR 4. You'd have to double check the measurements, but you might have enough room for that one to be a WIC if one side was shallow shelves or just hooks.


    Verna Lee thanked chicagoans
  • 5 years ago

    Thanks. lyfia I'll ask the builder if they could install a 36" door for the master bedroom. I don't know the size of my current door.

    I'm kind of sensitive to noise so the double doors might not be a good thing to me.

  • 5 years ago

    @nini804 Hi nini. I'm curious- Do you like the Cathedral ceiling so far? I read your post 2 months ago so I decided to remove the Cathedral ceiling in my master bedroom. But do you like it now? : )


  • 5 years ago

    If possible see if you can have a door bigger than 36 inches. While unlikely if you decided to have an oversized chair placed in your bedroom getting it in there can be interesting.

    Verna Lee thanked maifleur03
  • 5 years ago

    "I'm kind of sensitive to noise so the double doors might not be a good thing to me."


    Then why on earth would you want cathedral ceilings?

    Verna Lee thanked millworkman
  • 5 years ago

    My mum has a cathedral ceiling in her bedroom. Rain can be pretty thundrous in downpours, but other than that, noise isn't amplified.

    Verna Lee thanked BlueberryBundtcake - 6a/5b MA
  • 5 years ago

    What will you forfeit if you change plans -- or drop out of Toll altogether?


    This is a gimicky plan, beyond the double doors and angled walls. Who wants a 'den' in a bedroom? Why are there so few windows? Who puts a closet on an outside wall -- that could have a window? All this mess with ceilings doesn't change the dimensions of the living space.


    Production builders are famous for this stuff. I'm afraid to ask to see the exterior of this plan -- all 'front' and stark siding all around -- as if anyone only ever looked at a house dead on from the front!


    Verna Lee thanked chisue
  • 5 years ago

    Hi. chisue. I will lose the deposit if I decide not to move forward. :(

  • 5 years ago

    There are 4 floor plans in this community. I want both shower and tub in my bathroom and need another smaller in-suite bedroom for my parents, so only two plans will work. The ceiling height on the 2nd floor of another one is only 8ft. That's why I finally chose this plan. Didn't notice those issues :(

  • 5 years ago

    Are you locked into this one? or would it be worth looking at the other one? (8' ceilings is pretty normal, especially for a second level.)

    Verna Lee thanked BlueberryBundtcake - 6a/5b MA
  • PRO
    5 years ago

    Double doors into a bedroom is only appropriate if it has a heart shaped bed and red velvet wallpaper.

    Verna Lee thanked Mark Bischak, Architect
  • 5 years ago

    Yes. I feel my floor plan is kind of old school.

  • 5 years ago
    last modified: 5 years ago

    I like the changes. Use slightly smaller double doors into the master suite, and one single door into the bathroom. For the guests' 4x8 walk-in closet, run shelves along each 4' wall. Maybe one side would be double shelves for shirts and skirts, the other side could be regular height for dresses or longer items. Center a dresser in the middle of the 8' wall. Wider access is important to this closet so use double doors here, or a sliding door of some sort.

    Verna Lee thanked User