

Using a professional, Fiver or here?
We will be doing a kitchen remodel here soon. Its been two years that I've been messing w/the kitchen design. I feel that I need someone to look over it one last time to be sure its a good design and that we don't have any other options. I have dealt w/a kitchen designer that I paid (they are on Houzz, but didn't find them here) and with Ikea kitchen people. Would a place like Fiver or any other place have people who would look a design over and give suggestions? I found an interior design firm here on Houzz, but they want $150 hour and I'm not sure I'm going to get my moneys worth because they wouldn't be designing anything (and its a 2 hour drive). If you guys want to take a look that is fine, but I do seem to want to have a one on one w/someone about this plan.
Info you should know...
Currently the fridge is to the left of the sink by a wall. It was moved to the East middle wall due to not being able to put it on the left corner East wall. We had it there, but the paid KD put in the wrong measurements that she fixed, which corrected the actual size of the wall. Not enough room for the fridge...due to me wanting a specific corner base pull out cabinet.
The East middle wall was to be a coffee/breakfast bar, but most of it was taken away by the fridge which is disappointing. The fridge is also not cabinet depth, so I'm thinking its going to look weird. However I saw some recently that were cabinet depth that didn't look too bad. Maybe my current fridge is pulled out a bit from the wall.
The range/stove, really had no where to go once the fridge moved. I can only fit it to the left of the sink. It wont go on the East corner wall due to not having enough cabinet space to the right of it. Currently its where the fridge will be, which is a pain having it there. I will have a built hood cover.
There is a 12" cabinet between the corner cabinet and dishwasher. I hate it as it doesn't seem to have a purpose other than to fill that space. I wanted a wine storage area. I'm considering putting some square boxes there. Ikea has a 3 box set (or building our own). The only issue it is 3" too small for that area. I've also thought about making it a pull out and use it for baking sheets, but seems like a weird spot as the range is on the other side. I am not wanting a wine cooler, just a place to store room temp wine until its ready to go into the fridge.
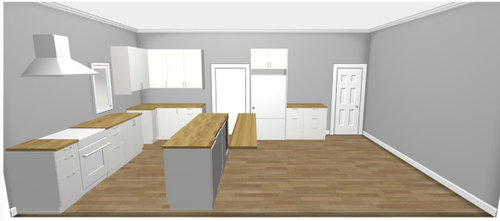
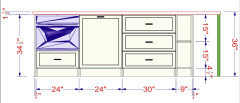
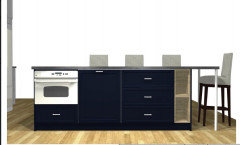
The island is not complete. I'm still trying to decide how I want the overall look to be. That's why it looks weird at this point. I removed wine boxes that were on each side of the island. I am aware that it will need some type of structure to hold the cabinet top.
I have 4 fans in my house. Two are over the living room and 2 are over the kitchen. Do you think it would be best to remove (one or two fans) from the kitchen to hang pendant lights over the island? Photo included of the ceiling area.
Questions:
Is this island a good size for the area? Can the island go past the fridge up to the wall? Seating will be on one side. That's not how I wanted it, but it was too wide by putting two chairs on the end (just wanted it that way so you can face the people on the side you're talking to). The island has a microwave, pull out trash can, deep drawers for pots and pans, drawers for cooking utensils, etc.
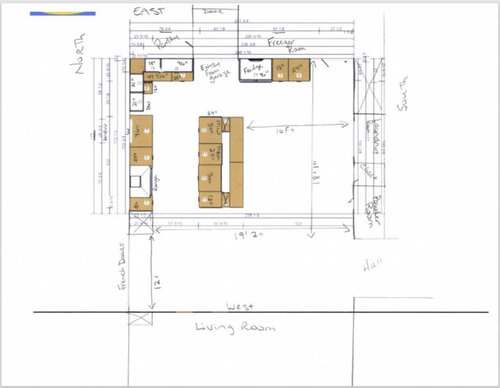
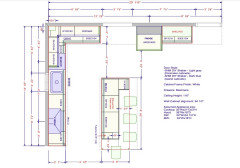
To the right of the island (South) and end of the island (West/living room area) is just empty areas where I could put my dining table. Which side would you put the dining table? If it should go West of the island, what should I do w/the area that is South of the Island?
What would you do for the counter tops...Would you do wood counter on the island or along the wall? The other counter top will be Quartz. I am concerned about water w/wood being around the sink.
Would you do a faucet w/a separate sprayer? What about the sink itself? I was thinking of an undermount (I hate my top mount), but this weekend I saw a sink I liked at Ikea. What do you think?
Photos attached. Thank you for any help. I know its a lot, but I have a lot of decisions to make before I move onto purchasing the cabinets.
Sink I saw this weekend. I like the chunkyness of it, but I've never had a sink like this so not sure of the pros and cons.

I like the idea of this set up. My current one, the sprayer is in the faucet and I always have issues w/it hanging down and not going back up into the faucet. I think Id rather pull it up like this.

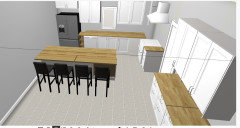
Birds eye view.
# 14 and #17 were removed.
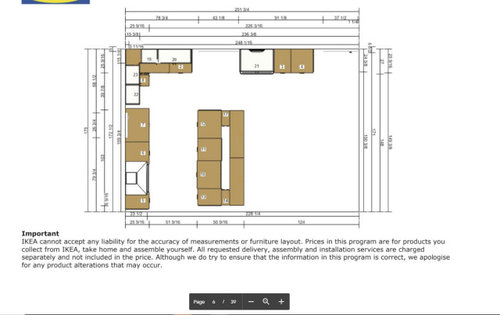
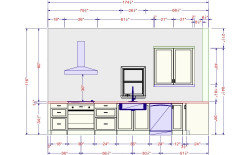
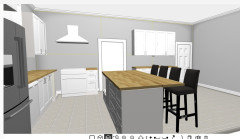
North wall. Range, sink, dw.

Left is the East Corner Wall. On the other side of the door is the East Breakfast/Coffee bar wall.

Island

This was the final by the KD I hired. The chair on the West end was supposed to be next to the other chairs. This design has been corrected since. The KD wasn't listening to me and things had to be corrected after I released her from the design.

As the drawing looks currently and after I removed the wine holders from the island.
This is a marked up view of the kitchen with additional measurements. Where should the dining table go?
Ceiling view over island. I think by looking at this, we will be needing to get rid of the fan. Im ok w/that.

Comments (43)
 PRO5 years ago
Sounds like you still need professional help- $150 per hour is a pretty standard rate especially when they have no other profit involved (IE no % of cabinets sales, counter, etc) It really is worth it to get professional advice as this is probably your first or one of your first kitchen remodels, and professional designers do kitchens regularly so will see things you haven't seen. The trick for you will be to find someone familiar with IKEA.
FWIW that sink looks like a nightmare as pictured- water tends to get trapped around the faucet base and would be a pain to clean up. Undermount sinks 100% of the time...
Tina S
Original Author5 years agoHallett & Co, That's what I'm afraid of...that there are things I haven't seen or realized w/this project. I've already learned a lot so far and know why I cant put this here or there. I had a KD that was familiar w/Ikea cabinets. However, we were not a good fit. She wasn't listening to my ideas or what I wanted and when an edit came back, it wasn't what I asked for. I tried to change to a new KD w/in there company and it didn't happen. They also only give you 3 edits for what you pay for and then you are done, even if you are not truly done. I got more edits because she keyed in the wrong measurements on a wall.
I do like the idea of the clean look of an undermount sink. :) Thanks again!Related Professionals
Baltimore Home Remodeling · Stamford Home Remodeling · Corpus Christi Interior Designers & Decorators · Petersburg Interior Designers & Decorators · Lake City Architects & Building Designers · Louisville Architects & Building Designers · Raleigh Architects & Building Designers · Tulsa Kitchen & Bathroom Designers · Pittsfield Kitchen & Bathroom Designers · Dalton Kitchen & Bathroom Designers · Vineland Kitchen & Bathroom Designers · Monroe Kitchen & Bathroom Designers · Sanford Kitchen & Bathroom Designers · Westminster Kitchen Remodelers · San Luis Obispo Custom Countertops- PRO5 years agolast modified: 5 years ago
You need a kitchen designer. There’s a lady locally who does remote design. We do some of her jobs for custom, and she really nails the details. Message me if you want her contact.
 PRO5 years ago
I am saddened by the fact that you have spent money with 2 designers and those are the renderings you have to show for it. Can you post pictures of the existing space?
For the table - is this your dining room as well or just and eat in kitchen?
Let everyone help you here before you go to another designer to spend money. It will flush out a bunch of things for you .
Tina S
Original Author5 years ago@Debbi Washburn Actually, I only spent money with one KD, the others were instore Ikea and online Ikea (Traemand). When done w/the paid KD, I fully expected a full kitchen design (like RM stated above), but I'm sure I didn't get it because I ended our relationship. You only get 3 revisions once you start and she keyed in the wrong measurements for the corner wall, so to apologize, she said I could have as many revisions I wanted until it was done. That was great, but you have to listen to the clients wants/needs and that wasn't happening. The last thing I told her was to remove the legs, the cabinet on the East end and align all chairs up next to each other in one line on the island. Photo #7 is what I got when I got my final papers. :/ So photo #8 is after Traemand got a hold of it, but I did remove wine boxes from the sides this past weekend, so that's why the island top is just floating there. Let me know if you want any more of the renderings that I have. I dont have photos of the South side of the island or West side. There is a lot of boxes and junk there now, but they are both just a big open area. I put the measurements in the photo above. See notes by the photos.
Yes, either the South side of the island or the West side of the island will be a dining room. I see a dining room as a close in space (an actual room), but in my house the living room all the way to the kitchen is all open space w/10' walls and cathedral ceilings.
I could post a photo of existing space, but there is so much crap in the way, I don't see how you could understand what is what. So, I will instead post a photo (and older kitchen design) that an RTA company did that is the exact set up of my kitchen now current kitchen. I didn't go w/them because the cost of the kitchen was more than what I could afford. We tried to bring it down as much as we could, but I'd have to toss the island or the East wall coffee bar to get the price down to my budget. The when I found Houzz is when I learned about Ikea kitchen cabinets and found those were more affordable for us. If I can find my older photos I took of the kitchen when less cluttered, I'll post those.
@Re:modern Design + Architecture Yes, I am aware of what I got and the reason is posted to Debbi. I do agree I need someone to look over my design, but I have seen some renderings from people on Fiverr and it is what I need to see the over all finished product. I just need to be sure what I currently have is all I can do w/the kitchen (seeing things I cant). We can keep it the same as it is now, but when someone presented this layout, I liked it much better. The fridge location, not so much, but it works for me. Photo #8 is what I got from the KD I hired. Yeah it should have been a full kitchen design and that is what I expected, but its what I got.
I found the older photos! This is the current set up of my kitchen right now. This is probably early 2019 or so. Please excuse any messes. Currently, I am purging stuff from our home to get ready for this and many other projects. The wall is 9.5'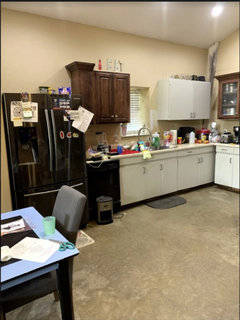
Another angle... The plumbing you see will be removed/capped off. A microwave will go there on the island. I did want to put in a bigger window, but I cant go up much due to the overhang outside the house, so I could only go wider. This would be an extra expense in removing brink and replacing the window. Not sure of the cost, but an extra expense indeed. To the left of the wall w/the clock (this is a hvac return), there is a double French door that goes to the side yard.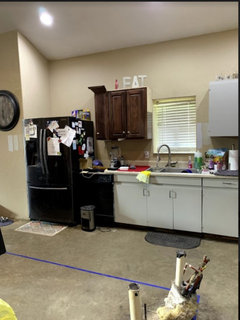
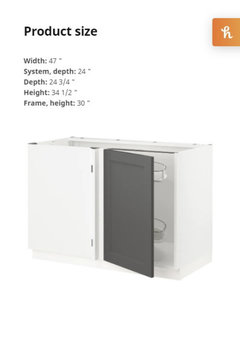
East Corner. This is the entry from the garage. The pantry is behind this wall. The stove/range cant go here as there isnt room on the right to do it. The fridge cant go here because I picked a specific corner pull out and it takes up room at 47" long I believe. I wanted it instead of a lazy susan which I hate. I'd like to do something different to the beam you see at the top right corner. It spans the entire length of the house and the fans are hanging off it. The fan that is in this area will have to go if I am putting up pendant lights over the island.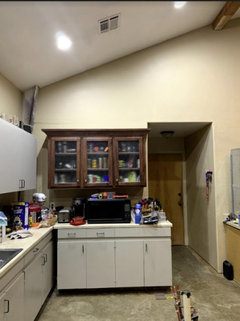
Ceiling over this area.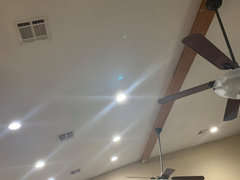
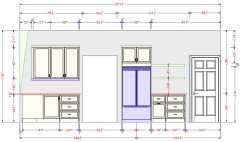
East Middle Wall. I wanted this to be a breakfast/coffee bar wall. Since fridge was moved here, it doesn't given me much room cabinets. I decided I no longer need the double oven. We used it when we first got it, but don't use it much now and probably wont. We could always move it to the garage as I heard a lady do that since they don't use it much. The door to the right of this wall goes to the freezer/storage room.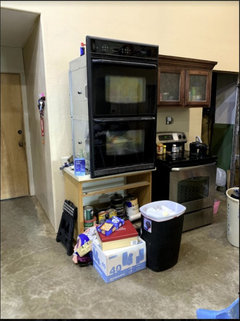
Just for fun, here is a 2017 render I got from an RTA company. This just shows a prettier version of my current kitchen. This is what I thought I was going to get from the KD that I paid but w/the new layout and island.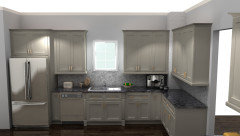
Here is another layout I had above so you don't have to scroll up to see it. After the French doors (where you see the other X), is another hvac return. Its just smaller than the other one and I'm not sure why. They don't match and I plan to change that. Its over in the living room area. This is just one big open space.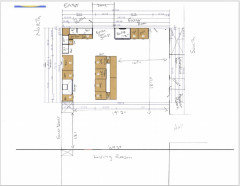
- PRO5 years ago
Ok - thanks so much for all of that - The pretty picture above is what I was expecting to see. Interesting how they handled that thing in the corner.. I like the idea of boxing it out on top and even creating the corner for the cabinets, but I would have not made it so big from the bottom of the cabinet to the counter - just have a smaller bump out so you can claim all that great corner counter space.
One of the things you had mentioned was having 2 chairs on the end of the island, then you said to have them all in a row? Your Ikea plan had the island around 50 " on the end - that is plenty for 2 seats.. it's much more social that way.
Keep at it - I think things will come together
Tina S
Original Author5 years agolast modified: 5 years ago@Debbi Washburn Yep, the pretty photo is what I thought I'd end up with too.
I think the cabinets need something to butt up to in that corner. I can certainly do what you suggested, or angle it all down from ceiling or box it all in. In the KD's final, you can see where she angled from the top, but I do like the boxed in look. I had it all boxed in because I found a photo ether on Pinterest or Houzz where someone had to do that in their kitchen. I think it looked nice.
Yes, I originally wanted 2 chairs on the end and 2 on the side...due to the social aspect of it. However, I wanted the big chunky legs (6") on each side and it was making the island 60" wide and I felt that was too wide, plus costly to do so. So before we were done, I told her all chairs on the South side of the island w/none on the end.
So do you think everything looks good? I'm thinking of recessing the fridge as I think its going to stick out too far from cabinets and the entry. The little bit of room on the end of the cabinet next to the door annoys me a bit (east Fridge Wall). Plus I still don't like the 12" cabinet next to the DW. Not sure what to do w/it, but over the weekend I did see Ikea now has 3 stacked boxes that color that I could use, but they are 9" wide and I have a 12" wide spot. Or I could go w/2 stacked (like the photo below) and use it for cookbooks and wine box. But if everything looks in place and nothing seem out of place, then all I need to do is decide how I want my island to look. Right now the island looks to go past the stove, does that look ok? Too long, go longer, just right? I feel the kitchen ends at the end of wall past the cabinets. Also decide if the kitchen table should go South of the Island or go West of the Island. If I put if West, then do I just leave the spot South of the Island open and empty? Any other ideas or suggestions? The South side is the the laundry room, wire room/breaker box closet, and 1/2 bath/power room.
Photos below...
In this photo you can see the angle of the green beam in the corner. Just from this photo, you can see the beam doesn't come out too far. I think boxing it in, allows it to come straight down allowing the cabinet to butt up to it. I do see what I can save counter space under the cabinets though.
I think this is the only photo w/the two chairs on the end. I didnt like the square boxes and my island legs were to be 6", so the island was 12" wider.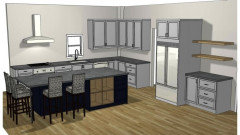
Example of some legs. These may be 4", not sure.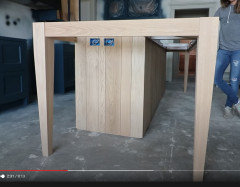
The photo that gave me the idea of the boxed corner. I didnt want to really go down and slope it, but this looked a great alternative and looks good.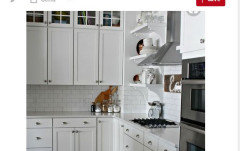
Tina S
Original Author5 years agolast modified: 5 years agoJust following up because I haven't heard back on if everyone thinks my kitchen is on point and nothing seems amiss. I'm assuming everything is at the proper layout that a kitchen should be, but because I'm not a KD I'm not sure that it is. Other than I am aware due to the new fridge location, is not exactly a work triangle. However, the island will be nearby, so everything can just go to the island. I don't see an issue in that. Right now my stove is on the other side where my new fridge will be and its a pain as I have no lighting there and I have to walk all the way to the sink for clean ups or to get water, etc.
In saying that, now my hubby is having a custom cabinet maker price us on cabinets to compare costs. I wanted Ikea w/either Semihandmade or Barker for the door fronts. The custom cabinet company he called wants to come out and measure (they didn't want what we already have via Ikea). I think that is going to happen today. He's also complaining that now we have to rewire for moving the fridge and the stove (even though this floor plan has been done since 2019 and we've discussed this before). lol I'm also thinking about recessing the fridge. The fridge measures 32" deep not including the handles. Its going to stick out far. He's also questioning the microwave in the island. There is no where else to put it. Its not going back on top a cabinet that's for sure. Then the hubby says why dont we turn the island the other way? ugh. To me it looks funny facing the back door. I feel it should face the sink. I did ask before should the island go past the range area? Im thinking of adding another cabinet or maybe even considering doing one chair at the end. I dont know what the general rule is concerning islands.
The other thing that hasn't been planned for in this is lighting. We currently have can lights and a very small window. We have 6 can lights over the kitchen/island area and 6 on the other side of the beam, in front of the coffee bar area/empty space area. So will I have lighting over my range? Are the can lights enough? I've considered lights on each side of the range. Maybe one over the sink? I am going to do pennants over the island, but I have to remove that fan. Then if Im going to put my table West of the kitchen between it and the living room, I need a light over the table.
Lastly, we've been looking at flooring. Should I do one continuous floor from living room to kitchen or do one variation in kitchen and one in living room. Example, Vinyl planks in kitchen and laminate in living room.
I'm sure I'm forgetting something.
Thanks!!!
- PRO5 years agolast modified: 5 years ago
A kitchen designer does so much more than a cabinet layout plan. I’d really suggest working with one who can have the big picture on your project. Like electrical and lighting concerns. Which your cabinet person has failed to take into account in the cabinet plan. Among other issues.
- PRO5 years agolast modified: 5 years ago
What is the overhang support plan? And why wasn’t that designed into the layout correctly? And, etc?
- 5 years ago
How about the microwave on the short end of the L? And, I think you need cabinets on either side of the hood or else the kitchen looks heavy on the one side…
- 5 years ago
…However, I think I’d prefer fridge and stove in (what I think were) their original locations, even though you wouldn’t be able to use the corner cabinet you wanted. (That seems a small sacrifice). The fridge is just too far in the layout you’re considering.
Tina S
Original Author5 years ago@User Ikea told me they don't plan supports for islands. Even though they sell cabinet tops. They told me a few weekends ago, that I’d have to purchase counters elsewhere as they dont deliver to my area wont allow diy installs.
@emilyam819 The short end of the L is where the silverware will go. At least that was the plan. I did have cabinets on each side but they looked weird to me, so i had them removed. They were small and really served no purpose. Ill post a photo when I get home.- 5 years ago
It is a shame that you have had bad luck with your kitchen designer. Mine was indispensable in terms of achieving a great kitchen for both my aesthetics and how I wanted it to function.
As you posted, you don't know what you don't know and I was so glad to let my designer determine where lights should be - where switches should be and really talk over exactly how I wanted my cabinets configured - just to name a few things.
Frankly I would NEVER want to be the person on the hook for ordering cabinet and ensuring that everything was going to work within the space. Obviously I went over the plans carefully to make sure they were what I wanted but my designer was there to ensure that doors and drawers could open - which would seem basic but there have been posts where a drawer can't open because it will hit a handle :-). And they are going to be an advocate when the inevitable glitch occurs. The kitchen designer has much more clout than an individual would have with tradespeople and various vendors and they also are able to provide advice as to what is unacceptable and what is just normal stuff.Tina S thanked Helen  5 years ago
I’m not a pro, and agree that I absolutely would not want to be the person “on the hook for ordering cabinets and ensuring that everything was going to work within the space” as stated above. There will be glitches, and I wouldn’t want to be the one responsible for them.
I’m in the middle of a renovation (kitchen and bathroom) with a design build firm, and in addition to the GC, who has a design/ architecture background, I have used an interior designer as a consultant- a second set of eyes and ideas, paid hourly.
FWIW I am using IKEA cabinets in the kitchen. I worked a bit initially on the cabinet layout with someone at IKEA, but I would not consider an IKEA employee a designer; at least that was my experience. He was a cabinet salesperson.
As for flooring: continuous, please! I’d definitely choose hardwood or engineered wood flooring, but that’s me. I’ve had hardwood in my kitchen and living areas for decades of kids and pets without issues.Tina S thanked chinacatpeekinTina S
Original Author5 years ago@Helen Yep, light placement, switches, plugs, etc. I think my KD had me send her a photo of where my plugs where. Nothing was ever said about it.
@chinacatpeekin I agree. I was told Ikeas cabinet people are just cabinet placers. Mine did know abut space of appliances, cabinets and such. I don't know if he knew anything about lighting, but then again they are there to place cabinets and that's it. Thanks for the suggestion on flooring.
@emilyam819 Here are the cabinets on the side of the hood. theI'm also posting the potential look of the hood I plan to incorporate into the design.
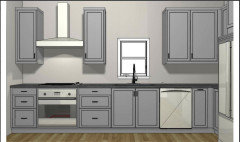
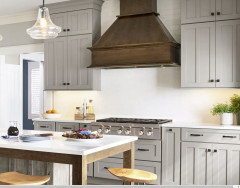
- PRO5 years ago
Designing island support and island electrical outlets placement is 100% the responsibility of the kitchen designer. Anyone who ”doesn’t” do that, or discuss that, is not a kitchen designer. A kitchen designer does way more than a cabinet layout.
I’m sorry that you seem to be encountering a bunch of duds. There ARE independent Kitchen Designers out there, who will do design only for you without selling you cabinets. We stay pretty busy. Good luck! Tina S
Original Author5 years ago@User Yeah, that's the problem...Ikea only does kitchen cabinet layouts, they are planners not designers. That's why I hired the KD. I assumed they would do the entire kitchen design. They are listed on Houzz as professionals, but I didn't find them on Houzz. I'd really hate to do a bad review on them, but that might get them to finish this out. Its been over a year though. They have 138 mostly 4 and 5 star reviews, less than a handful of bad reviews. I just felt I didn't want to go back and waste their time and mine.
I have begun the task of finding a KD on Houzz. However, my project is around $10,000 to $12,000 and most of these pro's are doing projects costing $25,000 up to millions. I'm very hesitant to spend anymore money which would be taking away from my various projects.Tina S
Original Author5 years agolast modified: 5 years agoSo based on these plans, is there anything that needs to be changed (other than the island)? Any thoughts on its design as is?
Today, I thought about moving the range to the east corner wall (due to hubbys complaints about moving the fridge/stove). I believe w/this move, I loose my corner pull out (could move it elsewhere or go the opposite direction...its 47" long), the fridge stays where it currently is now, the dw will move closer to the sink on the left, and I get back my full East middle wall coffee/breakfast bar. MW will move to coffee/breakfast bar. Issues would be I need to be sure oven door will open up w/out hitting the island. I could add a small vege sink to island where MW was. I think the other issue is the cabinet right of the range would be smaller than what is suggested. But I've seen a few kitchen that look like this spot is smaller.
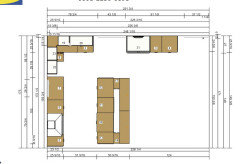
Birdseye view of current plan.
North Wall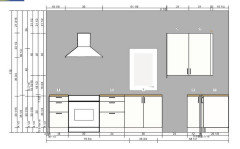
East Wall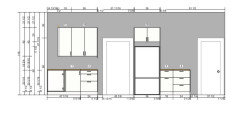
Potential range location... I just completed this. The range along w/the pull out I wanted doesn't appear to work. The pull out really needs to go to the corner, but the door hits the range. I could keep it like this and use a panel to cover the back part of the pull out, but I think it might look weird w/no cabinet there. I was told I needed 18" to the right of the range and I only have 15", but seems to be some arguments on that. I honestly don't think this plan looks as good as the one above. However it keeps my fridge and dw in the spot they are now. It only moves the range from the center coffee/breakfast wall to the corner wall.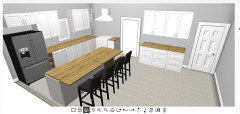
- PRO5 years ago
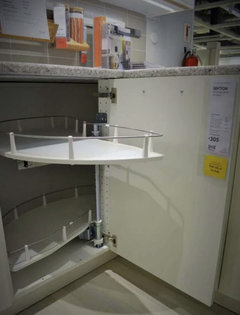
The corner cabinet can work - it needs to be " pulled " from the corner so the drawer clears the stove handle and the door can open to 90 degrees. You lose some wall space , but it is the only way to do that kind of corner next to a stove
Tina S
Original Author5 years ago@emilyam819 Nothing other than a corner lazy susan for which I dont like. I want the pull out. The pull out will go into the corner, but it wont open wide enough w/the range there. The only other option is to move the range. Then I will be back at square one. I prefer the range not to be where it is now. Its too far away from the other appliances.
@Debbi Washburn I think I have it pulled as far as I can get it. In photo 2 you can see the gap between the pull out and range. In photo 3 you can see the cream side of the pull out which is supposed to be hidden. Its 47" long. It could be covered by paneling, but then its just one big blank spot w/no cabinet.- PRO5 years ago
You need to get the specs of the cabinet -
Here is an example of one of the companies I deal with
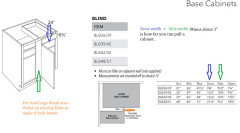
Here is a picture I found online of a base pulled forward
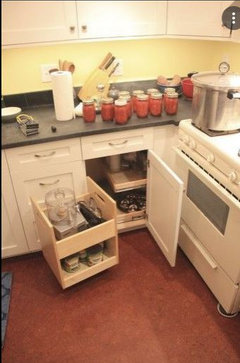
Hope this helps
- 5 years ago
I like the previous layout better than this one you just did. For myself, I don't like feeling cramped around the stove--my current kitchen is like this where the range is in a corner and my hip is practically against the adjacent counter when I stand there.
And I think it makes more sense to have the fridge nearer the door for groceries etc.
The other thought I had is to move the island a little closer to the range wall (in first layout) as drawn it kind of blocks the path in from the door, at least visually. You could make that work path a little bit narrower and create a better flow into the room.
Good luck finding someone who can help you across the finish line with your design!
Tina S
Original Author5 years agolast modified: 5 years ago@rebasheba I like the previous one as well. My in laws have the same stove set up, but they have more room to the left. Now that I look at it, she did put a lot of room between the stove and the island. Never really noticed that before. :/
This can be flipped to open to the left or right.
Here is flipped w/no door. Just the box.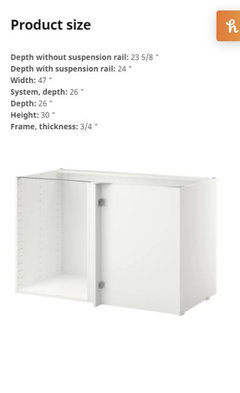
 5 years ago
I just came across this post and I don’t want to be the “wet blanket” but I would not go forward with this. I agree that you have not had good design help with this so far. All your access points are creating real challenges for you, and the island in your current designs are only adding to the flow issues. I’m sorry I’m late to the whole discussion, but is there anything from keeping you from orienting the island 90° so that it “faces” your east wall? Is it possible to move your freezer door to the opposite of the pantry entrance? That wall between the two doors is not ideal for the fridge. I agree it works better on that north wall, but the range is really tight on that pantry wall. If the island were pivoted, the range might work between the doors (or have more room if the door could be relocated to that short hall.) if you’re having trouble with modular cabinets not working quite right, would it perhaps be better to go custom and get the design help in person from them? I found that although it was a big hit to my budget, that extra expense was worth the help I got and the end result. Just my 2¢. Wish you lots of luck.
- 5 years agolast modified: 5 years ago
Too many issues. Blind corner won’t work. Etc. Hire a kitchen designer. Even if they only work remote, that’s still better than the help youre getting.
Tina S
Original Author5 years agolast modified: 5 years ago@User Yeah, I know, I know. The blind corner wont work w/how I have it now w/an appliance on that pantry wall. I don't mind if a KD works remote. The main issue is the budget I have to work with. There wont be much left for a kitchen renovation if I keep dipping into the budget for something that should have been done w/the first KD I hired. I have messaged a few KD's found on Houzz, but I have yet to hear back. I'm assuming they are busy or don't deal w/Ikea kitchens.
@theresen No, nothing is keeping me from orienting the island, but I just feel it "looks" weird that way. I feel it should face the window (actual main part of the kitchen), not the entry from the garage. Then when you come into the garage, the only logical way into the house is to go right of the island past the sink and stove. Otherwise, you're walking a long ways around.
In regards to the refrigerator, you mean East corner "pantry" wall? We had it there at one point, but that's when I realized the KD made a mistake in the length of that wall. At the point of fixing the mistake, the fridge and the pull out I want (shown above) wont fit in that spot together. I chose the pull out, the fridge had to move somewhere else. Yes, Ikea told me that the range wont fit there as the cabinet between the range and entry must be 18" and I only have 15". However, I have seen photos of ranges sitting next to what looks like 15" or less counters.
Photo below is the first design my KD presented me with. I had already told her I had a full walk in pantry (8'x6'). She put in a full pantry with nothing but walls covered in cabinets. It looks boxed in, crowded and w/a cathedral ceiling, not sure where that vent is going to hang from. The island looks crazy to me sitting in that direction. I had told her at one time, years ago, I considered putting the range on the island, but decided not to, basically saying it need to find a new home. This is what I got.
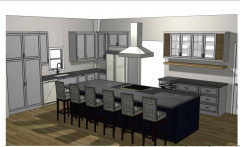
Tina S
Original Author5 years agolast modified: 5 years agoI've reached out to about 4 KD's, but so far only a response from one. I'm aware they most likely are busy.
I'm going to guess that the look of my rendering is going to be due to what ever software that particular KD uses, correct? That using a certified KD is going to be more important than what the actual render looks like, right? Personally, I really want to see what my kitchen may actually look like when done. Like a photo realistic render. I've seen many renders that look like you are actually in the room w/the furniture, colors, etc. That's kind of what I've expected when getting a quote around 3 years ago and got back pretty renders before. I think I found a KD that I might want to work with but the renders are similar to what my blue island photo looks like above, but a bit more pretty. Is that a big deal to people?
The other thing is he told me that I wouldn't want to paint the ikea cabinet boxes to match the drawers and doors. Instead use filler panels. So you tell me there is thin enough filler to go between two cabinets and still allow doors to close? I'm just wondering if this will end up bothering me. Seeing white boxes behind colorful cabinets. I've seen photos of colorful cabinets and I swear I cant see the white trim.
Hubby did have a custom cabinet builder come out today to measure. The quote was about $12, 000 not including the cabinet tops. He did mess up a bit because there is a wall of cabinets that he measured for where there will be no cabinets there. I wasn't here and I left the 2d renders here and guess they still couldn't understand a range will be on that wall. lol Or maybe the hubby is still no ok with moving stuff around. :/ So custom or ikea? I personally still say Ikea. Im thinking I stay w/ikea I'll spend about $12,000 and that would include my cabinet top. :/
- 5 years ago
I can’t see the white boxes behind my black IKEA Lerhyttan cabinets doors. I was a bit concerned about it, but it does not seem to be an issue.
Tina S thanked chinacatpeekin - 5 years ago
“Im thinking I stay w/ikea I'll spend about $12,000 and that would include my cabinet top”
Only if it’s laminate.
Renderings aren’t designing. You’re focused entirely on irrelevant things, and details that don’t make the slightest difference. or or, that are actually counter productive.Tina S thanked User - 5 years ago
Tina S, can you post a layout of the whole floor? Just a sketch. It would help to see traffic patterns.
Tina S
Original Author5 years agoHow do people here feel about someone not doing computer 3D renderings? I contacted a local KD from Houzz. Five star reviews and her profile says Drafting, Kitchen Design & Kitchen remodeling among a bunch of other things. When I talked to her she said she does not do computer renderings. I believe she says she draws everything out. I cant find the paper where I was taking notes. The one thing I am up for is that she said she could look at what I got and advise on placement and if everything is up to code. I've only spoke with one other person and she wants to charge to come out to my house and then an hourly fee after that.
I looked in Houzz under Interior Designers & Decorators. Many state they do 3D Renderings and Kitchen Design & Kitchen Remodeling. I looked under Kitchen & Bathroom Designers and there are a lot of Lowe's posts, but a few other her and there. I also found a few from the Architects and Building Designers, but haven't reached out yet. Where should I really be in looking for a Kitchen Designer?- 5 years ago
The 3D renderings are always skewed, anyway. No contractor works off of them. I’m not understanding your need for a rendering.
- 5 years ago
For what it is worth, I have had great luck on Fiverr. I first tried it when I was stuck in a MCM furniture rut and wanted someone to throw some ideas at me. I believe I paid for half a dozen different designs and decided I would build four of the pieces.
I have since gotten a few things done for properties I was remodeling and I have not regretted it yet. I would probably think of it as inspiration more than finalized design, but it has worked for me.Tina S thanked bry911 Tina S
Original Author5 years ago@emilyam819 The various KD's I have come across advertise that you get a complete design package. The package includes full color 3d images, elevation views, floor plans with materials and price lists (because I'm using Ikea cabinetry). So its not necessarily a "need", but I do expect to get it if that's what I pay for and what they advertise. Since we are renovating this ourselves, there wont be a GC, but these plans will help me when we start placing cabinets. I any case, its ok. I'll get it figured out eventually.
Tina S
Original Author5 years agoUPDATE: So today I had a design consultation w/Ikea (Traemand) for a design verification. We changed a few things, but not much. Just mostly fixed a few issues here and there and discussed a few things. I do feel better about my kitchen design, I just need to deal with the hubby not wanting to move/add electrical and water supply for the fridge and range since they will be moved. I did a review on that KD and they reached out to me. So they will work with me on the island to get it set up how I want and advise on the structural part of it for the cabinet top. Hopefully that will happen next week. In the mean time I have a few things I want to ask about here.
1) Is there any kitchen "rules" regarding island length? What I mean is my island is 103" long and 43" wide. Should the island length stop at the end of base cabinets or would it be ok to go past the gray box shown on the design (its actually a havc return encasement that's 34 1/4" wide x 30.5" deep). The other side of the return is the French doors. In front of the French doors is where we will put the kitchen table. So the table sits between the kitchen and living room. Its one big open area. I was thinking of adding another box to encase a rev a shelf for a kitchen aid mixer that I have.
2) I made a separate post about this, but I can ask here and link the post if you care to go there, but its been updated since that post. We will be encasing a steel beam in the corner of my kitchen. Its the gray square box next to upper cabinet #22 and #25. My thought was it needs to be 15" x 15" as that is the width of the uppers. They are 14 3/4" wide (21" x 14 3/4" x 40) per the ikea cabinet form. I want them butted up against the box. The design verification lady said I need to make it no bigger than the white pieces between the cabinets. But the photo I have that I want it similar to has the box showing a little bit. When playing around w/it, the box seemed to need to be 17" x 17". I'm concerned about top and bottom trim for the uppers as well.
Thoughts?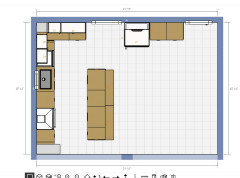
Below is the corner she made. She told me to go to the white strips and just fill in the rest w/fillers or something. I wanted my box to be completely up against the box. Dont want critters making home in the open areas between the cabinet and box. This box will go to the cabinet top.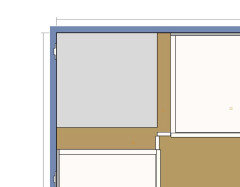
Below is where I was messing around w/it. I guess it could be a little smaller maybe.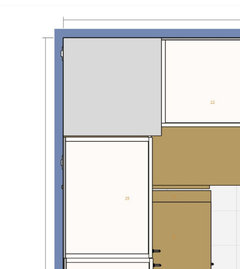
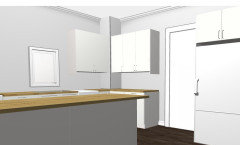
End result...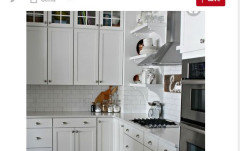
 PRO5 years ago
"The various KD's I have come across advertise that you get a complete design package. The package includes full color 3d images, elevation views, floor plans with materials and price lists (because I'm using Ikea cabinetry). So its not necessarily a "need", but I do expect to get it if that's what I pay for and what they advertise."
Also:
"However, my project is around $10,000 to $12,000."
Hate to be the fly in the ointment here, but you have expectations that way exceed the available money you have to spend. I design kitchens regularly. My fees alone for a single kitchen are at least 50% more than the top end of your budget. (Yes, I'm in the SF Bay Area where design and construction is expensive, but still.) Designing a kitchen takes hours and hours of planning. And hours and hours more of coordinating with the contractor and subs to make sure it's executed properly.
Anyone worth their salt is not going to advise you on an hourly basis to confirm drawings over which they had no input or control. Because what if the job that you, the client, are contracting yourself goes wrong, due to unforeseen circumstances? I wouldn't want my studio to be liable for design work I didn't do.
Your budget is what it is, and that's fine. You'll get cabinet planning from IKEA and not much else. If I were you, I'd find some more money to hire a reliable GC who can advise you on building codes, execute electrical, plumbing, tile, etc., and who can oversee the installation of your IKEA cabinets.- 5 years ago
You can’t butt cabinets against walls or columns. You must have fillers to start every run.
Not only are you severely underfunded for your want list, but you want to micromanage the help that you have managed to find. Tina S
Original Author5 years ago@Sabrina Alfin Interiors Thanks for the input. I do have well over $12,000 to support the funding of my kitchen. I do still have to account for electrical, plumbing, flooring, lighting, appliances, etc. Its the willingness of what I want to spend on this project. I don't feel the need to spend $20,000 or more kitchen cabinets. I have a few other projects to work on, so I don't want to put all my eggs into one basket. I've been working on this since 2019. so yes many many hours have been put into this design so far.
I actually found two companies on Houzz in my state that do charge an hourly rate to look over my plans. One has several Houzz awards and has an Allied ASID Interior Design award for Parade of Homes 2020. I was only considering getting a professional opinion on if the set up of the kitchen looked like it was a good plan to move forward with. However, with today's Ikea session, I did find moving an appliance to a new location would not work.
As far as anything else, I understood I'll only get planning from Ikea. That was the reason for hiring the KD that I did hire, but it just wasn't a good fit between me and the designer. The founder of the company reached out and hopefully next week I will be able to work with him to ensure my design is good to go so I can move forward. We will be installing our own cabinets, tile, flooring, etc. We have a plumber and someone to do electrical.
@User Ok. Understood. That makes sense and is very helpful information to me. I'm just going by the photo above showing cabinets that butt up against the column. I was just saying that's what the end game would look like, but wasn't sure how the any crowns at the top of trim at the bottom would play into that.
I'm not sure what you think my want list is. I don't want anything more than a functional kitchen that looks nice aesthetically. That shouldn't cost $20,000 or more to get. The $10,000 to $12,000 amount I gave was for cabinets and cabinet top only. I am aware there is so much more. I'm not micromanaging anything. The help I did find and paid for wasn't helping. She'd finish a design we agreed upon, presented it to me and it wasn't what I asked for and something was added that I didn't agree to. Maybe you want to pay someone hundreds of dollars to help design a kitchen, but it isn't designed the way you asked, so you just accept and go about your way. Maybe that's you, but that's not how I roll.Tina S
Original Author5 years agoHopefully I'll get someone that might actually give me the answers that I asked for. :/ I wanted to be in the position to tell the KD I'll work with next week what exactly I want him to do. That way we're not wasting time in the process.
- PRO5 years ago
I think the best way to have your next meeting would be able to put your wants and needs into a list. Be specific, but don't try to manage the layout - that's what the designer is for.
Have all you appliance models and specs - have your decisions on where you want appliances located ( there seems to be some back and forth on that ) - how are you using the room? Is that whole space going to be kitchen or will it be kitchen and a table? ( this is critical info since it determines size and location of the island). How many people to seat on the island? Do you want them straight in a row or more social ( 2 on the end and 2 or 3 on the side)
Then there are the cabinets - garbage pullout? Tray divider, rollouts? Pots and pans drawers? Cutlery dividers?
Also tell the the things you don't want or don't like - thats very important also.
Then let them lay it out so you have something to build off of. Be open minded to changes and what maybe advised.
You may have started out sort of doing this, but now that you have had some iterations done and different combinations , you may have a much better sense.I truly hope this work out for you this time. A good kitchen design should never have taken 2 years for you to have a great result.
Good luck!
Tina S thanked Debbi Washburn





Re:modern Design + Architecture