Software
Houzz Logo Print
bldrjanet

Before and After Kitchen: Boring Peninsula to Custom Island

5 years ago
last modified: 5 years ago
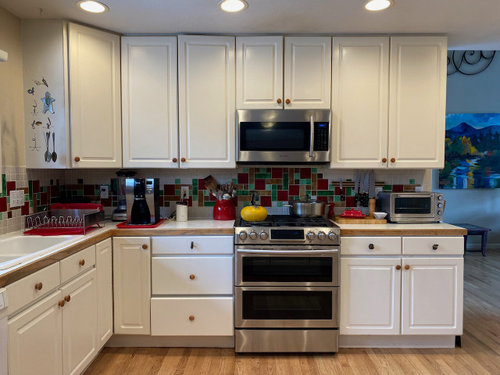
After lurking here on many Houzz discussions during Covid, and being inspired and educated by all of you, I took the leap in April and remodeled our kitchen. I acted as my own GC, and hired subs directly, which worked out amazingly well and saved me a lot of money. Total time: 6 weeks. Total budget: $45,000.

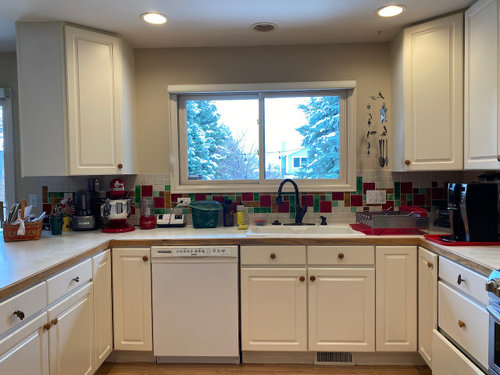
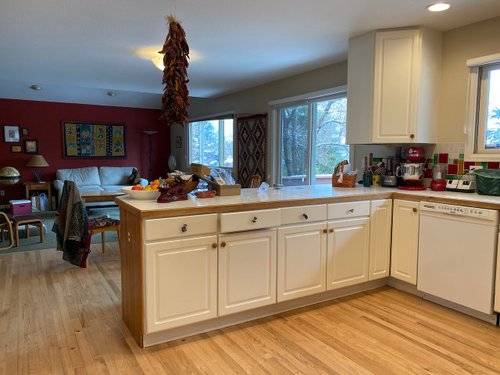
The existing kitchen was approx. 12'x13' with a peninsula separating the kitchen from a breakfast table and adjacent family room. The old cabinets were from when the house was built in 1994, cream colored thermafoil that was melting and peeling, with a white laminate countertop. Ten years ago, I'd installed a custom glass tile backsplash which I loved. Letting go of that was a little painful, but in the end I'm glad I opened myself up to a whole new color scheme. (The red was fun, and tied into our family room decor, but it was time for it to go.)

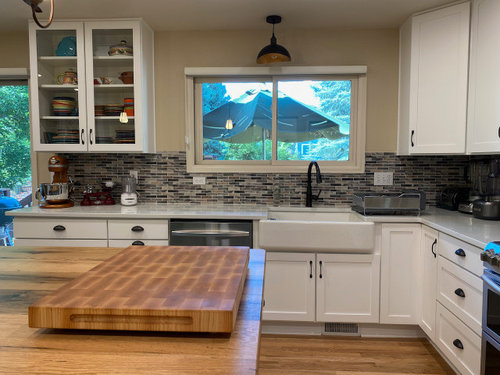
Countertops are Pental Quartz "Statuario." Replaced sink with Kohler farmhouse sink, and installed new Delta faucet that works just by tapping it. Splurged on a new Samsung dishwasher (which is SO QUIET!). The Samsung range was new a couple years ago, and I love it. We kept the white refrigerator because I was too cheap to replace it when it works fine. I did indulge in a new KitchenAid mixer and sold my old red one to a lady who showed up in a red covertible -- clearly, it was meant to be hers!



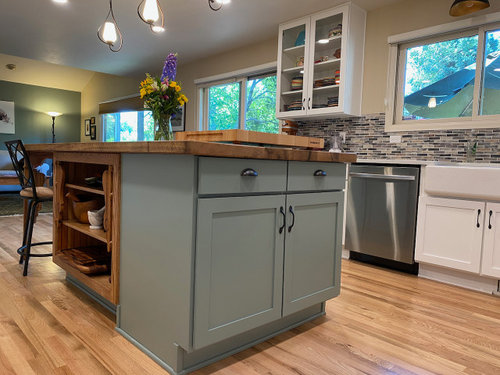

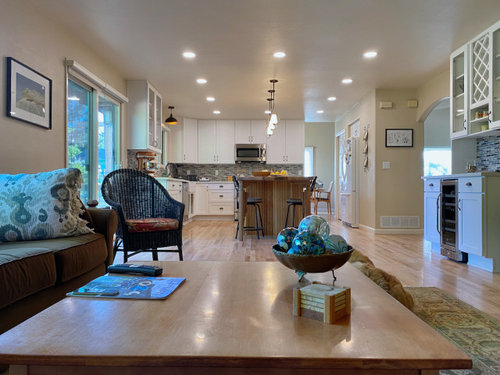
We had the peninsula removed, and used the salvaged cabinets in the custom 4'x8' island. The cabinets were all refaced with painted shaker hardwood doors and drawerfronts. (Color on exterior cabinets: "Matador" and color on island cabinets: "Rushing River") Installed a few new cabinets where the peninsula was cut, and also installed a separate wine/coffee bar, with a under-counter wine cooler. This layout allows for a "drink station" when people enter the space, and great flow to the family room, dining room, or out to the deck.

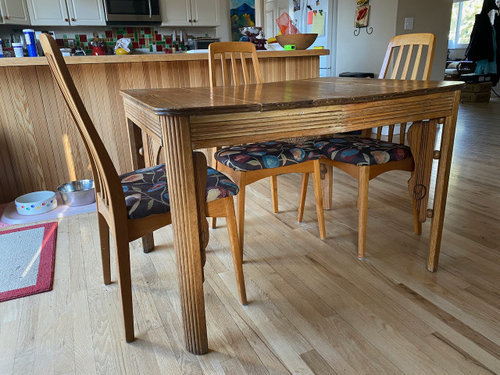

The star of the kitchen, and really the heart of our home now, is the custom island. A friend of ours who is a woodworker collaborated with me on the design, and we leaned heavily on the expertise of a local reclaimed wood shop called Colorado Wood and Metal. We found the wood for the island countertop in their yard -- 150 year old white oak, that had previously been in a midwestern barn. After being planed, sanded, glued and finished, it is still very substantial -- 2" thick. The grain is filled with a bit of black epoxy before being sealed with four coats of a matte finish. It is a gorgeous piece of art and just grabs people when they arrive. We made a seating area at the end, and incorporated the legs from an old family table that I loved. They have a very unique slightly-deco corbel detail that we also incorporated into the shelves. The beadboard is from the 1930s as well, from a family cabin in Estes Park. The cabinets in the island were repurposed from the old peninsula and new doors and drawer fronts painted a custom color.


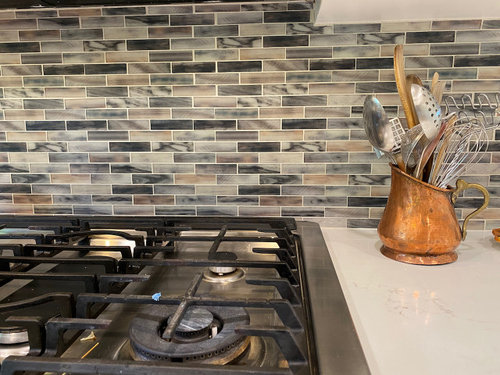
I must have looked at a thousand examples of tile for the backsplash, and fell in love with one that was $100/sq ft (way out of my budget) at a specialty shop before I found this one ("MSI Lazio Brick") at, of all places, Home Depot, for $10/sq ft. I love the colors and the texture. With an eye towards re-sale eventually, we didn't want to pick anything too out there, so this felt like a good compromise -- pretty and still a little neutral. The color coordinates well with the island and matches the accent wall on the opposite side of the Family Room.

The pendant lights over the island are by Hubbardton Forge (out of Vermont) and coordinate with a foyer pendant we have in the entryway. I love how elegant and unique they are -- not too heavy. Finding pendant lights that didn't block the view and could be hung from an 8' ceiling was a bit of a challenge. So glad we paid the $$$ for these. We had our old can lights replaced by LED puck lights in a new configuration, so there is lots of great light for all sorts of moods.

Finally, we extended the hardwood floors from our kitchen, all the way through the family room (removed wall to wall carpet in that room). The end result is a room that feels so much larger, and flows infinitely better when entertaining. We've already hosted several dinner parties and just love how well it works!


Comments (15)

  • 5 years ago

    Your new kitchen is simply gorgeous, what a transformation, I love the touches of copper and sage green mixed with the cabinetry and backsplash. It is so open and flows perfectly into the family room. The glass doors are perfect. Your hard work paid off. Love the beverage center too, how fun. Time to party!

    bldrjanet thanked cupofkindnessgw
  • 5 years ago

    Love the island and the color(s) that you chose for the island and family room. The coffee station is really stunning and that along with your island details really elevates the whole space. The pendant lighting is very nice, with just enough pizzaz to make it interesting, yet timeless and not too over the top. Nice that the wood flooring goes into both spaces now. Both rooms look fresh, warm and inviting. Great job, love it!

    bldrjanet thanked theresa21
  • 5 years ago

    @cupofkindnessgw Thanks! The copper is so trendy right now, and I love it, but was hesitant to "build it in" by doing a copper sink or something like that. And you are right -- it IS time to party, after the last couple of years, isn't it?!


    @theresa21 Thank you! The colors really do make the space feel more calming (even though I did like the vibrancy of the red before). And I agree that it was worth splurging on the pendant lights -- they are like jewelry on a basic outfit -- really lifts it up!


    Appreciate both of your encouragment!

  • PRO
    5 years ago

    That new island is to die for! I especially love the beverage area and the lighting update, makes such a huge difference. Very impressive!

    bldrjanet thanked Eco Method Interiors
  • PRO
    5 years ago

    Love the transformation. Bravo!

  • 5 years ago

    The cutting board is from a company called Boardsmith, and was a gift from my lovely husband.

  • 5 years ago

    Beautiful transformation. I love it that you were able to reuse some bits of your old kitchen.

  • PRO
    5 years ago

    Excellent work!


    I would like to do something similar for a house recently bought and have a question about dimensions and if I have clearance for a large island.


    You said your island is 4’x8’ and kitchen 12’x13’, how much space is left between countertops? 36”-40”?


    Thank you so much, the 4’ wide island is great.


  • 5 years ago

    There is 42” between the island and the other cabinets. It’s plenty of room to open the dishwasher and still get by.

  • 5 years ago

    Beautiful kitchen, the island looks great. Enjoy it.

    bldrjanet thanked Amy10N
  • PRO
    5 years ago

    Looks great!

    bldrjanet thanked OTM Designs & Remodeling Inc.
  • 5 years ago

    Beautiful!

    bldrjanet thanked Holly- Kay
  • 5 years ago

    So well done, congratulations! the island top and color are so pretty and anything Hubbardton Forge is lovely.

    bldrjanet thanked lisaam
  • 5 years ago

    We’ll done. Enjoy!

    bldrjanet thanked Babs Fla