Software
Houzz Logo Print
webuser_808764451

First build, and possibly last also.

5 years ago
last modified: 5 years ago
Hello,

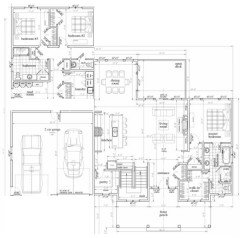
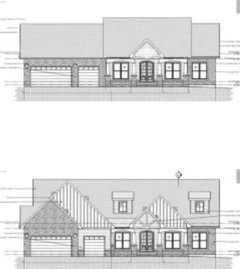
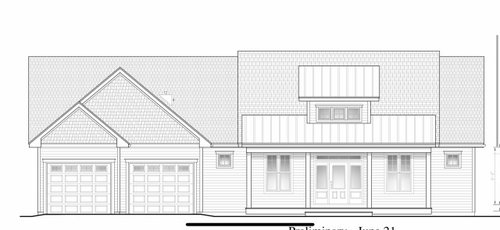
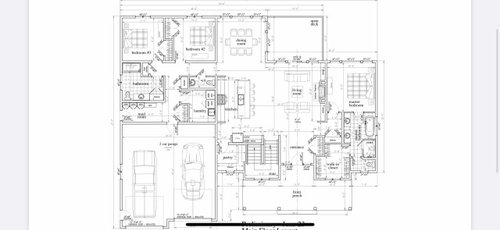
We are building our first home, and possibly the last home also. My biggest concern is the pitch. The house plan currently has a 8/12 pitch, but if we want to change the front of the house to get rid of the small rectangle and have a triangle, we would need to be at 12/12. I attached the photo of what look we are considering. What do you recommend? Anything else on the floor plan that you guys would change?


Comments (18)

  • 5 years ago

    What is the purpose of the dormer?

  • 5 years ago

    Ditch the gables over the garage as you don't want your garage to be the most prominent feature. Your entry should be.

    How do you plan to vent your dryer?

    Trust me when I say that no one will enter the house from the garage and then go to the left to put their stuff away in the mudroom. Unless you have perfect kids and spouse.

    And that's quite a hike from your master bedroom to the laundry room.

    Also:

    The best houses orient the public rooms towards the south for the best passive solar heating and cooling

    The best houses are L, U, T, H, or I shaped.

    The best houses are only one to two rooms deep. And covered lanai, porches, garages, etc count as rooms in this case.

    The best houses make sure kitchens have natural light, meaning windows so one doesn't have to have lighting 24/7 to use the kitchen. (And no, dining areas with windows 10' or more from the kitchen will not allow for natural light.)

    The best houses make sure all public rooms and bedrooms have windows on at least two walls.

    The best houses do not if possible put mechanical rooms, pantries or closets on outside walls and especially not on outside corners.

    The best houses keep public and private spaces separate.

    The best houses have an organizing “spine” so it’s easy to determine how to get from room to room in the house and what makes sense.

    So how many of these best practices does your house have?


  • 5 years ago

    Does that shed dormer bring light into the living areas?

  • PRO
    5 years ago

    Are you constrained on width or depth?

    Which direction will the house face?

    The stairs lead to a basement?


    I'd make changes depending on your answers, but a quick look at the plan, I'll suggest this.


    And you have a shed roofed dormer, and you are asking about a gable dormer.


    Look at this as a generic example of how moving the garage back and simplifying the roof might look.


  • PRO
    5 years ago

    Why do you state, "possibly the last home also" ?

  • 5 years ago
    last modified: 5 years ago
    No purpose for the dormer.

    yes we are limited on depth.

    we have a slopping lot, and plan on building a walkout basement.

    Our front would face a north,but a little to the east

  • PRO
    5 years ago

    An oittl that faces east is illegal in your state.

  • 5 years ago

    If you can go wider, I'd reconfigure the master so you don't have to go so far to get to the closet.

    Flip the laundry and mudroom, so you enter the mudroom from the garage, and so you can vent the dryer. Do you really expect to use the door from the mudroom to the outside? If so, incorporate that into the laundry room (but make sure there's adequate walking space).


    I can't read the dimensions, but the secondary bedrooms and closets seem small. How many people will live here?


    I don't care for all the jigs and jogs at the front - they will increase your cost considerably, but don't really add anything.

  • 5 years ago

    I really like the gable over the garage. It balances the house nicely. The drawings other posters offer that remove the gable make the garage doors JUMP out. No gable over the garage also makes a very ho hum house.


    If that’s the model house in the photo, it’s very attractive.

  • 5 years ago

    if we want to change the front of the house to get rid of the small rectangle and have a triangle

    Yes, definitely. As it's presented now, it looks like two different houses ... one with triangular gables and another with shed dormers. The garage is awfully large for the size of the house too ... remember the golden ratio. If the house design could be brought more to the left /disguising that these are a garage and a house, it would be more proportional.


    The designs other people shared in which the garage is de-emphasized look good.


    Random thoughts:


    I'd rather have the master bedroom nearer the garage entrance:

    - It means you come home and go straight to your own bedroom to put away your shoes, etc. Let the kids do the walking.

    - It places your bedroom nearer the laundry.

    - It means your secondary bedrooms can be "set apart" in a wing that can be "closed off" to save on heating /air when the kids are gone.


    Agree that the laundry should be on an exterior wall (for the sake of easier, cheaper, more fire-safe venting for the dryer).


    With the kids' bathroom right there by the back door, why bother with the half bath? It's just more to build and maintain, and more to clean every week.


    Love the big pantry, but hate that you have to walk aroooound the laundry and through the kitchen to reach it. If you stick to this floor plan, could you do a pass-through door between the garage and the pantry, which would allow you to "set things through", then walk and take them out of the bags?


    The kitchen design is okay, but I wish it had better lighting.


    That's a lot of space dedicated to the entrance.


    I'm rather ambivalent about closets-in-bathrooms, but this one is poorly designed. You have to walk the length of the bathroom to reach the closet. I'd remove the linen closet (linen closet?) in the small hallway ... instead, have a second entrance to the walk-in closet. You have more than enough space in this closet to allot space for linens. Then move your bedroom door to encompass the small hallway as bedroom space. This gives you closet access without entering the bedroom OR the bathroom /greatly improves the flow of the bedroom area.


    Consider bringing a king-sized headboard or large dresser through that small 90 degree hallway into the master bedroom. You can fix that AND make your room more fire-safe by installing a sliding glass door to the back yard.


    I'd move the bed so that the headboard is on the back wall. This will make bathroom access easier for both spouses /no one will have to walk around the bed, and it'll make the bed more attractive upon entering the room.


  • 5 years ago

    I have one thing to add: maybe you want to consider extending the range wall counter down, making an "L" shaped kitchen, and creating a hidden pantry entrance. I think that little mini hall to the pantry will look/feel awkward. You could get more counter/cabinet if you scooch your fridge over a bit and add the hidden pantry door, maybe with an appliance garage in that corner.

    You could also consider recessing your fridge into your pantry a bit to give it a more built in look.

  • 5 years ago

    Please no pork chop gable returns.

  • 5 years ago

    Find space in your wing for a stackable washer and dryer.

  • 5 years ago
    last modified: 5 years ago
    I'd NEVER EVER EVER put a master near a garage entrance! First, there's the noise and the grime. Yep, every time that garage door goes up and down. And then, if it so results that @Mrs Pete 's reasoning is correct, namely that "It means you come home and go straight to your own bedroom to put away your shoes, etc"..... Do you know what everyone in the whole household will be doing? Plonk plonk plong goes the stuff, the wet coats, the shoes.... And the master inhabitants will hear it all. When the kids get to be teenagers with cars....!

    And if segregating a zone is an issue, you can do it anywhere. There's no need to locate it on the right wing.

    BIG NO on the Cape-Cod-ification of this design. I don't see how you could get from a fresh, updated, look to a conventional dated-modern Cape Cod... It's not in the same spirit at all as the opening post.

    I say that, even though I'd agree that there are too many roof planes to be sensible. But Cape Cod-ding the whole house? Ummm.. NO. The roofline could be simplified without changing the spirit of the whole.

    I'm sure if the OP wanted a Cape Cod, they would have picked a design like that, since there are many out there and the look has been out there a long time. As in, 3 centuries. Sometimes, people need a less traditional, conventional, look.

    Apart from the way these new renditions aggressively get away from the original questions, for me the Cape Cod-ding is ugly and boring. "Dated" and "has been". Sometimes people are confusing their own personal taste with "what must be done."

    And yes, on a Cape Cod, a row of garage doors like that makes the garage doors JUMP out. There are plenty of them around here. All you see is garage doors: they dwarf the entry, dominate the front, and upset the proportions of the home.

  • 5 years ago

    There's almost nothing I like about this floorplan, starting with bringing groceries into the kitchen. Is there a door missing from garage to kitchen? It also shows a 2-car garage, not three.


    Exterior walls that could have windows are wasted on spaces that don't need light (pantry, closets). Corner rooms have only one window. The whole living area is too small for 3-4 people. If this is a 'last house', remember that Seniors do not 'do' stairs. The DR is too small to seat eight. The deck is an awkward size, and a bit far from the kitchen if you plan to BBQ. Kitchen is dark. Adding a shed dormer is not the best way to have a sunny kitchen.


  • 5 years ago
    last modified: 5 years ago

    With regards to the shed dormer being swapped out with a gable dormer. If you want what is pictured exactly in your inspo pic you would need a 12/12 roof pitch. That would increase the upstairs headroom tremedously! But I didnt see a second floor plan?

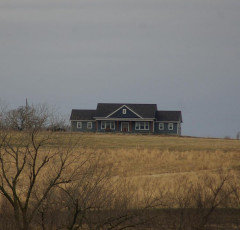
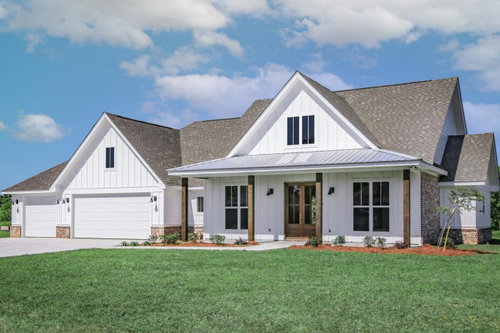
    You can get a gable dormer with the current pitch you have. It just wont be as dramatic or steep. My house has a 7/12 pitch and we have a gable dormer with an 8.5/12 I believe. My friend has a home that is a 1 1/2 story home and she has an 8/12 roof with 8/12 gable dormers. Not sure why you need a 12/12? Here is our house.


  • 5 years ago

    I’d like to see the garage pulled forward about 3’ so that the mudroom/laundry has a door between the pantry and kitchen. it makes for easier entry to the house, to the pantry with groceries, and the master, without maneuvering past the dining table and around the living room furniture. And (my favorite), it adds a circulation to the house, so that there is more than one way to get from one place to another.