Software
Houzz Logo Print
agulles

Master Bath design dilemma

13 years ago
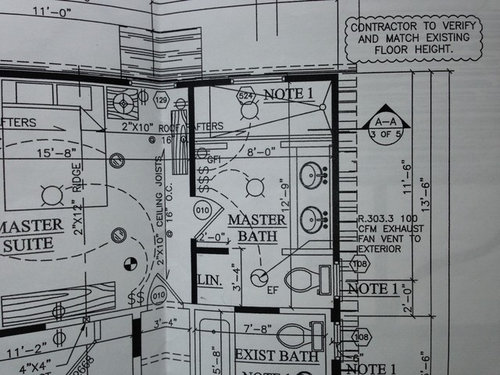
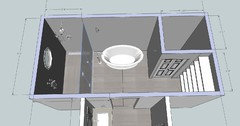
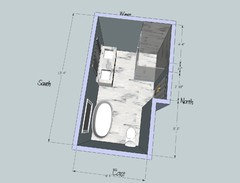
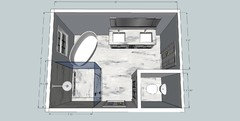
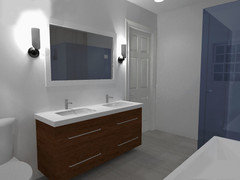
We added more space to our home and we now have a master bedroom and master bathroom. We are unsure if adding a bath tub to our master bath design would make the bathroom look and feel smaller or if it would add value to our home and make the bathroom look grand. I love the look of a separate shower and tub. The shower, double sinks and toilet have all been roughed in. We have not yet sheet rocked the room. We were thinking to move the double sinks and put the tub there. We would then have to have two separate sinks. Which I like that look. Each sink would be along side the door into the bathroom. One sink would replace a linen closet and the other one would be along the back of the shower. We were wondering if this is a good design given our space. The room is 12'9" long and 8' wide. The other option is to leave the design as. If so we would not have a tub in the master bath but rather a large shower. We would appreciate any advice or suggestions.
Thanks,
Maria A.

Comments (13)

  • 13 years ago
    Would you use the tub? You need to draw it out on graph paper to scale. I do not think it would fit like you are thinking.
  • 13 years ago
    If you are not a tub person, and there is another tub in another bathroom in the house, I would leave it out of the plans. I fear the sink behind the door would be too cramped.
  • 13 years ago
    Answer yourself how often do you use your current bathtub, decide what works for your lifestyle.
  • 13 years ago
    Wow. What a great master bath. I would agree with the other comments on skipping the tub - except, if future sale is an issue, the tub is a plus - some won't buy without it. Also, you are younger than me. You will be very glad to have that tub in the future to soak those sore muscles!

    I can't quite read the shower plans, but I love the idea of separate vanities. You have waste lines adjacent to the linen closet ( other room). You could install a lovely vanity for yourself - you have a 40" X 24" space there. Men do not need big vanities. You could leave your husband's vanity on your vanity wall, making it his desired height, and with whatever storage needs and lighting he wants. He can probably be very happy with a 30-31" vanity.

    You could then use the remaining part of that wall for a tub, utilizing part of the very large shower area. Your stall shower would be smaller, but maybe your shower could be a bit wider.

    There are really pretty ways of "combining" the separate shower and decked tub.

    What ever you decide, your new bath will be lovely!

    Good luck.
  • PRO
    13 years ago
    The comments are spot on. I can't tell you how many times I have heard "I really don't want a tub, too hard to clean and takes up too much space, but I guess we need one for resale.?" This is the majority of our clients. I would repeat what has already been said; do it only if you will use it at least 2 times a month otherwise look at a family hot tub or sauna.
  • PRO
    13 years ago
    1 tub is needed in a house for small children and resale. If there is a common tub somewhere else, then showers are more useful. If you would use a tub, then it should go where the shower is planned with a large lower window to take in any view while you bathe. An enclosed shower can go where the toilet is now, and the toilet where the linen shelves are planned. Without a linen closet, possibly use two free-standing lavatory cabinets and mirrors with open shelving below for towels
  • 13 years ago
    My husband and I are building a brand new house (for our retirement) and already decided not to put a bathtub in our master en-suite as we maybe use one 3 times a year. We are putting on in the guest bathroom en-suite. I love the shape of this shower, as I want one to install one that doesn't need a door.
  • PRO
    13 years ago
    last modified: 13 years ago
    Don't design your house for the next guy! Put a tub in if *you* want a tub.

    Who did the original layout design? Have you asked them for layout suggestions?
  • PRO
    13 years ago
    last modified: 13 years ago
    If you reduce your linen closet size & slide the door down a pinch, you could fit a narrow tub in to your left as you walk in, length parallel to the bedroom wall, right hand drain.

    It would be tight (too tight in my opinion) and would take some design finesse to get it done well, but it would fit and let you leave all the other plumbing fixtures in place as plumbed. If you were willing to slide the bedroom wall into the bedroom 6" or so, it would give at least *some* space to the new bath room.

    Take that to your designer that did the original layout and let them work it into the design to work with the detailing you have already done.
    agulles thanked ReSquare Architecture + Construction
  • 13 years ago
    Side note, you should put a pocket door between toilet and other bathroom area irrespective of what you do with tub.

    Back to your initial question, walking in to the bathtub area would be pretty but you must consider the sacrifices...higher costs to add tub/tile/faucet + cost to add/rework plumbing + SF you pull from master bedroom + is there another tub in your house + buyer expectations of houses in your area. Are you in a $750k+ house? If yes, you absolutely need a tub in master.
    agulles thanked crp1234
  • PRO
    13 years ago
    There have been quite a few master bath discussions recently with similar issues: the roughly 8x13 size, the tub issue, the two sink issue, etc. There have been long discussions and lots of plans. Try to minimize stud walls built into this relatively small space, as you lose 4.5 inches each time you put in a wall.
    Here are some recent ones:
    agulles thanked sstarr93
  • PRO
    13 years ago
    last modified: 13 years ago
    (btw: it would be worth confirming that the window in the shower is specified with safety glazing and interior flashing to the tile backer paper)
    agulles thanked ReSquare Architecture + Construction