Software
Houzz Logo Print
webuser_246740096

Kitchen remodel dilemma

5 years ago
last modified: 5 years ago
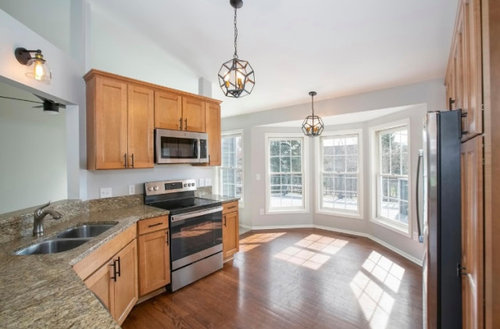
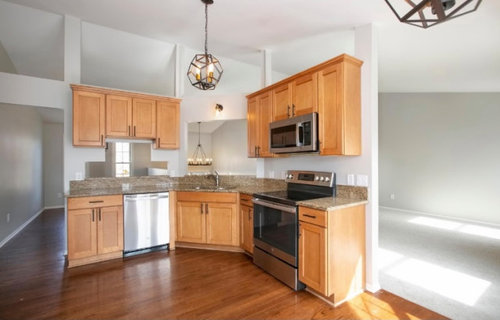
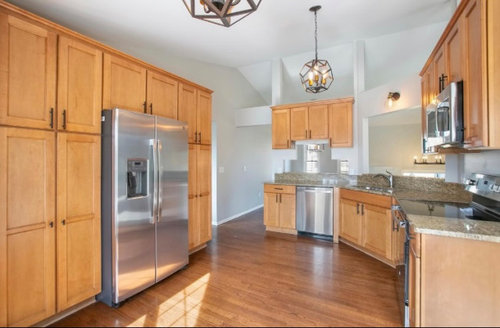
We purchased a home and the kitchen layput does not allow for much counter space. The layout of the kitchen is a bit different. I’ve had a few contractors come out to take a look and provide quotes but the ideas that have been provided so far have not added much counter space and seem less functional to me. We want to remodel but do not want to take down any of the walls and would like to keep the bay window.


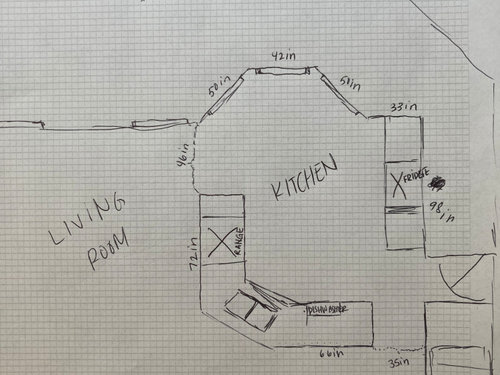
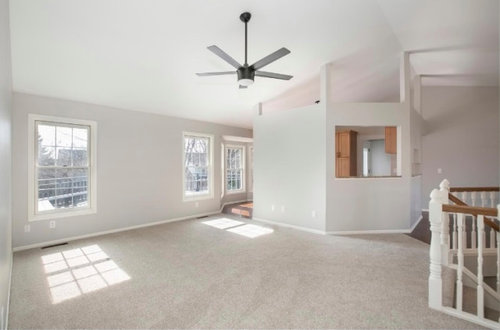
In the remodel, must haves are 36in cooktop and a hood vent. Attached are some photos of the space. Dining room is behind the dishwasher and living room is behind the range wall.


Would measurements be helpful?


Comments (105)

  • 5 years ago

    Second, your layout needs to meet your personal requirements (prepping by stove instead of fridge) but also US requirements. For kitchen fire prevention, the laws may have changed and may no longer permit recirculating microwaves and now mandate they be vented via external wall. The reason US kitchens are bigger than European ones is that US National and local building codes mandate minimum counter widths (called landing spaces) on each side of major appliances (sink, cooktop, oven, fridge), and minimum standing/bending/kneeling room in front of open doors on major appliances and lower cabinets, and minimum entry widths into the kitchen.

  • 5 years ago

    Third, as others have said, contractors build, certified kitchen designers (CKD) design layouts that will get inspection approvals and be efficient for the way you cook, will tell you about new products and organizers for the way you cook, and will help you choose your finishes. IMO, use an independent CKD, not an employee of a big box store or cabinet maker.

  • 5 years ago

    @Ksush N Before finalizing your design, determine where the range can go that will allow it to be vented. Cathedral ceilings make it tricky. Downdraft is not ideal but better than nothing if you can access space under the house.


    Look carefully at the pictures posted by @Tara; you'll see that the windows are as low as yours with a banquette placed in front of them. Others have successfully installed cabinets in front of windows that are lower than counter height.


    Send Buehl the measurements she asked for and see what she has in mind. She always has good ideas.

  • 5 years ago

    The bay window doesn’t seem deep enough to offer a space for a small breakfast table and chairs, and a built-in bench
    would probably cover part of the window. If you need more counter/work space, perhaps a rolling cart built the width
    of one window and counter height might act as a rolling island you can bring into the kitchen when needed, and set in
    the bay area when not needed.

  • 5 years ago
    last modified: 5 years ago
    We have a hundred-year-old kitchen that had the same problem as your new one: a wall of windows on one side that severely limited the use of that wall. Raising those windows by 2 feet to add work counter and shelves/ cabinets on the wall below was an incredible improvement without losing the light we needed. I don’t quite know what you mean by lack of upper cabinets making it look “choppy“? It looks very welcoming.

    We now practically live at that counter, kneading bread, prepping, etc, because of the light and view, and I suspect you would do the same.

  • 5 years ago

    @User, can you help me understand how you get to the $150k kitchen remodel budget? based on comments from other users in this thread, it sounds like a recommended amount to spend on a kitchen remodel is 20% of your home‘s value. The amount you’re proposing is significantly higher than the 20% that is recommended for a smaller size kitchen (12x14 roughly). It’s important for me to understand these things so I can decide whether or not if its worth remodeling this kitchen vs learning to make do with the current layout.

  • 5 years ago

    The house doesn’t change very easily. It has difficult bones. It makes your want list difficult. You really want a different house. To get the house how you want it, you’ll easily spend more than is ”recommended”.

  • 5 years ago

    @User, because the house is a split entry, there would be little return on investment especially if going over 20% of home value. we actually loved this house because it wasnt like most houses that have very cookie cutter layouts. Also, 150k is not in our budget.

  • 5 years ago
    last modified: 5 years ago
    Then live with what ya got. You’re not getting big changes without big money.

    Ksush N thanked User
  • 5 years ago

    Take a bit more time to think about which are your top priorities & put them on a list - most important to least. So far in this thread, I have heard more counter space, double wall ovens, bigger cooktop, preserve openings to other rooms, no new openings to other rooms, keep cooking odors out of the other rooms, bigger/stronger hood (needs to vent outdoors somehow - try to figure out if there is space above the kitchen ceiling where a duct could be run), preserve the current windows as they are. You will need this priority list when you talk to a designer. You very likely just don't have the room for all of your wants but you never know with a clever designer.

    Please do post the complete layout drawing with the measurements Buehl asked for - show the adjoining rooms . We have a couple of talented people who will take a look and come up with ideas, but they really need those drawings to do so!

    As others have mentioned, I have seen similar windows left as they are but with counter (open underneath or with shelves), or full lower cabinets, or a banquette built in front of them. The side viewable through the window is nicely finished and does not look odd.

    I don't think that closing those large openings at the tops of the walls will make the rooms less "flowy", but it would go a long way toward keeping the cooking odors in the kitchen.

  • 5 years ago

    Yes there was a similar post where they closed in the bottom of the windows to counter height -INSIDE-without replacing the windows. It would depend on how your windows function. Putting a counter space here would depend on the depth of the bay -( MEASUREMENTS???!!!) lol. I would definitely swap the fridge with the stove to get a good ventilation and counters and even ovens over there. Put the fridge where the dw is and close that opening a bit. The sink where the stove was ( or in the bay?) I like your rounded counter height attached table area extending into the bay,too . Which maybe could work with these suggestions if you don't want to touch your windows. If you give the measurements you may get a better idea of what might work before you go to a KD.

    Ksush N thanked dee_mckervey
  • 5 years ago

    You could leave the sink where it is too . Or even just use your rounded idea but make it an island so it doesn't close off things, oh but the space looks too tight to get around on two sides.

  • 5 years ago

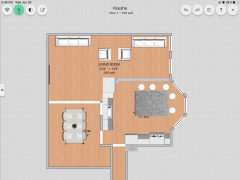
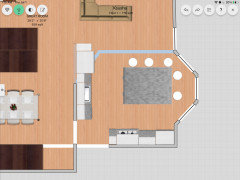
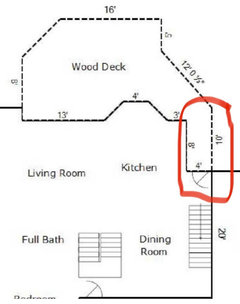
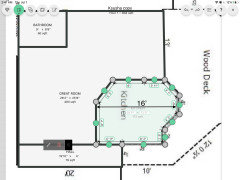
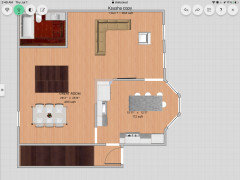
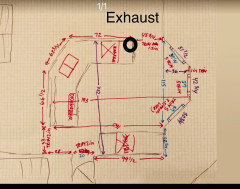
    Here is the kitchen with requested measurements

  • 5 years ago

    Top priorities in order of priority for our family:

    1. Work/prep area for us and family that often visit - ideally and island we could gather around or a long stretch of counter to be next to each other. Counter space near the cooktop is helpful, cooking with the current layout has been challenging due to limited of counter space
    2. 36 in gas cooktop or range and proper ventilation. We cook meals that require 5 pots/pans on at once and will continue to cook this way in the future
    3. Sink near a diswasher and upper cabinets for easy unloading of the dishes
    4. Pull out garbage and recycling
    5. Ability to look into dining and living room (especially when entertaining)
    6. Efficient/functional storage

    Depending on costs, willing to move walls or change up the bay set up as long as there’s still a natural light source from that area of the kitchen. Not a big fan of cooktops in the islands but open to sink/dishwasher in island.

    Nice to have’s:

    1. Counter height seating
    2. Double oven

    Other things to consider:
    Living room carpet is brand new, seems very wasteful to replace it now but would love to extend hard wood into that area down the line
    Gas line does not exist currently but can be run to any spot in the kitchen
    Would need hvac for proper hood vent ventilation

  • 5 years ago
    last modified: 5 years ago
    Wow. You are getting tons of valuable advice for free. Meanwhile I can’t get anyone to answer a simple paint question. Consider yourself fortunate. And maybe I missed it but I haven’t seen you thank anyone for their time, regardless if their solution fits your desires or not. Although I haven’t read every post.

    Switching the cooktop and the refrigerator is a great idea due to ventilation and besides the fact that the burners and hood are always a lovely focal point. I would do a small double oven range rather than double wall ovens so that you could contain your cooking odors to the area directly under the hood. Then move the tall pantry cabinets to the opposite wall surrounding the refrigerator. Maybe install at least one set of glass cabinets on either side of the range, to mimic the look of windows and open up the space visually. The hood should be the only heavy feature on that wall since the other walls are so closed in. Or you could do open shelves on either side of the range. The floating cabinets are the odd part of the kitchen. I understand you need the load bearing beams but you could do open shelves in between the beams. Or keep your cabinets but just replace them with glass doors on one or both sides. That area needs the most work, visually speaking. And it’s truly just a cosmetic fix, to have glass added to your cabinet doors.

    I don’t know if anyone has suggested these things already, but a custom banquette in the bay window space would be lovely for the kids or guests who want to chat with you while you’re cooking. For extra work space, you could have a custom table made for the banquette that could be raised and lowered (as they are designed on boats, for instance, with the pedestal base fixed to the floor.) That would allow you to use the table like an island prep area, customized to the height of you, your partner, or your children as they grow older. They could do their homework there. And the banquette could provide extra storage underneath.

    I would definitely hire a CKD first for their design sense, vision, and knowledge of equipment. They think outside the box and their expertise is worth well beyond what they charge imo. Then ask if they can recommend a contractor they have worked well with in the past. If you give them a budget they can help you stick to it by showing you where to spend your money and where you shouldn’t. I would definitely start there.

  • 5 years ago

    One issue with your current kitchen doorways is that people walk through your work zone. That is a No No!

  • 5 years ago

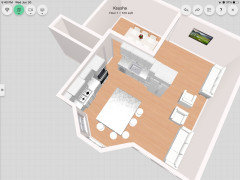
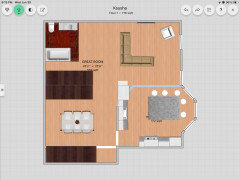
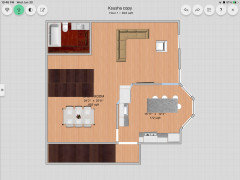
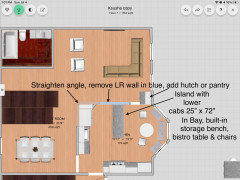
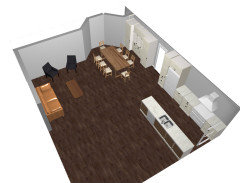
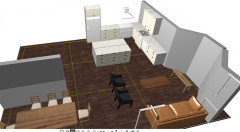
    Thanks for recapping your wish list. Here is one possible layout for your consideration. The island shown is the biggest size possible for your space, assuming the LR/Kit wall comes down. You can have cabs under all 4 sides of the island and store seasonal and seldom used items in cabs along bay window. Let me know if you want to see any adjustments.

  • 5 years ago

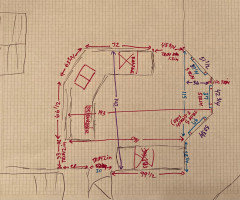
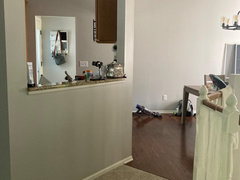
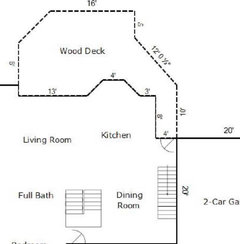
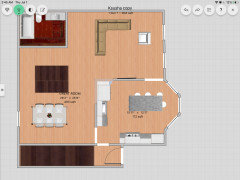
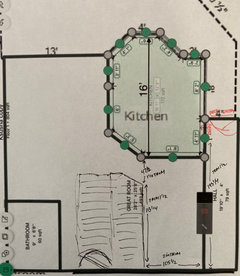
    @marylut thank you so much for the design! Our dining and living room are actually smaller than what it is in the proposed, here's a sketch below of kitchen in relationship to the rest of the home which is a split entry. We wouldn't be to keep running the dining room wall into the living because the entry would be too narrow off the main entrance (photo attached, pardon the mess). I love this design though. Could we actually run the wall the other way in the dining room and place the refrigerator there or would that not be recommended? Or maybe give up the double oven and push the fridge to the corner of the current pantry wall with a full range next to it? (seems tight though).


  • 5 years ago

    In split level house, I assume front door is at bottom of the double staircase? So at top of staircase you have 6’? I think you may have plenty of room

  • 5 years ago

    Oooops, I did make the LR too long. Still plenty of room

  • PRO
    5 years ago

    Have you checked to see if the wall is a load bearer? I would opt out the living room in that area and make it the kitchen. I’m pretty sure you have plenty of room in the front to make a living space.

  • 5 years ago

    Don’t recommend cold fridge next to hot cooktop, makes fridge motor work too hard.

  • 5 years ago

    @marylut, our living room is half the size.. once youre up the stairs, to the left there's a wall and behind it there's bathroom and bedrooms so living room does not extend to where the sectional is

  • 5 years ago

    Like this?

  • 5 years ago

    This option has the Kit/LR wall for the TV.

  • 5 years ago

    @marylut, I like the 2nd design (one above it looks like the kitchen is longer than it actually is). The split stairs up front are a bit weird, balusters wrap around into part of the living on the section that goes downstairs so it's more narrow). The only thing is the vault, in this design the dining room wall is moving into the kitchen, correct? Right now the posts run right into the center of the vault. Would it look okay if it wasn't centered?

  • 5 years ago

    @Larece Associates are you suggesting flipping the kitchen and dining room or flipping the living room and kitchen?

  • 5 years ago

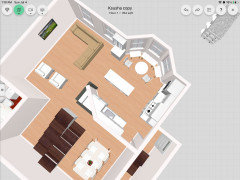
    Here is kitchen/DR flip per above suggestion (you want kitchen close to entry from garage). This reno requires moving sink and DW plumbing, and no room for island. Not sure if there is a window in current DR that would need a work around.

  • 5 years ago

    The kitchen in all 3 designs above are the same size, I just moved around the appliances and counters, so it must be an optical illusion that design 1 kitchen looks longer.

  • 5 years ago

    Oh, wait, I think I misunderstood what you meant by a longer kitchen. Yes, in design 1, I knocked down the entire LR wall and made the DR wall longer to expand the kitchen into the living area and make room for a pantry. The blue in the pic below means the wall is gone, so the kitchen is completely open to the guests in the LR.

  • 5 years ago

    Hm, dining room and kitchen flip is not my favorite, the kitchen become even more narrow and separated from the remainder of the home. I do like the open concept with a large island as well but candy seem to work out the space on the entry… the old pantry wall seems to be longer but maybe I’m not understanding something

  • 5 years ago

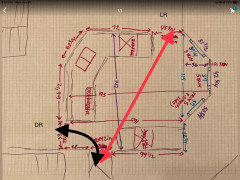
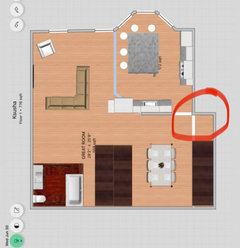
    You haven’t given me DR measurements, so I have struggled to figure out what is happening in that red area, is it a landing into DR and Kit?

  • 5 years ago

    Better?

  • 5 years ago

    Or is kitchen doorway here?

  • PRO
    5 years ago

    Flipping the kitchen and living room and I see you have a staircase in the center before the living room. Do you have extra pics of the entire floor?

  • 5 years ago

    Dining room measurements

  • 5 years ago

    @User, could you please help me understand where the bulk of the cost is coming from? Here's my rough estimate:

    • Cabinets $ 22,500.00
    • Countertop $ 7,500.00
    • Backsplash $ 2,250.00
    • Flooring $ 9,000.00
    • Plumbing $ 7,500.00
    • Electrical $ 7,500.00
    • Installation $ 9,750.00
    • Appliances $ 4,500.00
    • Misc $ 4,500.00
    • Total $ 75,000.00
  • 5 years ago

    Going back to having the stove and fridge on the pantry wall - I think that you mentioned being okay with a smaller fridge because you have another somewhere. If you truly have 90" to work with on that wall, could you put the 36" stove at one end, a 30" fridge at the other, and have 24" for a base with counter and upper cabinet in between? Then you would have freed up counter space where the stove is currently as well as added counter. . Do you have another location for the pantry storage that would be displaced?

  • PRO
    5 years ago

    judging by the size of those pantry cabinets looks more than 90"

  • 5 years ago

    @raee_gw zone 5b-6a Ohio I was thinking more counter depth fridge (so it's not sticking out as far) vs narrower. @Larece Associates the total wall space on the side of the pantry is 99 in


  • 5 years ago

    Another option if you want window seat in bay (standard height is 17”-19”) and you would need to measure wall height under the windows

  • 5 years ago

    Seating in the bay is not a high priority. More important is keeping some or part of the windows in the bay for the natural sunlight

  • 5 years ago

    Following

  • 4 years ago

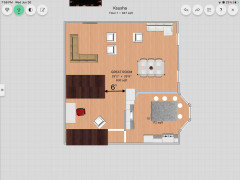
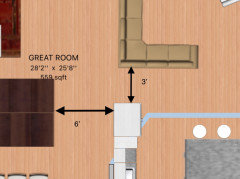
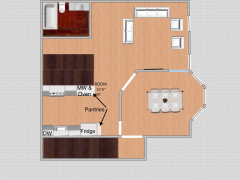
    @marylut, you have given me so many ideas and so much to think about. We've spent some time figuring out what is the most important to us as a family. At this point we are waiting for a structural engineer to let us know whether or not any of the existing walls are load bearing. While we initially objected switchning the layout between kitchen and dining room, the more we played with the layout, that seemed to get us the most of the items on our wishlist. We also considered flipping the whole layout of kitchen, dining and living room but putting the kitchen in place of the living room would mean that the kitchen would share a wall with a master bedroom which is not ideal. Would love some constructive feedback on some of these ideas. These designs assume that all kitchen walls would come down.


  • 4 years ago

    I am having trouble because your options don’t have the same orientation and I can’t get my bearings (like where the stairs and doors are, and I don’t know what is on your wish list.

  • 4 years ago

    Hi, any word yet from the engineer about your walls being loadbearing or not?

  • 4 years ago

    @marylut, none of our walls are load bearing but we do have a sewer exhaust running up the wall in between living and kitchen on the wall that closest to the bay window (the black circle in the picture attached). The engineer did say that this could be moved.


  • 4 years ago

    Good news that all walls can come down! Means you don’t need 3’ walking path along each side of wall and that means your rooms will get more usable space! So you are not moving kitchen to another section of the house? If memories serve me, you cook with lots of spices, so you definitely want your cooktop to vent to the outside wall and not recirculate. Get rid of the angle wall…angles are awkward for rectangle cabinets and will require 2 seams in countertop that may be hard to match up if you pick countertop with veining. Move the sewer (toilet stack?) only if you must, moving plumbing can get very expensive.

  • 4 years ago

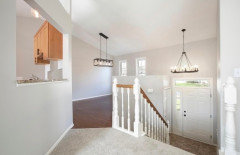
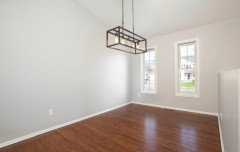
    @marylut, we're still debating moving the kitchen to the dining room. This would create more of a galley kitchen but it would be part open because there's a half wall on one side of the dining room. The only thing we're trying to figure out is the windows. We were in between either shortening the windows so that we could add the lower cabinets below them. In this option, our hood vent would be visible from the window but would be about 3 ft away from the window. Not sure if that's okay. The other option was to create one slightly bigger same length window in the center, the problem with this approach is we have smaller sized matching windows downstairs so we would have to do something with them as well to match from the exterior. All windows are original and will require replacement in the next 2-3 years so we know we'll be redoing the windows regardless at some point. Here's some photos of our dining room. Squaring off the current kitchen would reduce it's size because of the narrow entry from the stairs to the dining room, we'd have to move the wall between dining and kitchen inwards.