Software
Houzz Logo Print
uday_reddy59

Kitchen Layout design dilemma

5 years ago
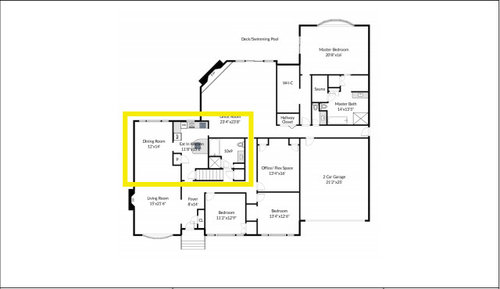
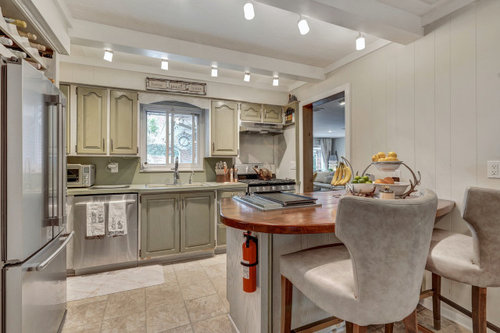
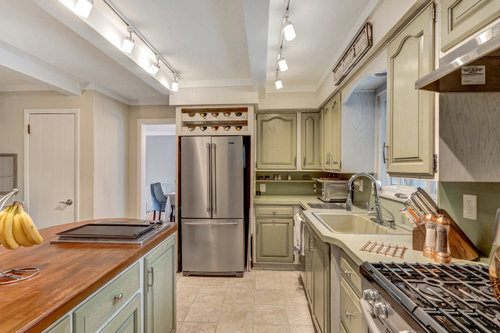
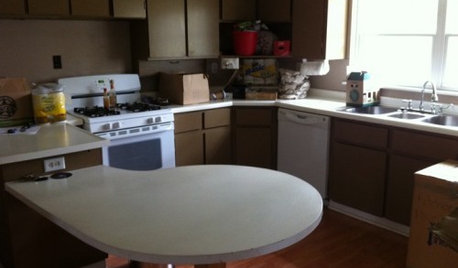
We have a very small kitchen(180 sqft) for a 3200 sqft ranch.

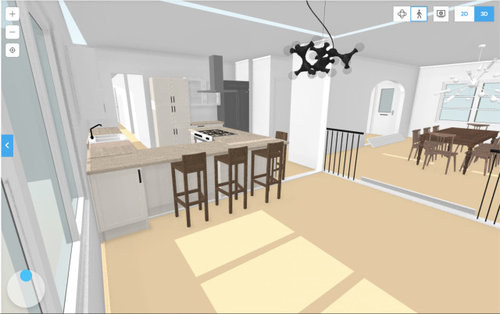
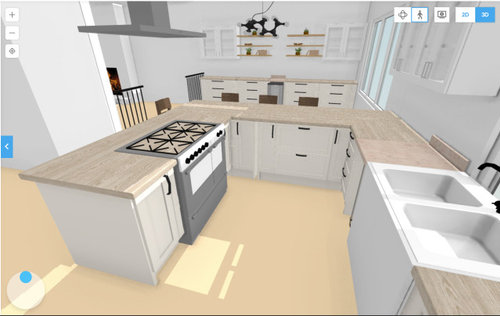
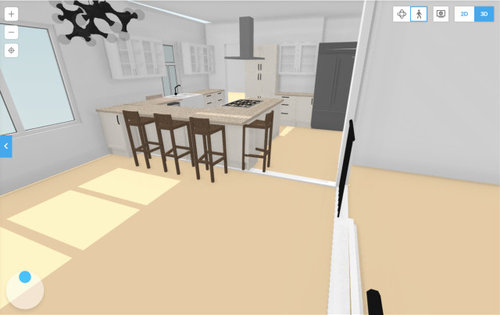
Plan is to open the wall between dining and kitchen and make it open concept into formal living, with a peninsula.


Any pointers on our new design would be helpful.


Current layout:


New Plan:

Open the wall between dining and kitchen and make it open concept into formal living.


Comments (7)

  • 5 years ago

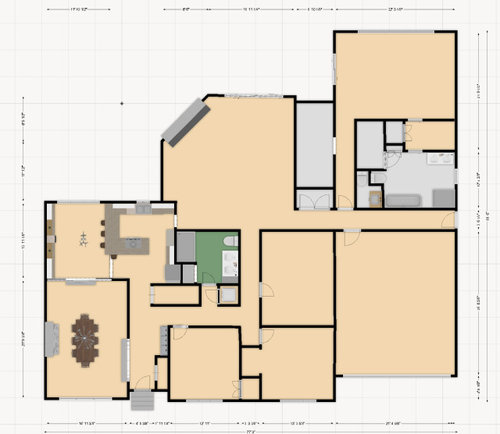
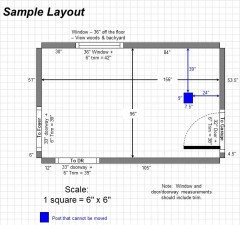
    Could you please post a fully-measured layout of the space under consideration and a sketch of the entire floor. Both can be either hand-drawn, computer generated, or drawn up with computer/app tools.

    By "fully-measured", we mean a layout with the widths of each wall/window/door/doorway and the distances between each wall/window/door/doorway labeled. See a sample below. If something cannot be moved or changed, label it precisely on your layout (see post in sample) and tell us why it cannot be moved/changed -- we may have some ideas for you.

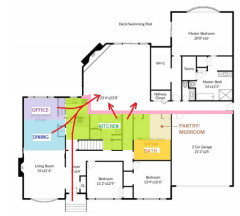
    The sketch of the entire floor lets us see how the Kitchen relates to the rest of the home. It doesn't have to be to-scale, but it should accurately show how the rooms relate to each other and should include all interior & exterior doors. In addition, it will help us see how traffic flows in, around, and through the Kitchen. Label the front entry and family entry. The family entry is usually a garage or side entry, but it might not be. It's helpful to know which door you use to bring in groceries.

    Regardless of how you draw it up (by hand, computer, etc.), please be sure all measurements are labeled. (Note: Computer generated layouts often lack key measurements and, sometimes, measure to/from things like the middle of a wall or the middle of a window. Neither are useful. Measure each item and the distances between each item.)

    Other questions...

    • Tell us about you and your family and how you plan to use your Kitchen. All-adults? Empty Nesters? Children (now or in the future)?
    • What appliances (& their sizes) do you plan to have?
    • Where are you flexible? Can walls/windows/doors/doorways change (move, change size, add, delete)?
    • Do you have a basement under the Kitchen or are you on a slab?


    Also see...


  • PRO
    5 years ago

    No dimensions on the drawing so hard to provide much advise. A stove on an island is the worst place- absolute last choice. Also curious why you are trying to have so much seating at the island- seems like you could have a table in the space for when you have a quantity of people? Or what were you planning to do in the open area in the middle of what was the dining area? I would eliminate the L shaped peninsula in lieu of a large island (probably with the sink) and the stove on the outside wall. Have you looked at removing the step down AKA trip hazard? Space would feel more open.

  • 5 years ago

    Does your office/Flex Space really have no windows??? While I understand that you wish to turn your living room into a dining room. And your dining room into a kitchen….I would try, somehow, to open up that corner of your plan to the Great room, or place your bathroom there, and capture the bath space and a portion of that office area for your kitchen….to open it up to some light. (I know…this is way out of left field, but that is a very odd space.)

  • 5 years ago

    In addition to the good comments so far - I question the feel for progression of spaces when entertaining. A guest will have to walk through what feels like a back side door to the kitchen (or the long dark hallway progression) to get to the living space. Getting that tight corner by the bathtub (kitchen to living space) needs to be better thought out - mama’s plan would help that for sure.

  • 5 years ago

    I do not know how much of the original exterior wall in PINK, prior to the huge addition, can or should be removed/opened up. But I would look at schemes like this one. Your formal Living Room is very long at 21'-6", so I would reduce that since you have a Great Room. Still appears enough room for a rotated Dining (15' long) and Office area. Move the bath and try to open up the Kitchen as much to the Great Room as possible. Much better flow from front to the back and much more space for a Kitchen.


  • PRO
    5 years ago

    mama goose has the best idea. I would maximize the opening from kitchen to great room even more by eliminating whatever that is to the right of the fridge and maybe angling the corner of the counter/pantry adjacent to the bathroom.