Software
Houzz Logo Print
elena_sev

Is this the best I can do? Awkward kitchen shape.

5 years ago
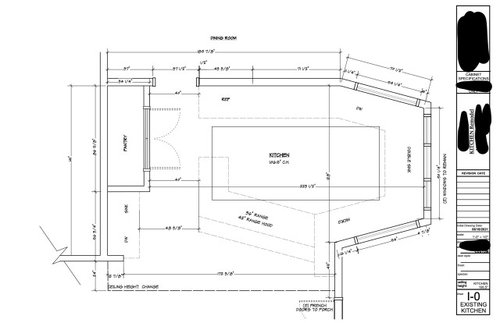
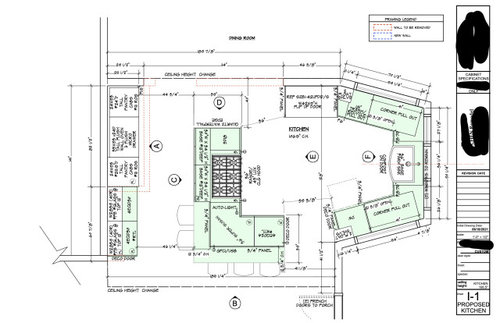
Hi Folks, so i finally have a first set of plans on remodeling a really awkward kitchen. I am kicking myself for buying a house with such and oddly shaped outline for a kitchen. Is this the best we can do for a remodel layout? Here's what I have currently (pic 1) and here's the design proposal we have from a kitchen designer (pic 2 with green)


Comments (33)

  • PRO
    5 years ago

    Photos of the existing space would help. Six burner gas cooktop on the island with a hood four feet wide seems like a terrible option. Should the kitchen move to another space?

  • 5 years ago

    I might consider a banquette in the window area, rectangular island with sink, and range and fridge on the inside wall. I would get the range off the island if I could.

  • 5 years ago

    I don’t have original blueprints but I have this.

  • 5 years ago

    And this is a view currently from family room.

  • 5 years ago

    Do you have the budget to annex the dining room for the kitchen instead?

  • PRO
    5 years ago

    Exactly- a nice efficient L shaped kitchen in the existing dining room and the current kitchen becomes a lovely dining room where the bay becomes a feature not an obstacle.

  • 5 years ago

    Annexing the dining is the best option, and then having a big open space that includes kitchen dining and family room - none of whoch look too big as is - would be lovely.


    if not, my immediate concerns with your plan are the big range on the island. if it has to stay there, make it smaller (30 inches) so you increase the aisle between your fridge and island. That aisle will drive you nuts, esp as people have the fridge door open which will make it even smaller while others pass by. Also the corner pull out cabs by the sink - those will be so much less useable than if you just did regular drawer cabinets and gave up the dead corner space.

  • PRO
    5 years ago

    What are some current issues with your kitchen that you are hoping to resolve?

  • 5 years ago

    Why is the pantry wall ineligible to have any working zone on it?

    You could look at putting the sink in the island and the range on the wall.

    As drawn the passages are narrow.

  • 5 years ago
    last modified: 5 years ago

    My first thought also was to switch the Kitchen and Dining Room, but first, I need to know a few more things...

    • Your layout does not show windows in the Dining Room, so what windows do you have and where? Are they tall windows that begin less than 36" off the finished floor? If so, would you be willing to modify them on at least one wall (depending on where the windows are)?


    • Are you on a slab or do you have a basement (or crawl space) under the Dining Room and Kitchen? If a slab, is your plumbing in the slab or is it above in a space b/w the slab and floor?


    • Do you currently have a gas range/cooktop?
  • PRO
    5 years ago

    Would you consider turning the kitchen around- and use the pantry wall for fridge and sink. Make the island a 48" island with a slide in range facing the new fridge wall, original pantry wall. Then I use the angled wall area with the windows for an eating area with a table and chairs. see attached - my sketch is not based on measurements- just to give you an idea.


  • 5 years ago

    I think the above seems super small- ultimately its just a galley kitchen like you might have in a studio apartment. if you want to keep the kitchen in that room wirhout tearing down walls, you need cabinets on the perimeter or its too small for a family

  • 5 years ago
    last modified: 5 years ago

    My first choice would be to incorporate the dining room, but if that’s not an option, can you move the doorway to the dining room to the other end, by the nook? That would at least give you the option for an L-shaped kitchen with a small island, and then you can turn the nook into a keeping room/seating area.


  • PRO
    5 years ago

    Elena, what is your goal for this kitchen remodel; are you looking to just get a better layout or are you looking for more cabinets and counterspace? What do you love and what do you hate about the current kitchen?

  • PRO
    5 years ago

    If you can’t swap current DR/Kit locations, perhaps something like this might work:

  • 5 years ago

    I would do what @adalisa frazzini suggested, except I would keep the peninsula on the other wall so you have traffic straight through your kitchen instead of cutting through it diagonally.

  • PRO
    5 years ago

    I shifted the peninsula was so there is easier access to the deck door while working in the kitchen, but that may not be important to the homeowner.

  • 5 years ago

    Looking at Adalisa's layout...

    What about switching the range and refrigerator and adding a prep sink to the peninsula -- either the corner or on the peninsula itself.

    That would give you a nice space for prepping & cooking and leave the cleanup and other tasks on the other side of the Kitchen.

    The peninsula will force people to walk "away" from the range when entering the Kitchen from the DR b/c they have to angle "up" to go through the Kitchen or even to go into the Cleanup portion of the Kitchen.


    I still think switching rooms would be a much better option, but we haven't heard from Elena yet about the idea or answers to my questions.

  • 5 years ago

    Why would you want to walk through the kitchen to get to the dining room from the family room -- where you'll likely be spending most of your time -- anyway?

    I totally agree with the others that say swap the kitchen and dining room.

    Budget permitting, would also seriously consider moving the bath behind the "office" to the outside wall on the right side of the house. The 5' deep space behind the "office" where the bath had been could make for a good closet for the office so it could become a bonus room that could be used as a bedroom when you're ready to retire and not walk up/down stairs every day to sleep on another level.

  • 5 years ago

    The funny thing is that the suggestions above (which i agree are probably in the range of your best bet) are pretty close to what is already there.

  • 5 years ago
    last modified: 5 years ago

    H202 -- I was thinking the same thing! I think the current layout is probably more functional than the proposed new one!

    However, I think some of the other ideas proposed would be an improvement, even if the OP cannot (or isn't willing to) switch the rooms.

    We need to hear from Elena at this point. A lot has been proposed but no response/additional information yet from her yet (it's a weekday (work day), so give her time!)

  • 5 years ago

    I would have put a table and chairs in the odd-shaped end with the windows and made the island the heart of the kitchen.

  • 5 years ago
    last modified: 5 years ago

    If using the dining room space is not an option, I would close that passageway, turn the DR into an office and use that wall for workspace, then open up that bay for a small table & chairs.


    Alternatively, you could create a butler's pantry (dry room - as in no plumbing needed) for small appliances and storage, making the kitchen easier to fit in just the necessities. Its not ideal, but keeps you from craming the already tight kitchen space with so much. I would then use the current pantry space for cooktop & ovens. You can always get a small movable island for extra workspace, but wouldnt be as obtrusive as the one proposed. If you do that, consider widening the passageway to DR just a bit.


    Your current proposal just created more traffic congestion points. It will become more frustrating than your current layout.


    PS, raise your ceiling, if you havent already planned to.

  • 5 years ago

    Thanks all! We're trying to alleviate the pinch point between the current peninsula and the fridge. We agree this isn't the right layout yet but unfortunately our dining room has a bay window and floor to ceiling windows with french doors. This is my thinking from all your suggestions above.


  • 5 years ago
    • We have a crawl space (we're on a hill) and we already have a 36" gas range
  • 5 years ago

    Dining room

  • 5 years ago

    Oh, the dining room is lovely. Unless you could bring yourself to deconstruct all that, your last suggestion is the best solution, all things considered. Perhaps widening the dining room passageway and shortening the peninsula would help traffic even a bit more. Constraints would be your millwork and any hidden utilities. Cost vs. benefits is also something you’d need to weigh. Or maybe just shorten the peninsula alone by 10-12” or so and let it be slightly asymmetric. I would also be tempted to put the sink in the middle of that bay, but if you were to put it under the right side window (per Adalisa) it might make for better workflow if you have multiple people cooking, etc. Just a thought. Glad you seem to have found a workable solution. I had frustrations in my own kitchen and sketched out every conceivable reconfiguration. What I ended up with was the only viable solution was to work with my current footprint but make minor tweaks that actually made huge improvements. Good luck!👍🏻

  • 5 years ago

    Thanks theresen. It’s good to hear we’re not alone. We bought the house bc it has the most beautiful yard I’d ever seen and figured we’d figure out the kitchen later. It’s frustrating we can ultimately reconfigure but I think freshening up the finishes and undoing the hook will help. What do you think of the fridge placement? Is it too far from the sink and range? I want to move the sink too but it so wants to be centered in the bay.

  • 5 years ago

    Well, a little bit. You could leave everything in the same place, but personally I like my island (= your peninsula) free to spread out baking cookies, etc. so I would probably do that too. There are other options, like putting the range + wall ovens on that pantry wall, but then that also feels far away from everything else. Moving the passageway down to the other end would allow you to create a good L or U shaped kitchen, but that would be a massive undertaking - providing there’s nothing hiding in the wall. Eliminating the peninsula and trying to work in an island creates even more traffic issues than it fixes, so I think once you go round and round it all comes back to adjusting what you have. If you have the room, and if you do a lot of chef level cooking, refrigerated drawers between the stove and sink might be handy. Put the DW to the right of the sink. I would think about maybe doing a micro (&/or bev station) next to fridge. Built-in with a pullout surface. Wish I could have. Are you working with any pros yet? They might be able to help you fine tune all this and make sure you’ve covered all your code requirements. Be sure to make small, repairable holes in the decking and walls to check for hidden issues before you grab the sledge 😉.

  • 5 years ago

    Ugh. Late night typos and stupid auto spell. Decking? Supposed to be ceiling.

  • PRO
    5 years ago

    Can you move the kitchen a foot or two into the family room?

    I would definitely remove the island from the new kitchen layout, I think it clutters the space and the cook top is too far from the sink.

  • 5 years ago

    A big gas range floating in the middle isn’t going to vent well. Best venting is on an exterior wall with upper cabinets on both sides and a wall on the back to direct the smoke and smell towards the vent.

  • 5 years ago

    Budget permitting, of course, you could move your bath to the exterior wall and then move your kitchen into your family room space and create two longer parallel rows of work/appliance area. If you go that route, and also move the bath to the right exterior wall, you could consider using the office as the dining room with parallel butler's pantries between kitchen and dining in what is now bath space and still have room for a coat closet facing the side of the stairs. You could go ahead and add Frosted glass French doors to the entryway access to the dining room and still use it as dining or office or, eventually, bonus/bedroom rather than dining room.

Sponsored
Industry Leading Kitchen & Bath Remodelers in Franklin County, Ohio