

to move the kitchen or not
Hi there! Please bear with me on this post as I hope I don’t confuse anyone!
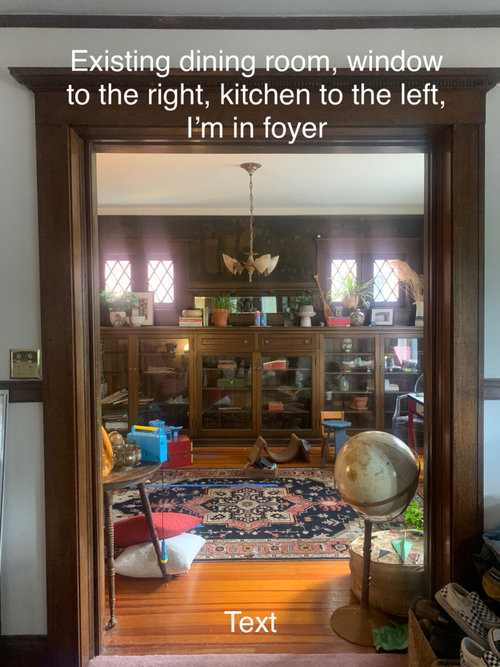
We recently purchased a 1906 four square. It’s symmetrical and so the stairs run up the middle back of the house instead of to the side leaving us with a quadrant of rooms downstairs. The current kitchen is in the back corner, and is the smallest of the four room bc a powder room is taking up some of its space. Our initial thought was to remove this powder room and expand the kitchen. But the powder rooms walls and ceiling house the plumbing for the upstairs bathroom. So removing these walls poses other challenges and will most likely leave us with a big bill for plumbing and possibly some concessions to the kitchen design while we route plumbing around (contractor mentioned building casing for the plumbing but it would stick out in the middle of the kitchen in an odd way).
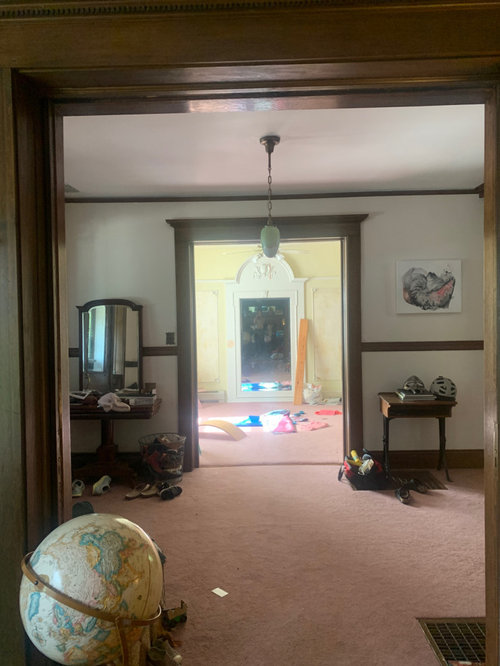
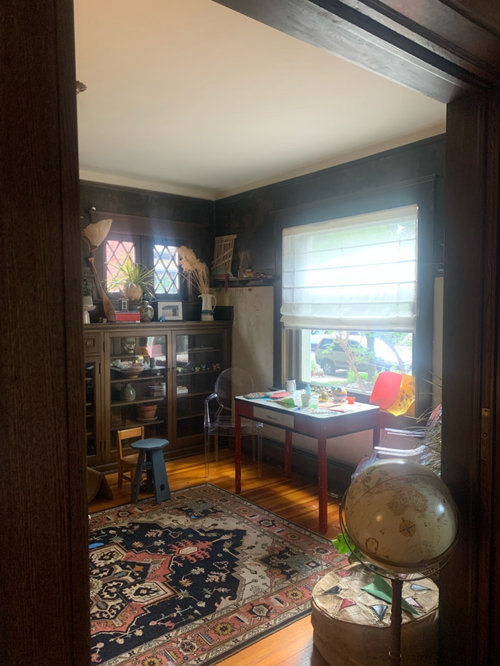
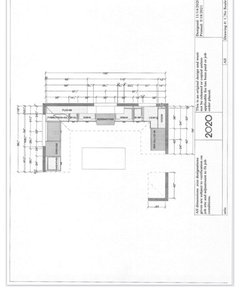
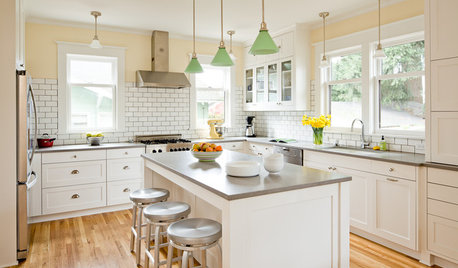
So my new thought is to move the kitchen to the front room, our current dining room. Because this room is seen when you enter the house I felt that a traditional kitchen (like the green one I have pictured) would feel like too much. So I’ve been leaning towards a one wall kitchen with a centered island and keeping it sleek and sparse and using the existing powder room as a pantry for the kitchen. Ideally with the fridge in it, too as I don’t really want to stick the fridge in a corner of the room if I’m going for sleek (I’ve attached a drawing of this; kitchen in dining room but with the fridge and a pantry stuck into the unused corners. Not my favorite design). But now I’m wondering your thoughts on a more traditional type of kitchen in the front or keeping it more “sleek”?
If we moved the kitchen to the front we’d be leaving the majority of the walls; a small portion of the bathroom wall would come down to allow for front to back views through this side of the house. We would then turn the existing kitchen into the snug/tv room and that would love off the kitchen with the new dining room being across the foyer in this decorative room. I prefer a tv not taking center stage in a home anyway, so I like the idea of it being tucked away.
Or we bite the bullet, remove the wall, relocate the powder room and make the kitchen bigger while leaving it in the back. Cost is an issue, I don’t want to break the bank on the kitchen as the house needs a lot of work everywhere. There is basement access to all of these areas and we are doing an induction range. There is asbestos under the red carpet so that will be removed by professional regardless of which direction we go.
Or we keep the kitchen small, redo the powder in the same space and leave the upstairs plumbing where it is?
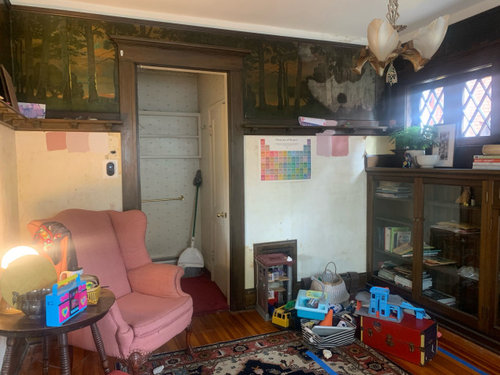
Please forgive the mess in my photos, it’s been a week!!
We would be relocating the powder room into a closet that is under the stairs, and relocating that closets storage into the backroom/mudroom portion of our house.
Comments (52)
Erin Luke
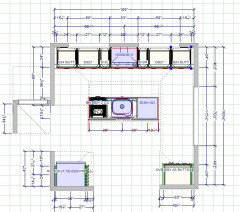
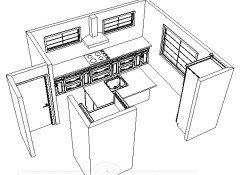
Original Author5 years agoAnd another comment bc I couldn’t add the photos to my post. Here is a design of each space. The first is if it’s in the front with the fridge and pantry in the same room which isn’t my favorite. The second is if the powder were gone and the kitchen was in the back but larger
Related Professionals
Bartlesville Home Remodeling · Milwaukee Home Remodeling · Mount Vernon Home Builders · Greenville Home Builders · Beaumont Home Builders · Little Rock Kitchen & Bathroom Designers · Marquette Kitchen & Bathroom Designers · Sanford Kitchen Remodelers · Ithaca Custom Countertops · Yuba City Interior Designers & Decorators · Brainerd Architects & Building Designers · Lewiston Kitchen & Bathroom Designers · Poughkeepsie Kitchen & Bathroom Designers · Napa Kitchen & Bathroom Designers · Lagrange Kitchen & Bathroom Designers PRO5 years ago
Hard to wrap my head around the floorplan really... Seems a shame to rip out that cabinetry in the dining room if it is as nice as i picture it. That said I understand wanting a real kitchen, I don't see the sleek kitchen working well with all your beautiful trim and windows. I know it is easy to spend someone elses money but is there the possibility to just add a new kitchen off the back? Sometimes it is easier...
 5 years ago
I think it would be helpful to post your existing kitchen - the cheapest and easiest would be to leave it where it is. I think your dining room looks nice with the built ins and windows so I wouldn't be in a hurry to rip that out.
FWIW I'm not a fan of the front room kitchen. Island is a barrier and too small for a sink.
The styles of your inspo pics are also very different - one is modern, the other leans traditional.
Erin Luke
Original Author5 years agoWe’re in Denver so everything is $$$ I would love to add on but it’s not in the cards.
The built a in’s are lovely and the only reason I’m old with tearing them
Our is because they aren’t original.Here’s a very crude floor plan of the main level and a few
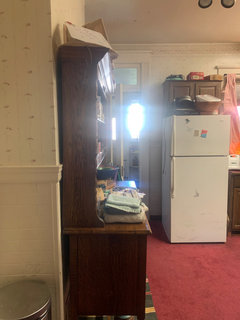
Pics of the kitchen as is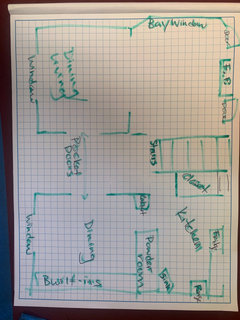
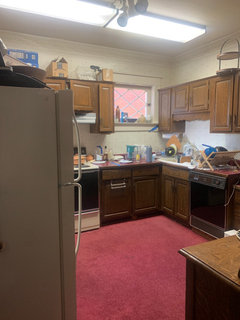
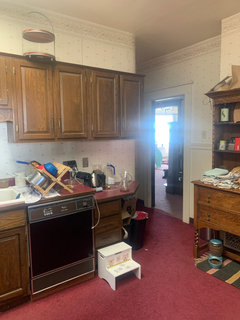
- 5 years ago
Have you considered moving the kitchen to the front, but on the opposite side? So you'd have the kitchen to the left of the entry, opened up to the living room, with the existing dining room to the right (which could either stay the dining room, or become the living room). Then you could keep the powder room where it is, and make what is now the kitchen into a family room.
Erin Luke
Original Author5 years agoI have but the front opposit side has more details that I’d rather not lose. Here’s the room and the room
Beyond it.The built a ina are lovely but not legible and not solid wood. Plus there’s some fairly big repairs needed that aren’t photographed to the built ins and the wall.
We have been in the house since December so we’ve been playing with all sorts of layouts and ideas but still can land on anything. I’ve just been selling furniture and moving things around so it looks a bit more hectic today than normal.
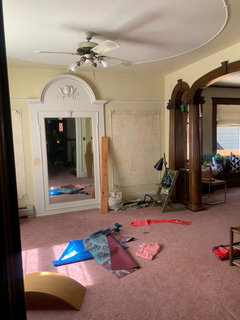
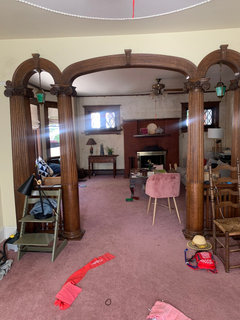
- PRO5 years ago
Thanks for the additional photos and plans (they weren't up when I posted the first time)
What is behind the fridge? Is that a back porch that could be added to the kitchen? I'm still not liking any option other than keeping the kitchen where it is- the public rooms are too nice (I'm not a preservation above all else person but when the fabric is so nice...)
Who has done the plans for you? A cabinet store or an actual designer? - 5 years ago
If memory serves (which it often doesn't), someone asked essentially the same question some months ago - old four-square and wanting to re-do the kitchen. One suggestion was to expand the casing opening into the kitchen.
I'm not a fan of the front room option. I also think kitchen islands are over-rated, particularly with lots of seating. My guess is it will be the thing that says "dated" in twenty years.
A Devol kitchen would look great in your house. Do they have a local rep? Maybe see what they can come up with. The cabinets will be expensive, but you will save by not moving the kitchen. - 5 years ago
I'm swooning over those green glass lanterns! :) After seeing the additional photos, I think your best bet is to try to keep the current kitchen location, but perhaps move the powder room. Could you open the wall between the kitchen and dining room, making the space that's currently the power room into a peninsula? Even if you don't gain more square footage, making it feel less closed-off might help.
The details in your home are truly stunning. - 5 years ago
I agree with @latifolia that your kitchen regardless of where you put it probably can't support an island - unless you blow out the back of your house to add on. I don't agree that islands will be dated... unless, of course, open floorplans become dated (islands are essentially old walls with counterspace - a lot of kitchens with islands are essentially galleys with the walls torn down). But as much as semi-open floorplans are trending, I think open floorplans are here to stay (mostly because they reduce SF and are cheaper to build.
I digress.
Is the closet a necessity?
You show a door next to the fireplace but there isn't one in the photo?
What's through the door in the kitchen?
 5 years ago
Are the dimensions on your floor plan accurate? The current kitchen is about 10x15? There's a door next to the fridge in your photo that isn't drawn on your plan. Does that go to a mudroom and eventually the back yard?
Having just remodeled a 12x13 kitchen in a 1910 house, I don't find you kitchen all that small (yes, mine was 6 whole square feet bigger, but I have 4 doors on 3 walls to make layout a challenge). A kitchen that size can't accommodate an island or become the 2021 open floor plan fantasy kitchen. But it could be a really nice kitchen with proper planning (and for a lot less money than what you are proposing). 5 years agolast modified: 5 years ago
No, just no. If you don’t like the style of 100-year-old-houses, why did you buy one?
The things you are considering will be $$$$$.
Erin Luke
Original Author5 years agoThere is a back room off the kitchen, an old porch now walled in. I’ve spoken to many people about incorporating this into the kitchen but I haven’t gotten any good news. Ideally it’s a year down and rebuild but again that’s out of the budget right now so this room will stay a mudroom and laundry room with some small updates and improvements.
Our plan had always been to relocate the powder room, but it’s the plumbing those walls and ceilings support for the upstairs bathroom that worries me. I’m not a huge fan of casings running through rooms.
These plans were done by a cabinet place. We were working with a designer but had to part ways and so far I’m not overly excited about working with another one. I know it would be helpful but I haven’t met with one whom I fully trust enough plus I might be a bit of a control freak 🤷🏻♀️. We will work with someone to develop real and accurate drawings.
I think my biggest thing with the kitchen in the front is that it puts us in close proximity to the dining room ( the room with the mirror and arches). If the kitchen is in the back we can use the built in room
For the dining room
But I also like that space as a library. We can’t fit a breakfast nook in and so we’re just back in forth about how to use each room in general and what we can really do with the existing square footageErin Luke
Original Author5 years agoHey littlebug, you can take your attitude elsewhere. I love the style of this joke which is exactly why I bought it. I also have a family who exists 115 years after this hone was built and sometimes things have to change. The built ins aren’t original. They’re not solid wood, they’re cheap veneer. We’re preserving so much of this house but we will have a kitchen that works for our family. Or would you prefer we left it carpeted? Please, take it elsewhere I’m in no mood.
Erin Luke
Original Author5 years agoI’m
Not after an open floor plan and would prefer not to open any doorways . Our kitchen has four doors one large window and two small windows in it. It can accommodate an island of some sort if you’re creative. It doesn’t have to be a seven foot island it can be a butxherblock, an antique or more. The kitchen with the bathrooom included will be long and thin. The kitchen as is is a square and no, wouldn’t accommodate an island in its current size. 5 years ago
What are your goals? What are your top three priorities for the current changes?
- 5 years ago
I understand how anxious you must be to make a decision and move forward, especially knowing there's a lot of work ahead of you. But I think you probably need to truly determine how you want to use each space, and have a gut-check "what really works for our family" conversation before you can make a decision about the kitchen. Your house would look incredible with the left rooms as a formal dining/living room, the built-in room as a library, and the kitchen where it is - but that might not be what's genuinely best for your family and lifestyle. Figuring out your non-negotiables and priorities as the prior poster said will help a lot, I think.
Erin Luke
Original Author5 years agoTop three goals would be to have a kitchen that grows with us. Our kids are three and five but will soon be doing homework, helping with more cooking etc. to have a kitchen that’s inspiring. A place we want to cook delicious food. And a kitchen that does the house justice, singing it’s praises while taking it into its next generation as a families home.
Erin Luke
Original Author5 years agoSayboone I totally agree. Which is why nothing has really been done. We totally thought we be almost done with renovations by now but I’m happy we’re in the house for a while before we’ve started anything. I do want to do what is best for us and the home instead of what’s easy or typical. That being said j don’t want to make things harder on us or try to reinvent the wheel. I also don’t want to rip of the house to get a kitchen. I like the original doorways and while modern designers all want to widen them, and it may look great, i want to maintain as much of the original spaces and structure as possible. The kitchen is such an investment and I don’t want to get it wrong.
- 5 years ago
Since it looks like the kitchen will be a complete tear out, I don't see any reason why you can't move it to the room with the cheap built-ins. Plumbing, electrical, and possibly gas will have to move, but you'll have more space to work with and it will be closer to the room you use as a dining room. Work from that premise.
Erin Luke
Original Author5 years agoExactly what I was thinking houssaon. If there was anything to work with in the existing space I would be more inclined to not consider different locations
- 5 years agolast modified: 5 years ago
I'm totally with sayboone, i.e. to make the most of the house's incredible features--don't relocate the kitchen or the powder room. Keeping those in place will save you thousands of dollars that can go to other options. You yourself say in your intro: Or we keep the kitchen small, redo the powder in the same space and leave the upstairs plumbing where it is?
Start an Ideabook or Pinterest for "small Craftsman kitchen" and Google the heck out of that.
I see you have small children, so maybe that's why you haven't pulled up the pink carpeting and refnished the floors or painted. I get that. However, don't make design decisions until that carpet goes and you organize the house you have, not the house you want it to be, starting today.
Paint all the downstairs wall a creamy white that works well with wood features. (Later on, you might want to change another color where you have that mural, but don't do that now. Get a clean, warm white backdrop, which will bring out the beautiful features of your home. Lose the pink carpeting. Get all the children's stuff truly organized. It's really impossible to see a space with all that clutter, the bad carpeting, the wrong wall paint. Pull together what you have and it'll be a lot clearer to see what you want going forward.
https://www.houzz.com/magazine/11-terrific-paint-color-matches-for-wood-details-stsetivw-vs~9025200
Craftsman kitchen (same era as your four-square)--small kitchen but really open feeling
 St. Paul Bungalow Contemporary Kitchen Remodel · More Info
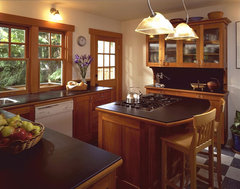 Fremont Residence kitchen · More Info
So order of business:--Mentally decide you're going to bring out the beauty of the features that are unique and beautiful and not think right now about renovation.
--Pull up pink carpet and get the wood floors in shape. That alone will really open up the space. It's an eyesore. Why are you worrying about a kitchen reno before that carpeting gets pulled up? Deal with the now.
--Set up a real dining room in the space you have. Put some of your nicer serving pieces, glassware, etc. in the built-ins, except for the end of the cabinet by the window where you can put attractive cloth bins/baskets for the children's toys. That built-in is such an amazing feature. Many people on Houzz would kill for that in a dining room. Just commit to that space being a dining room and make it beautiful. Stop living in this chaos just because you can't decide.
--Start placing furniture you have in the rooms you have even if the furniture is going to be replaced. You need to start using the space as you have it now, but be a minimalist about it--no clutter on ledges or surfaces--children's toys organized.
--Paint all downstairs warm white that harmonizes with wood. Benjamin Moore's Gentle Cream might be good. You can get a color consultant or come back here later on to get just the right wall paint to harmonize with that mural. (Is that wallpaper or painted on?) That could be stunning, but do creamy white for the entire downstairs now. It's easy to see that you're overwhelmed just by looking at the paint chips you have taped up. Forget color for now--just do warm white.
Deal with today so your family can live in an airier, more organized home right now. The other solutions will come to you once you organize the space so you can show off your beautiful home. - 5 years agolast modified: 5 years ago
Moving the kitchen to the front will cost more than taking over the enclosed porch. It will also be a pretty distasteful value dropping result.
There is plenty of room in the current space for a functional kitchen. You just need to adjust your expectations to the house you actually bought. It will never be a 2022 open concept with giant island. Do not mentally measure it against that, or attempt to make it be that. That would be a huge waste of money, with a poor result. Erin Luke
Original Author5 years agoThe porch doesn’t have a foundation and I haven’t met with one contractor who thinks it’s worth the investment
- 5 years ago
”The porch doesn’t have a foundation and I haven’t met with one contractor who thinks it’s worth the investment.”
And you will not meet one knowledgeable construction professional who will think moving the kitchen is worth “the investment” either. (Which is 150K in a hole in the yard.) Unless that 3rd kid needs all of their college tuition at once, and they’re just in it for that big money, with no conscience. - PRO5 years ago
Work within the confines of the existing space. It isn’t that small, and it can be made better.
No guest finds arriving into the middle of a sink of dirty dishes a welcoming atmosphere. - 5 years ago
Thanks for info on your goals. Is your current kitchen budget range $10K, $30K, $50K or other?
If the asbestos under the red carpet goes everywhere, do you already have an estimate for removing or abating it? Is there hardwood or subfloor under it? - 5 years agolast modified: 5 years ago
You mention Devol so i assumed your budget was healthy since their cabinetry starts at 40k for smaller than your present kitchen size but than you have squaked at the cost of rebuilding the porch or moving bath plumbing. Relocating your kichen will likely cost more than the porch rebuild.
where are you planning to put a new powder room in you front room plan?
How long do you plan to stay in your house? Many buyers will not appreciate a front kitchen for many reasons such as potential of viewing mess when guests enter and lack of connection to the back yard when entertaining.
I would prefer a smaller back kitchen with garage and back yard access with beautiful functional cabinets to a front kitchen with an island.
Erin Luke
Original Author5 years agoI’m not squaking at anything. I’m trying to examine all possibilities before we invest. I will redo the back porch. It’s a two story addition and so that will happen we we finish the attic. It’s not in the budget now and every contractor I’ve met with hasn’t even given me pricing for incorporating it. They’ve simply said it would’ve be worth the time money or new energy right now due to its construction and the square footage we already have to work with. We’ll be here for a while and I’ve discussed where the powder room will go numerous times.
Erin Luke
Original Author5 years agoPM project management, that’s a great point and one we’ve considered; a kitchen on front will always need to be tidy which isn’t always possible.
 5 years ago
@Erin Luke I know older homes are challenging and you want to dive in and go for it, but as a new homeowner I would suggest you live with the current kitchen until you make sure all the mechanicals are done. I hated my kitchen when I bought the house and here I am 10 years later finally doing my remodel. My home is a 110 year old craftsman bungalow.
We have done every other space in the house first, that includes all the plumbing, electric, HVAC additions (mini split in the upstairs), roof and driveway. In 2018 we took the entire upstairs down to the studs and rebuilt.
Throughout that time I had 100 ideas for making the kitchen better and more efficient. I also worked with a KD to get a layout I was happy with. Not to mention, now I have the budget to do what I truly want and order custom made lighting and cabinetry.
Live with it figure out the flow of the home, make sure the mechanicals are sound and then begin.Erin Luke
Original Author5 years agoSherry, we’ve already done quite a bit of work to the home. The kitchen is next and the last project for a while until we do the attic. The kitchen has carpet, broken cabinets, no garbage disposal or working dishwasher and a range that’s smaller than our new 30”. We unfortunately will
Not live with this for ten years. We’ve been living with it for ten months and we’re at the point where we are ready to start work on it. We just need to narrow down a decision and I’m glad we didn’t jump into the first layout that was presented to us (by designers who wanted to brick up windows and relocate everything and just completely transform the space beyond what we were comfortable with). We do need to decide how we will use the house but this post was intended to help us make those decisions. 🤷🏻♀️- 5 years ago
I see pools in your inspiration file. Do you have a pool or are you hoping to one day? If so you will likely prefer having a back door to your kitchen and close to a powder room.
I hated my powder room location in the back hall part of my kitchen until I put in my pool and now have dripping wet kids frequently entering my house to grab snacks or use the bath. At least I only have to mop that one area of my house instead of the wet foot prints tracking from back to front through half of my house. - 5 years ago
Just to clarify something: you do not have a four-square but a center hall. Four square means four rooms in a cube shape house with no center hall, for one of the four rooms is the hall.
I looked closely at the pictures of your dining room. The painted scenes and built ins are close to original if they weren't built with the house, but the painted scenery is also in bad condition.
You could combine the two rooms into one longer kitchen/dining half of the house and move the powder room to just next to the staircase. The kitchen could be a three sided cooking area in the back with one side open to the dining room, separated by a peninsula. But given the tight spacing it is worthwhile consulting with an architect. - 5 years ago
I'm also for leaving the kitchen where it is. All the doors present a challenge but you can do something great in there -- even if the vision of kids spreading out homework across a huge island is not in the cards. I love the idea of an antique butcher block island.
What about moving that closet that is by the stairs, while leaving the powder room more or less in place? That gains a bit more space in a rectangle rather than square room shape.
Pink carpets aside your home is stunning :)
- 5 years ago
One last thought that might make the existing and future kitchen feel bigger. Can the existing porch become a playroom for your children right now, so they're nearby while parents are in the kitchen? Then you could have a dedicated dining room.
- 5 years ago
Showing this again because the peninsula on the dining room side could serve the same purpose as countertop island with nice chairs on the dining room side where kids could do homework, etc. if you opened up the kitchen/dining in this way. (In the photo, the dining side base is a cabinet, but it could just as well serve the same function as an island would with an extended counter top.
- 5 years agolast modified: 5 years ago
Excellent article about how to create spaciousness between a kitchen and adjoining room while keep the same footprint and without relocating the plumbing. The drawing in the article is another example of creating a 3/4 peninsula in a doorway that is part of both the kitchen and the dining room.
https://www.finehomebuilding.com/2009/01/14/opening-up-a-small-kitchen - PRO5 years agolast modified: 5 years ago
I’ve lived in a 1911 Foursquare with a ”remote” kitchen that was a lot like this. I’m having a bit of deja vu! The big difference was the porch. The downstairs (full) bath was in the porch across the back, as was a utility room/laundry/pantry/mudroom type space. It was that way when we moved in, and it gave us that little bit of extra space in the kitchen that you dont have. There was also a split stairs, with a “servant’s“ section going down to the kitchen. We had plans to close that off and add that space to the kitchen, but we moved first.
Everything else real, like the rusty galvanized plumbing, needed attention before we could get to the falling apart kitchen. We added new shelving to the utility room for drygoods storage, and used “unfitted”freestanding furniture pieces and work tables in the kitchen for storage and work surfaces. A coat of white paint unified it all. We made some very memorable meals in there, despite the fact that it wasn’t ideal, or even conventionally ”pretty”. I still remember the Thanksgiving where my roommate’s 85 year old grandmother was the guest of honor, and we cooked the turkey upside down. Ugliest bird ever! But moist as heck!
You can do a lot with a little, just by being creative, and not letting the perfect be the enemy of the good. You can live with ugly, and even ”falling apart” can be remedied cheaply, with creativity. I would not even entertain the idea of moving the kitchen. Too much money to end up with such an objectionable end result.
If the porch has issues, that is what I’d suggest exploring more deeply. If there is a way to rebuild it, potentially larger, and slide the powder room into it, that would be something that could help with a lot of the space planning for the downstairs. Moving plumbing a few feet like that is far easier than moving it a big distance. But the porch has to be sound, and insulated! The big picture always has to be kept in mind. And sometimes the leaky pipes or a foundation repair has to be addressed before the pretty and exciting stuff happens.
If you get the powder to the porch, and use housegal’s suggestion for a large arched opening, you will have a very functional space. (Crudely drawn on an app)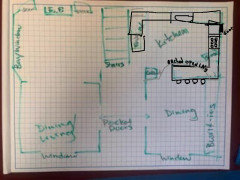
Erin Luke
Original Author5 years agoSo our back room doesn’t Have a Foundation and is hardly insulated. We are planning on updated this, but don’t have a lot
Of info on how yet from our contractor
Or designers. It’s not in bad shape really, just a small space and in denver we can’t rebuild it or add onto the house for a reasonable amount right now, or a reasonable amount of time. There is so much work going on in this city and honestly I don’t trust a lot
Of the design build teams to get it right. I really like our old house the way it is. The back room is two stories. The second story is finished and insulated and used as a playroom/tv room. I believe in our backroom becoming more I just need to get a contractor on board. It also doesn’t go the width of our kitchen. It’s built off of our house basically off the basements exterior access and so it’s not really centered off any usable room. It needs to be rebuilt and made bigger but again, with any design build in denver rebuilding this two story room and in operating it into the kitchen, plus thinking about how we include this into a future attic Reno is just over 250k and not where we want to be investing our time
Or energy right now.I do like that arched opening, but I’m a weird millennial who actually likes rooms without any open inept being added.
@thecookakitchen I love your comment. Thank you. I’ve really been trying to do an unfitted kitchen with just furniture etc like you mentioned. Do a little
Now so we can tackle a bigger project later without sinking money into it now. I love unfitted kitchens but I’m doubting myself on how best to execute this. I did however receive a free cast iron farm apron sink from a neighbor today so maybe that will help direct where we go.- 5 years agolast modified: 5 years ago
Thanks for clarifying that back room "problem child." Can you presently get steel shelves out there to store oversized pots, appliances like slow cooker or stand mixer that you don't use daily, and canned goods, i.e. an improv pantry to give yourself more space now? That might give you more working space in the existing kitchen and help you think about how your eventual kitchen might work for your family.
I'm confused about your aversion to even minor open concept elements like the arched solution (though it might not be a solution because of powder room) since you initially asked about having a kitchen right at the entry where there's a very wide doorway. The plans didn't look particularly closed off.
Things you can do now that cost little or nothing: declutter, strip down the uglies (pink rug, fake trim or features) so you can experience the basic good bones of your terrific house.
- 5 years agolast modified: 5 years ago
I have a similar age and size kitchen and understand wanting a island for young kids to have breakfast, do projects or home work at and for prep. My kitchen proper is 12x12 with a back hall and bath open to it and the hall has the kitchen cabinets and counter extended into it so it i do have one run with sink and stove that is 20ft long.
Still my kitchen is still too narrow according to guidlines for an island so we made a counter high 2x4 farm table with a walnut butcher block top that we tuck two stools under where kids eat breakfast and snacks at. I prep and cut on the top and it is indistructable. Maybe if you put in a counter depth fridge something like this might work for you too.
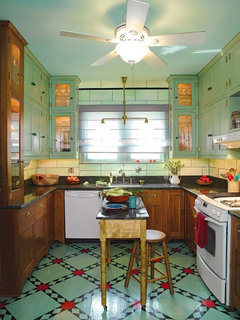
This is my favorite free standing kitchen . It belongs to a fellow poster, mtrdredux. It is a closed kitchen too but a bit bigger than yours but just a great example of what you may be able to emulate with diy.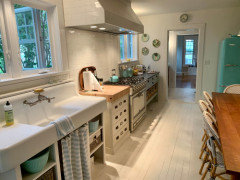
 5 years ago
Your drawings and pictures aren't matching up for me. Where is the closet in the kitchen? In the pictures, I see a hutch on that wall? You have dining mentioned in two spaces in your drawing and talk about having a library? What rooms make sense for your family's lifestyle? Fwiw, your existing kitchen isn't that small and I'm sure there's a kitchen designer out there (not from a cabinet company) with experience in older homes who could propose a functional layout for your family. Make sure your goals are clear and straightforward.
Top three goals would be to have a kitchen that grows with us. Our kids are three and five but will soon be doing homework, helping with more cooking etc.
What does that mean: a kitchen that grows with you? Be specific.
to have a kitchen that’s inspiring. A place we want to cook delicious food.
Inspiring? In what way? what does that look like for you?Chefs can cook delicious food in the most rudimentary of spaces. Figure out what's stopping YOU from cooking delicious food in your kitchen and that might give you a problem list to solve.
And a kitchen that does the house justice, singing it’s praises while taking it into its next generation as a families home.
What does that mean? Do it justice? Flesh this out in pictures or words. Taking it into its next generation? Might be a tough call seeing as you can't predict the next homeowner. The idea of timeless design is seductive but can be a lofty goal.
Not being snarky about the above, trying to help you winnow down your "what's working here, what's not" list. We lived in our house for a couple of years before embarking on our kitchen reno. We prepared a design brief with tangible goals and contacted over 3 kitchen designers for layout ideas.
My advice is to keep looking for a kitchen designer. Get local referrals. Garbage disposal not working? I've never had one so don't consider it essential. A powder room on this floor would be practical.
Did I miss your budget?
You've gotten a lot of great advice in this thread. I really like the breakdown @housegal200 offered you. I think you need to set aside the reimagined layouts for a bit and focus on the basics.- 5 years ago
Owner of a 1916 house with great woodwork here. DON'T move the kitchen to the front of the house or you will destroy all appeal to the potential buyer who wants the esthetics and neighborhood of a century old house. When people do things like this that don't fit the era of the house I always ask myself why they bought the house in the first place.
In the big picture 10 months living with the current kitchen isn't all that long in the perspective of how long you will eventually live in your house, and I wouldn't feel pressed to do something right now. Do cosmetics elsewhere (and a little in the kitchen) in the house now and wait until you can afford what needs to be done to do it right. Actually, as others have said, if you de-clutter and do some minor cosmetic things your kitchen looks as though it is okay to live with for at least a few years. It' not what you eventually dream of or want but it will work for now.
For ten years we and our three children lived with our kitchen that had the cheapest bottom-of-the-line possible cabinets (all the shelves sagged about 1.5" in the middle and several cabinets weren't even attached to the wall), horrible worn down flooring, a smaller than teensy eating area, and one each of avocado, white and gold appliances. Eventually we were able to find the funds (never enough though to do everything on the dream list) to add on to the kitchen, add a powder room, and gut the existing kitchen. That was 25 years ago, and our remodeled kitchen still does justice to our fine old house.
Perhaps some of this need to do everything all at once and as soon as one buys a house is generational and driven by our constant exposure to the remodeling shows on tv where there is often instant gratification. I'm not saying this is you but am reflecting on the fact that people of my and your parents generation tended to live with the house and then slowly move into remodeling.
Good luck.  5 years ago
You remove the molding and the dining room built ins, and you destroy the value of the house because anyone who loves an old house loves the old details.
- 5 years ago
Post your current kitchen floor plan with dimensions etc and lets see if we can help you create a kitchen that will work well in the space you have. Larger doesn't necessarily mean better. My first house built in 1927 had a small kitchen but because everything was laid out very well, it was probably one of the most efficient kitchens I ever cooked in.











sayboone