

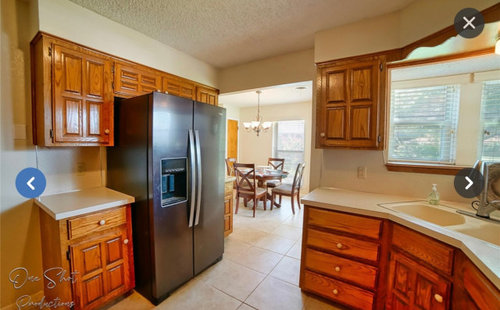
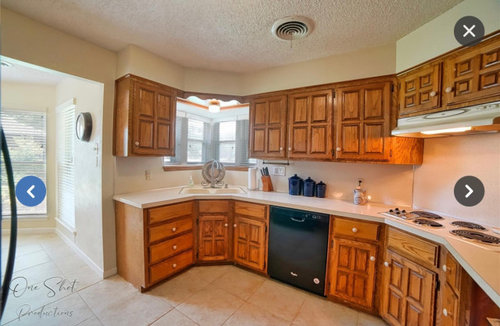
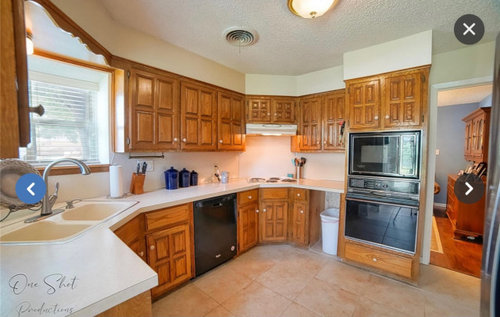
Tricky Kitchen Layout: Remodel Advice
5 years ago
Sort by:Oldest
Comments (5)
Related Stories

REMODELING GUIDES5 Trade-Offs to Consider When Remodeling Your Kitchen
A kitchen designer asks big-picture questions to help you decide where to invest and where to compromise in your remodel
Full Story
KITCHEN DESIGNRemodeling Your Kitchen in Stages: Planning and Design
When doing a remodel in phases, being overprepared is key
Full Story
KITCHEN DESIGNKitchen Remodel Costs: 3 Budgets, 3 Kitchens
What you can expect from a kitchen remodel with a budget from $20,000 to $100,000
Full Story
MOST POPULARRemodeling Your Kitchen in Stages: Detailing the Work and Costs
To successfully pull off a remodel and stay on budget, keep detailed documents of everything you want in your space
Full Story
KITCHEN DESIGNCottage Kitchen’s Refresh Is a ‘Remodel Lite’
By keeping what worked just fine and spending where it counted, a couple saves enough money to remodel a bathroom
Full Story
KITCHEN DESIGNHow to Map Out Your Kitchen Remodel’s Scope of Work
Help prevent budget overruns by determining the extent of your project, and find pros to help you get the job done
Full Story
REMODELING GUIDESRemodeling Your Kitchen in Stages: The Schedule
Part 3: See when and how to plan your demo, cabinet work, floor installation and more
Full Story
WORKING WITH PROSInside Houzz: No More Bumper Cars in This Remodeled Kitchen
More space, more storage, and the dogs can stretch out now too. A designer found on Houzz creates a couple's just-right kitchen
Full Story
KITCHEN DESIGNDetermine the Right Appliance Layout for Your Kitchen
Kitchen work triangle got you running around in circles? Boiling over about where to put the range? This guide is for you
Full Story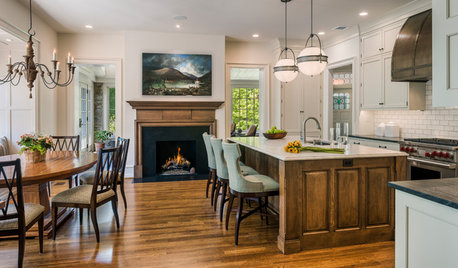
KITCHEN LAYOUTSLet Holiday Gatherings Inspire Your Kitchen Remodel
As you host guests this season, consider 6 ideas that could make your kitchen more comfortable for entertaining
Full Story

HALLETT & Co.
rebasheba
Related Professionals
Tuscaloosa Home Remodeling · Ashland Home Remodeling · Concord Kitchen Remodelers · Saint Cloud Bathroom Remodelers · Napa Bathroom Remodelers · Sebring Kitchen & Bathroom Designers · Kenosha Kitchen & Bathroom Designers · Portsmouth Kitchen Remodelers · Bronx Kitchen Remodelers · Mankato Custom Countertops · Manchester Interior Designers & Decorators · Belleville Architects & Building Designers · Anchorage Architects & Building Designers · Paducah Kitchen & Bathroom Designers · Baltimore Kitchen & Bathroom Designersacm
Sabrina Alfin Interiors
KaitlinOriginal Author