

House-addition plan review (adding on multiple rooms with Sketchup).
Not sure if this is the right place to post, but here goes:
First, although I have done one small remodel in the past, I have never done anything large like this, esp involving building walls, etc.
Goal: To add two bedrooms, one bathroom, and a mother-in-law apartment (rental unit).
What I tried: I learned Sketchup and made a sample floor plan. First, I am not sure if its good (e.g. uses proper conventions, everything in the right place, efficient, etc...). Second, I am not sure if there is a better approach based on goals below.
I sure would prefer to have two levels to save a little land, but I already have lots of joint pain, and costs are higher for two story's I heard someone say once.
Light: I like windows, but we all know the tradeoff between energy and windows. Hallway is currently pretty dark, so more light would be good.
Cost-efficiency: Practical, very cost savings, but also nice enough to sell the home later. A bonus truss approach would be great to save costs to get another (how much does that save really?) with the second room or some other space up high. Currently the east (opposite) end of the house is a bonus truss already with a family room and office.
One alternative, not in this design, would be to move the small room from the bottom to an upstairs one (bonus truss). Yeah, I worry about my health issues, but maybe one room up there would save a lot of cash, I dunno.
Flooding/basement: Technically we are in a long-sitting snow area, which is prob why the house is already 3 feet above the ground, and a sizeable crawlspace (prob 5'), to prevent water from seeping in.
1. Current house layout notes: The master bedroom could benefit from a slightly larger walk in closet, but not essential. Currently, its 6'3" wide by 5'4" deep. There is also a hall closet at the end of the hall currently, not seen, so having at least one (or more) closet to replace it would be essential.
2. Window size: Currently, the rest of the house has window openings that are 35" wide by 58" tall, measuring from each side of the large flat area (est 5" deep) which is perpendicular to the window, Not sure what the flat parts on the sides are called, other than the bottom flat part which is the window sill of course.
- Roof pitch: 32 degrees (7.5" rise per 12" run).
And finally, a video walkthrough:
Comments (63)
 PRO5 years ago
I had very little information, and now that some images are posted I have greater concerns.
Adding on to an existing structure has a greater number of factors influencing the design than a all new structure, and it gets compounded when special needs are required. Designing your addition involves existing constraints; site, structural, functional, architectural, mechanical, financial, municipal, vehicular, and maybe more. A crystal ball is required to see the harsh reality of how long the space will be needed and how it can be used afterwards. A local architect can be very helpful in getting you through all this. Good luck.
 5 years ago
What Bischak means to say is "You are meddling in forces beyond your comprehension!"
Related Professionals
Fayetteville Design-Build Firms · Rocky Mount Design-Build Firms · York Design-Build Firms · Burlington Home Builders · Abilene Home Remodeling · Orangeburg Kitchen Remodelers · Napa Kitchen Remodelers · Effingham Bathroom Remodelers · New Bedford Bathroom Remodelers · Santa Rosa Bathroom Remodelers · Kahului Bathroom Remodelers · Annapolis Architects & Building Designers · Des Moines Architects & Building Designers · Annapolis Kitchen & Bathroom Designers · Norfolk Kitchen & Bathroom Designers 5 years agolast modified: 5 years ago
The sketchup is pretty good for just learning. We have 4’ wide hallways and they are the right size for two kids walking side by side. I would suggest visiting some friends houses and measuring their space so you can get an idea of spatial size. It is difficult to visualize! When we designed our house my husband and I staked out the floor plan. It helped to understand the traffic patterns and flow as well as sizing.
Mark Mark
Original Author5 years agolast modified: 5 years agoThanks. However, there are no local architectural firms available for work other than the one that wants $5k, and another one that is a home designer for $500, which seems far too low to put any real amount of work.
Besides, does it really need to be local? Lots of U.S. licensed architects on sites like Upwork- 5 years ago
There are a lot of considerations for such a project. what are your setbacks? can your existing water heater, furnace, ac, electrical service, etc support the extension?
i think pros can be very valuable, at least the good ones. Mark Mark
Original Author4 years agoUPDATE: So, I hired a local designer. Pretty much the only company within 100 miles that does a significant number of designs, and I have essentially NO confidence in their work. After I told them they had a lot of inefficient layouts and other issues, I came up with a design that I think might work, and they approved, but a few questions.:

White floorr is the add-on portion.

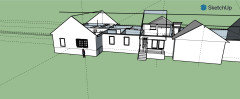
QUESTIONS / OBSERVATIONS- I had to extend the front by 4 feet beyond the garage. Will this look weird at all (not sure drawings are sufficient to tell)?
- The smaller bedroom closet is 2 1/2 ft and hall closet 2 ft deep (based on current closets). Hope those dimensions sound right.
- That hall closet, which was totally missed in the last design, is now located in the only place i could find a fit--not sure if its okay there.
- As a result, it creates a nook in the larger bedroom as a result, so either a dresser or shelves there. Weird?
- Notice I added a couple of feet to our current master bedroom to keep the same amount of space on both sides of the bed that we currently have.
- Apt master closet is only 4' wide so wondering if thats an issue. Thought was to use just one wall, since it's 11' long now, but maybe there's a better/more efficient way?
- Thought the front of the house looked bad with only 1 window, so added a second for that off space, but prob better as a closet. A weird solution having a wndow to a closet?, Otherwise not sure how to get a second full size window on the front.
- Laundry closet seemed useful idea, but bedroom just realized the only way to get the laundry machine in and out is via the bedroom nook, so no wall there --so that bedroom nook needs to be a closet,
- Laundry note: I used a laundry machine that was 28" wide, and a bathroom side door opening of 32"
- I planned for a bay window to increase curb appeal of this overly large facade--not sure if it belongs there or if something else could be done better.
- Made our current master bedroom a couple feet longer to equal the current width of king bed and two nightstands. New master closet is prob 2x as big as current. Maybe overkill, but not sure what else to do with the extra space
Alt closet design:
- PRO4 years ago
Contact the $5k guy. The furniture in the living room looks like it is set up to watch someone take a bath and activity on the bed.
Mark Mark
Original Author4 years agolast modified: 4 years ago@Mark The $5000 guy does engineered plans. Not sure if they actually design any better.
BTW, not sure what you mean because obviously there is a door to the master bedroom, just not drawn.- PRO4 years ago
I avoid views from public spaces (living rooms, dining rooms, kitchens, etc) into private spaces (bedrooms, bathrooms, etc).
Keep enlarging the definition of local until you find a local architect. With a remodeling it is important for the architect to visit the sit to gather as much information on the existing conditions and influences as needed. Have you tried houzz's "Find Professionals" menu?
- 4 years ago
SketchUp has the ability to create 2d drawings, like floor plans, that are much more readable. It's an add-on program called Layout I think. Check the SketchUp forums. It would make your floor plan more readable. You can also cut a plane through the plan, so it cuts through doors and openings.
Mark Mark
Original Author4 years agolast modified: 4 years ago@Mark Bischak, Architect , I previously searched their directory for pros. Only one within 100 miles, whom I previously had discussions with.
Not sure if local even matters really.
The reason the livng room was that way was not an accident. Two other goals limited puttng the front door elsewhere, or just on the other side: Trying to keep the door as close to the front of house as possible due to making it easier to access for an elderly person--we have a lot of snow here. Sure, what is another 10 feet on top of the already 50 feet it takes to get to the current door.
Lots of other major reconfigurations added quite a bit to the floor-space and therefore total build/maintenance costs. Keeping the living room attached to the north end was there as we may have a door to connect the unit (for my mom) to the main house, and/or provide an option for future conversion as an add-on to the main house with minimal rebuilding.- PRO4 years ago
With a remodeling/addition to an existing structure, site visitation by the architect is paramount.
- 4 years ago
No fixing that. It’s a springboard as a concept for location only, for a professional. It does not physically work from multiple standpoints that cannot be tweaked or fixed.
- 4 years ago
Mark Mark-
One does not become a physician or learn to perform surgery by reading about it online or by having a mid-level practitioner write you up a second-rate version of whatever your problem is.
That the locals remove splinters and ingrown toenails without developing horrendous infections matters not one whit.
In just about every profession, it is more efficient and more cost-effective to do it right ab initio.
Just how many professionals do you know will tell the person that hired them,
"Are you out of your mind? This plan is absolute nonsense.
Please step aside, and let the grown-ups do the job they were trained to."
No one will say that.
Except (some of us) here on Houzz.
Mark Mark
Original Author4 years agoGuess it depends on the complexity of the job and the experience and commitment of the designer.
"Are you out of your mind? This plan is absolute nonsense.Please step aside, and let the grown-ups do the job they were trained to."
No one will say that.
Actually, that is what pretty much everyone says, but with a lighter tone: "uhh you shouldnt work on it your self" whether a mechanic or attorney, its the same story. Let the pro handle it. Some of it is true, and some is self-preservation.
Besides, if I were to diagnose several illnesses after simply reading medical literature, when the doctors failed--including diagnosing cancer after the doctors said it wasnt. Seriously, I could probably read a few engineering/architecture books and figure out the essentials.
Was speaking with a pro found HERE on Houzz's directory. Sounded almost like the first company I hired. True they said they will make sure the foundation is good, and guessing the roof tie in takes some work, but not sure beyond that. Hmmmm..... Will see.
BTW, Tonight I am considering firing my 3rd attorney in just the last year alone because I find them not willing to put forth a reasonable effort beyond the bare minimum. I fired many accountants in recent years due to significant errors in their accounting process (good thing I know how to do accounting). I have "fired" many doctors. E.g. Diagnose several illnesses, including cancer, when they said it wasnt. Utter incompetance. Being trained doesnt guarantee success. In fact, sometimes it just creates overconfidence and false belief that one is good at their job. Just an alternate viewpoint.Mark Mark
Original Author4 years agolast modified: 4 years agoUPDATE:
@Mark Bischak, Architect I paid an engineer to do a design. Yes they are highly rated on Houzz.What did I get back?
Basically, my design (they asked for my ideas), with a couple tweaks. Did not fix things like front door facing bedroom, etc...
Now what? First, I got almost no improvements/changes, and second I still have no idea on potential problems/flaws.
@User "It does not physically work from multiple standpoints that cannot be tweaked or fixed." - So did the professional engineers I paid thousand to do it wrong, or what? Totally lost now. 4 years ago
Maybe you should have found an architect to create what you need, not an engineer.
- 4 years ago
You got GIGO. Garbage in, garbage out. Well known phenomena where the preconceived restraints and ideas limit the result to those pre conceived ideas and restraints.
You needed a diagnostician mechanic to solve an abstract and intermittent problem. You hired a parts changer to do what *you* told them. And you don't have a clue what’s wrong and should be examined.
There is no more literal thinker on this earth than an engineer. They are translator of other people’s bad ideas into engineering. The house might not fall down, but you can’t really LIVE in it either. They consider math, not people.
You still need an architect. Someone who solves living problems, in 3D chess. Mark Mark
Original Author4 years ago@User Correction: They are architects AND engineers. Currently working with the architact actually.
@cpartist @HALLETT & Co. (not sure how to tag multiple people)- PRO4 years ago
One of the hazards of giving a designer a design to design is you get a design that looks familiar.
Hire a sole practitioner local architect and give them a list of your needs and wants, along with the site survey. Meet with them and walk the site together and have long discussions on how the house should be designed.
Mark Mark
Original Author4 years agoTalked with a few architects. They all said same thing: I save time and we get to goals faster if I give them a general concept to work from. Otherwise, its us going back and forth to guess what I like. BTW, that is what I did with the first company I hired. In the end, their design was worse than mine, and took many iterations.
None of the designers that I spoke with was willing to actually work on my project, and there is not an architect within 50 miles that is able to take on new clients at all--far too busy--we are prob. the largest import state.
Cant I just tell my current guy to start over instead of hiring a new company? I dont even know if they will refund the 1000's of dollars I have now prepaid them. 4 years ago
Look up bubble diagram and go with that. A competent architect should not want you to drag in a concept plan.
 4 years ago
> I fired many...
The common factor in all those situations was you. Given your posts in this thread, I suspect that the issue is one of communication. i.e. it isn't happening. So ask yourself, 2 questions:- What is it about the way I am explaining myself that doesn't allow an experienced professional to meet my expectations?
- What is it about the way I am listening that is preventing me from understanding what an experienced professional is telling me?
If I were hiring someone to design a renovation/addition for me, the first thing we'd discuss would be expectations and how they would be met. For example, if architect asked me for general concept, I'd ask "what does a general concept comprise for you? Is it a bubble diagram? a floorplan? an ideabook on Houzz? a list of problems I want addressed? Please show me some examples of general concepts that you found useful." The important thing is to clear away assumptions and have a clear, mutual understanding of required inputs, outputs, processes, timelines and participants. Without those, even the smallest project is off to a rocky start.
Mark Mark
Original Author4 years agolast modified: 4 years agoQuoting the designer:
" I actually think that your original design was a great place to start. You must have got solid advice either before or during the time that it was created, and I think it functions very nicely. If you still have doubts that it works well after I affirm that it does in my opinion, then what are the issues? I need to know the specific issues that you find with it, so I can know what to resolve. And, as I did mention, there were slight recommendations and modifications that I made. But, since it works well and flows well, I recommend that we roughly stay in the direction we are headed."
He was not willing to work on my project without me giving him something to start with. The first designer was worse because not only was mine 20% more space efficient, but I thought their design was acceptable for a home around in back in the 1950's (extra long rectangle).
The reality is, design/architecture is not purely some mathematical process. It is full of variations, diverse artistic and functional opinions, client/local/regional demand differences, and real experience from the designer.
Second realist is that illusory superiority affects us all, me included as well as commentors here; and effect described in the Lake Wobegon radio show I once listened to years ago, which always started with "all the women are strong, all the men are good-looking, and all the children are above average." Of the 100's or 1000's of contractors I have hired over the years, it never ceases to be a very common factor in those offering their services to me.
@Jennifer K Oh, and in response to "fired many" - let me tell you the facts of one such example. We ran a remodeling business, and held on to real estate over the end of year, however, 2 different accountants each (not related to each other) decided to track the home purchases as revenue and expenses instead of depreciable assets, so it appeared some years we lost large amounts of money and other years we made tons depending on when we bought/sold the homes. That kind of error is from accounting 101. So you are telling me you never switched doctors, mechanics, or any other person in your life because you thought they were not doing a good/great job? Sorry, just because someone went to school to learn something does not mean they are proficient, or excel, in their job, and statistical sampling sizes make it not improbable that firing a few accountants is actually normal.Mark Mark
Original Author4 years agoSo, if there is no useful feedback here on the current design, then I have no idea what to do.
Hire a yet another (3rd) designer? Spend several more thousand on top of the current one I prepaid?
I do have clearly spelled out goals in my project, and I just dont think a much better job can be done within those constraints (E.g. total area, add-on apt in the front + two bedrooms added to main house in back, etc....)- PRO4 years agolast modified: 4 years ago
What general area do you plan to build in?
I do not understand why a real architect would ask for a "general concept" or floor plan from their client.
- 4 years ago
I do not understand why a real architect would ask for a "general concept" or floor plan from their client.
They wouldn't.
Mark Mark
Original Author4 years agolast modified: 4 years ago@Mark Bischak, Architect Eastern Idaho
@cpartist @Mark Bischak, Architect
I could have said I wanted two rooms added on the north side, added to the main house, with the master bedroom probably being expanded a couple feet to accommodate the repositioning of the bed. Then on the south side, the mother-in-law needs to be setup to be able to change it in the future to become an extension of the main house, should we choose to convert it, thereby requiring the bed/bath to be on the south side, with door on the west side. Then all of this needs to be in the smallest footprint possible (no wasted/excess spaces). And that would have resulted in a bubble concept that generally matches my Sketchup "drawings" which is what I intended to send them. There is no other layout that works with the components without significant waste or poor utility. It was intended to provide a vague idea of where I wanted a few essential things.
It was not the intent for them to use my design the way they did, which I did tell them clearly up front. They said it always works better when their clients give them some sort of idea they have (E.g. bubble plan?). I dont know what words were used, but it was not "general concept." Again, since my Sketchup "drawing" was all I had, I sent it. Is that clear? They did not say "can you send us a detailed floorplan?"
Will also point out they are listed here in the directory with 4.8 stars, and near 20 google 5-star reviews, so not a terrible reputation from the limited sample size.
When I hire a professional, I expect them to follow standards, which also begs the question: is there some sort of requirement/universal training that says a designer cannot or should never use a client's drawing, or is that just personal preference? If they did go against guidelines/standards/rules, then I do question their "professional" abilities.
- 4 years ago
Your first issue is you're using Designers. Find a qualified residential architect.
Mark Mark
Original Author4 years agolast modified: 4 years ago@cpartist You must have missed my comment 14 days ago. I AM working with a residential architect now.
What I think we have a case of here is difference of opinions. Talk to two different doctors and get two different recommendations. Which doctor is right? Obviously the one that went to school....
Oh wait, I forgot we are not talking about science here, but art. Surely that exaggerates the effect.
You can review the architectial designer's comments again, so really no idea what to do now.
@User none of your comments contain any useful / substantial information, therefore they are GIGO and you are trolling. Your empty comments are not useful here. Either provide substantive information or please leave.Mark Mark
Original Author4 years agoLooking for any clearly definable reasons to not use this design. Remember, the add-on apt is basically a rental (or mother-in-law), and costs are at the top of the design considerations.
1.
2.
4.
Please make some suggestions.- 4 years ago
Your design brief said you need to accommodate your mother who can't live alone. That translates to me as:
- ADA compliant
- single person dwelling
You've said you want to keep costs as low as possible. That translates to me as
- detached ADU, because as soon as you try to expand an existing building, your costs shoot way up
You keep posting 3D drawings. These are not useful to most of us. 2D exterior elevations with measurements and 2D floorplans with measurements are much easier to interpret.
If this were my project, I would find a certified ADA-compliant ADU plan that fit my site constraints and build it. That will take care of your mum, which is probably a somewhat pressing need. Once that was finished, I'd readdress the issues with my own house. - 4 years ago
Maybe some of the confusion here is what is meant by "design concept."
What the architect meant and what the OP thought was expected of him are different things.
As in most things in life, problems arise when there is no meeting of the minds, and here there may have been no clear layout of the expectations from each party, or even the definition of some basic terms whose definition people may think they share, but in actuality, don't.
On another note-
That you react negatively to Verbo's comments, well, chacun à son goût, but that doesn't imply that Verbo's comments are made with the intent to elicit a negative response from you or anyone else here on Houzz.
I find Verbo's comments insightful and helpful with great depth and breadth in many areas, and not trolling at all. The irony and humor are appreciated too, goodness knows we need it these days.
When you are up to your a&& in alligators it is difficult to remember your objective is to clear the swamp.
For sure, the sense of humor is gone as well.
We are all here on Houzz to help, regardless of whether or not you find a particular comment or participant helpful or amusing at any given time.
 4 years ago
Your highest priority is accessible space for your mother. Your biggest constraint is cost. That translates to an ADA ADU as Jennifer K. says. If you connect it with an enclosed breezeway to the main house, it will be easy to go back and forth even in winter. When costs are the constraint, it is best to have separate Part 1, Part 2, Part 3, etc. that can be built one at a time as money becomes available.
Mark Mark
Original Author4 years agoUseful comments coming in. Thanks.
1. The unit will be used for mom, but also may double as a rental, or place for my wife and I to retire as well, and maybe an AirBNB , etc... Yes, ADA makes sense.
2. ADU: Not sure if it was clear, but we are also trying to add on two bedrooms to the main house. In this case, does an ADU still make sense,?
3. I think HOA prevents a completely separate unit as well: "No more than one dwelling shall be built upon each such lot. " but I wonder if a breezeway solves this, however, the goal is to NOT have mom/tenants be able to have access to the main house. Wife does not get along with MIL.- 4 years ago
@Mark Mark , your last comment (3) above may be the key. It's essential to find out if the HOA will allow a rental apartment as part of the "main house" or if that is seen as creating a perhaps-forbidden duplex. What does "one dwelling" mean to the HOA?
- 4 years ago
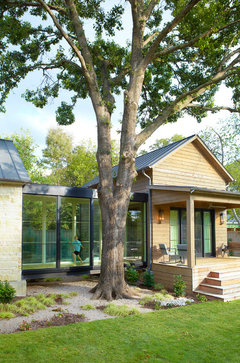
Here's a short breezeway connecting two buildings that wouldn't pass muster with the HOA, but it could be shortened by two-thirds to the traditional ranch-house-plus-garage breezeway that's the length of two patio doors. In the 1950's and 1960's designs, the breezeway often contained the washer and dryer or stored athletic equipment.
 Transitional Exterior · More Info
 Mark Mark
Original Author4 years agolast modified: 4 years agoI really dont understand the benefits of the breezeway. Is it to somehow save on construction costs or something else? I read a breezeway often starts at $40k. My neighbor built his entire add-on a few years ago for $40k (yes, I know materials costs are way up).
Not too worried about HOA anyways because rules have never been enforced, and therefore unenforceable, and the law agrees: Simply Unenforceable: HOA Covenants and How They Can Go Too Far — Homeowners Protection Bureau, LLC (hopb.co).,or%20restriction%20will%20be%20unenforceable.). Even the HOA founder has dozens of non-working vehicles that violate the rules.- 4 years ago
A breezeway provides a clearly defined enclosed pathway AND separation of two parts. The doors can be locked. A breezeway is also an easy way to use a small slope instead of stairs between two areas. Your building site includes some sloping areas, IIRC. Accessible exit from the apartment will be important.
I hope you post an update when you finish construction. Mark Mark
Original Author4 years agolast modified: 4 years agoThe slope is not enough to require steps between the areas. Worst case scenario is a couple feet of difference, but I can add dirt. Seems a lot less expensive than adding a breezeway.















Jennifer K