

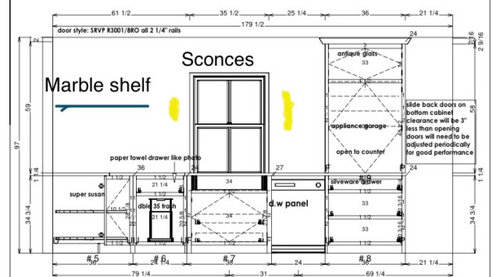
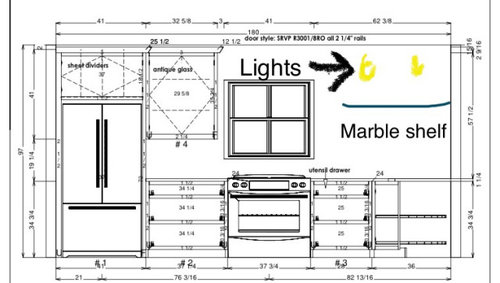
Kitchen Lighting Help and Outlet Placement
5 years ago
Sort by:Oldest
Comments (7)

Related Stories
DECORATING GUIDESTricks to Hide Light Switches, Outlets and Toilet Roll Holders
Embrace camouflage and other design moves to make these eyesores virtually disappear
Full Story
KITCHEN MAKEOVERSKitchen of the Week: New Layout and Lightness in 120 Square Feet
A designer helps a New York couple rethink their kitchen workflow and add more countertop surface and cabinet storage
Full Story

UNIVERSAL DESIGNHow to Light a Kitchen for Older Eyes and Better Beauty
Include the right kinds of light in your kitchen's universal design plan to make it more workable and visually pleasing for all
Full Story
BEFORE AND AFTERSKitchen of the Week: Bungalow Kitchen’s Historic Charm Preserved
A new design adds function and modern conveniences and fits right in with the home’s period style
Full Story
KITCHEN DESIGNKitchen Islands: Pendant Lights Done Right
How many, how big, and how high? Tips for choosing kitchen pendant lights
Full Story
KITCHEN DESIGNKey Measurements for Your Kitchen Design
Get the ideal kitchen setup by understanding spatial relationships, dimensions and work zones
Full Story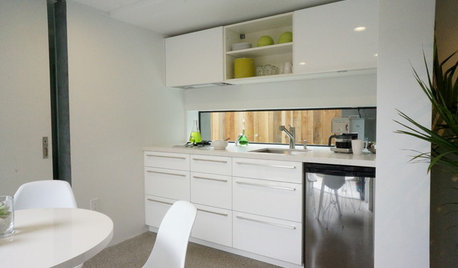
KITCHEN DESIGNPut Your Kitchen in a Good Light With a Window Backsplash
Get a view or just more sunshine while you're prepping and cooking, with a glass backsplash front and center
Full Story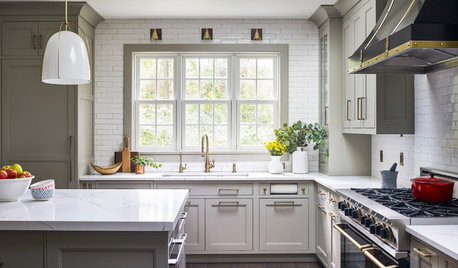
KITCHEN LIGHTINGHow to Properly Light Your Kitchen Counters
Discover these 6 professional tips for lighting your countertops and other kitchen workspaces
Full Story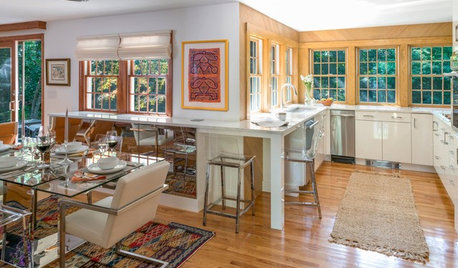
KITCHEN DESIGNAn Addition Brings Light and Style to a Cape Cod Kitchen
Window walls and glossy white cabinets make this Massachusetts space modern, homey and bright
Full Story
Patricia Colwell Consulting
louislinusOriginal Author
Related Professionals
Lafayette Kitchen & Bathroom Designers · Dodge City Kitchen & Bathroom Designers · Gaithersburg Custom Countertops · Poplar Bluff Custom Countertops · Chambersburg Custom Countertops · Wichita Falls Interior Designers & Decorators · Syracuse Interior Designers & Decorators · Scranton Interior Designers & Decorators · Watertown Interior Designers & Decorators · Charlottesville Furniture & Accessories · Toledo Furniture & Accessories · Albuquerque Furniture & Accessories · College Station Kitchen & Bathroom Designers · Poughkeepsie Kitchen & Bathroom Designers · Spanish Fork Kitchen & Bathroom DesignerslouislinusOriginal Author
louislinusOriginal Author
RL Relocation LLC
dan1888
louislinusOriginal Author