Software
Houzz Logo Print
webuser_86066661

Layout Living Room help

5 years ago
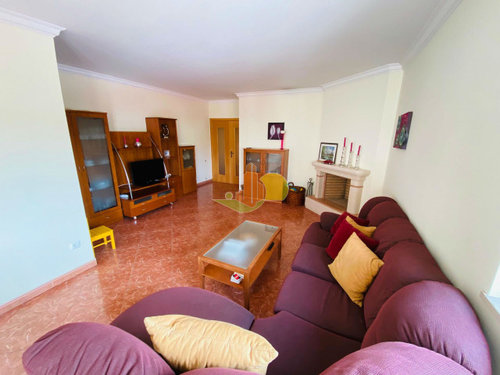
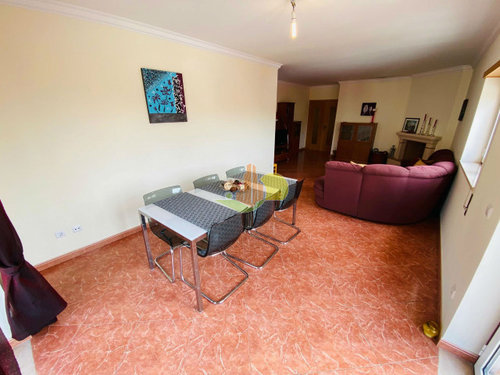
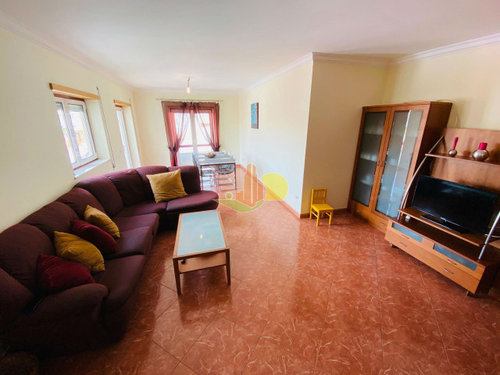
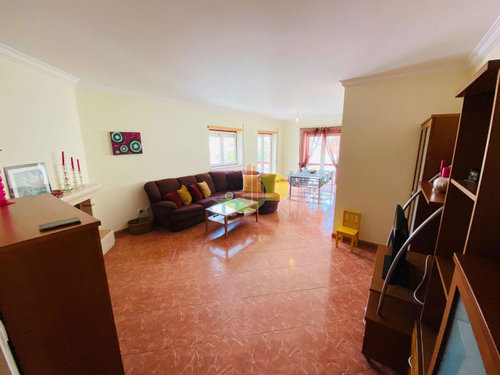
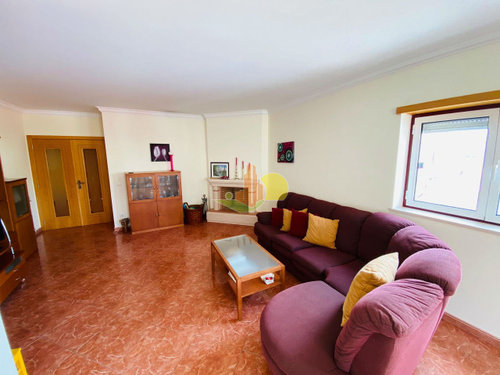
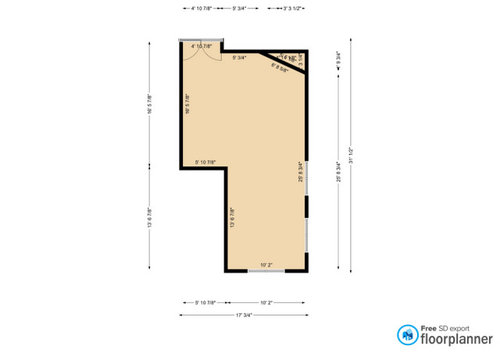
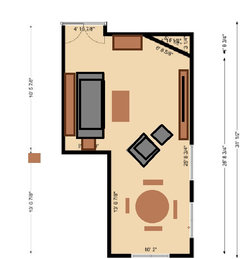
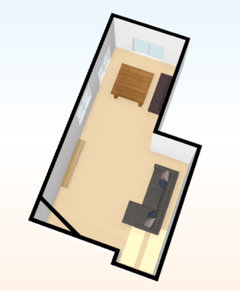
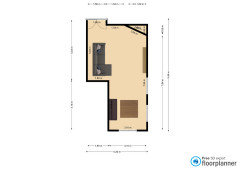
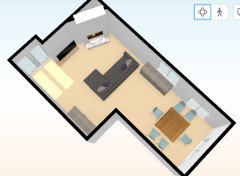
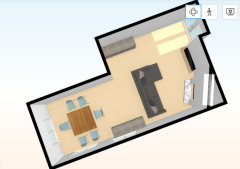
Hi, I will move into a new home, would love some advice on what to do with my living room, the layout is not easy.

All the furniture will be leaving, so I need to buy everything.

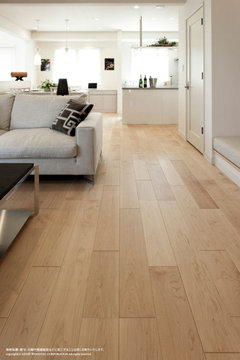
I will change the floor to wood.


Comments (22)

  • 5 years ago

    Are you going to have a TV? How big is it? Do you already know where you want it?


    Do you need a dining area?


    Will you use the fireplace?


    How much seating do you want? For how many people?


    Floor is a conversation piece! Would be fun to decorate around it.

  • 5 years ago


    John Deamon thanked RL Relocation LLC
  • 5 years ago

    Are you going to have a TV? How big is it? Do you already know where you want it?


    R. Yes I want a TV, 50 inch


    Do you need a dining area?


    Yes i need, i was thinking to have a table to 8 people maybe square


    Will you use the fireplace?


    Yes i will


    How much seating do you want? For how many people?


    I live alone but have always people at the house maybe 3 people.


    Floor is a conversation piece! Would be fun to decorate around it.


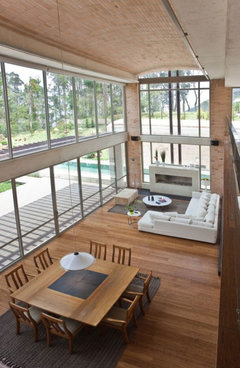
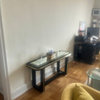
    The floor will be like this.


  • 5 years ago
    last modified: 5 years ago

    Your new floor will look very nice.

    So if it were my space, I would want to eat near the firepace, which hopefully is closer to your kitchen anyway. If living alone, I would probably buy myself an additional (much) smaller TV to tuck into the dining area, and I think I would overall try to make the dining/fireplace area usable as a library office as well, but do it attractively so that when guests come for dinner, computers and unpaid bills disappear (even if books dont.)

    I would put the TV on the long wall in the windowed area leading outside, though it means needing to put blackout shades or curtains on the windows to prevent glare on the TV.

    You are the most important customer here about what kind of seating you want for TV watching. Some additional seating for guests can do double duty as dining chairs if you plan it right.

    You’ll want floor lamps and maybe a rug — but I wouldn’t want to cover up your great new floor.

  • 5 years ago
    last modified: 5 years ago

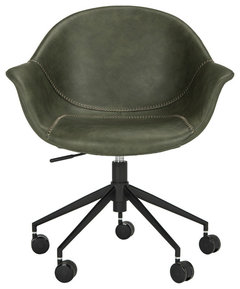
    I have no idea what your overall style preferences are but a chair like this could be very useful in an electic dining-library space, attached to a guest space

    Ember Office Chair in Green and Black Finish · More Info


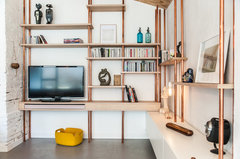
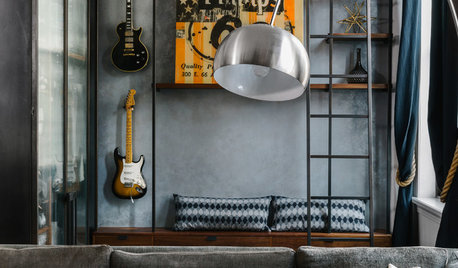
    I think a media unit like this could be very nice on your long wall, or opposite your fireplace in the dining area. You can use IKEA type pieces to create floor level cabinets-storage and put the open shelving over it, mount the TV, etc.

    Rénovation écologique - maison de ville - 160m² · More Info


  • 5 years ago
    last modified: 5 years ago

    PS: I think you will need an extendable table to seat 8 people. Take a look at this one from Crate and Barrel

    https://www.crateandbarrel.com/pratico-blue-grey-extension-square-dining-table/s312486

    Having seating for 8 diners is really going to be a challenge. One tip is to get a 2 or 3 seat backless bench that you can also use elsewhere (like the foot of your bed) you’re not entertaining. Likewise some chair-height storage stools and ottomans. Do your sliding doors lead to a terrace? Then 4 or more lightweight plastic chairs that can stay outdoors most of the time would be good. You can get transparent ones or in plenty of great colors and styles.

  • 5 years ago

    @ital mover


    I think i will eat in the kitchen most of the times, the kitchen is big and have a small table.


    I do not need use as a library or office, because i have an division to be an office.


    At the end off the day, i will use the living room to chill out, watch some TV, work in the laptop sometimes, and need the dinner area will be to receive family and friends so i was thinking a square table to 8 people.

  • 5 years ago

    I would rather seat dinner guests near the fireplace and chill by the windows, but if you have already decided you want a dining table where the previous owners had one, then where to you want the 50” TV?

  • 5 years ago

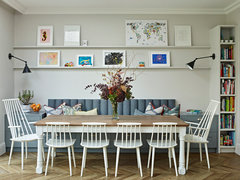
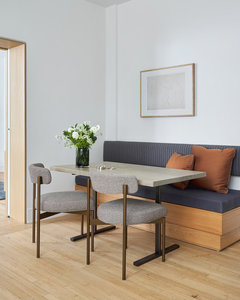
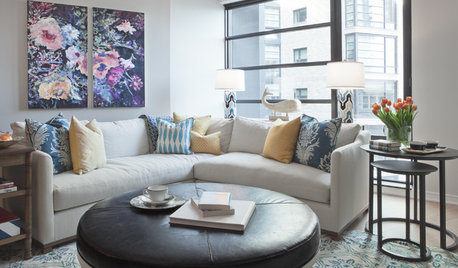
    RL's layout is great--sofa tucked into alcove space and facing window and TV! Avoid buying an overstuffed sofa like the one shown.. Get one that is very comfortable but has low proportions--back, arms, etc.. The suggestion to create banquette seating along the wall is something to consider for company. Do a search for "armless" dining bench:

    Richmond Family Home · More Info


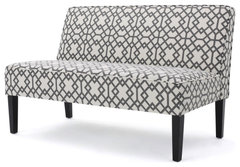
    This is an armless dining bench. Wayfair has these.

    Charlotte Modern Fabric Loveseat · More Info

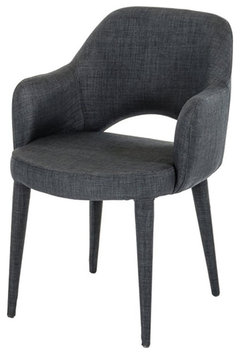
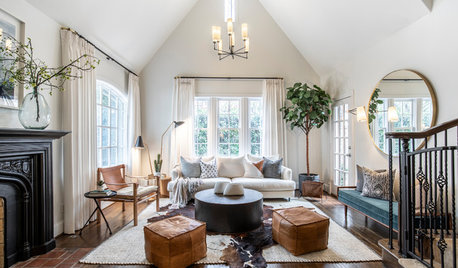
    For the other dining seating, get coordining upholstered, low-back chairs you can pull into the living room for extra seating.

    Limari Home Williamette 18" Mid-Century Fabric Dining Chair in Dark Gray · More Info


    Brooklyn Heights · More Info


    Garrett Bay Cottage · More Info


  • 5 years ago

    housegal200 like the idea of the dining bench.


    ital mover maybe like the fotos above.


  • 5 years ago
    last modified: 5 years ago

    For a more intimate feeling in the dining area, an expandable round dining table is nice for a couple people and pulled out when you have more people.

    Last piece of advice since you're starting from scratch with furniture is to measure, measure, measure. Here's an article about ideal measurements and distances from chairs to coffee table, dining chairs to wall, room for walking around space, coffee table size, hanging art (center of art work should be at eye level about 57" from floor), hanging lighting over a table (30" from tabletop).

    https://www.apartmenttherapy.com/living-room-layouts-the-ideal-measurements-for-everything-in-the-room-206734

    https://www.houzz.com/magazine/key-measurements-for-planning-the-perfect-dining-room-stsetivw-vs~25889832


    Go for great seatig comfort but with low proportions for chairs, sofa.


  • 5 years ago

    Sure! It’s your space. I think I’d rather look out the windows when alone and dine with guests near the fireplace, closer to the kitchen but I don’t know what you see when you look out the windows.


    Unless I was having 8 guests for dinner 3 or more times a month I would want the dining area to be more flexible so I could enjoy it alone as well.

  • 5 years ago

    ital mover I have to doubts about the table, i don't know yet what to do, i will not have 8 people to lunch so often , the think is what to do whit the space if i don't put a table.


    I like tables like this, but i don't know if is to big.


    It's very hard think about all this thinks.


  • 5 years ago

    the view is not great, it's a street.

  • 5 years ago

    That table is way too big. Please read the article on measurements in a dining room to account for chairs being pushed out, people being about to walk around chairs. You have two choices:

    --An expandable round table that opens to an oval for company.

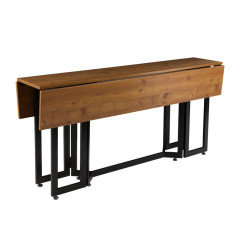
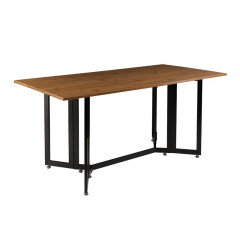
    --A modern gateleg/dropleaf table like this one from Wayfair and open it up for company:

    https://www.wayfair.com/furniture/pdp/zipcode-design-adams-drop-leaf-trestle-dining-table-w005759766.html?categoryid=46129&placement=1&slot=0&sponsoredid=83eb7d3ee9ad4762884b6d5b08c513943b1bb56669d550cd71d980c8bbd038c4&_txid=I%2FWEwmD0R1cmMI907mqwAg%3D%3D&isB2b=0&auctionId=9b1197ca-f8dd-41c4-8959-82587c62e409&piid=767100358

    Deal with your sofa, coffee table, armchair/chaise first before you choose a dining table and upholstered, low dining chairs.

  • PRO
    5 years ago

    I see that you have doubts with the distribution of your space, to begin with, it is important to define your needs, a good study will allow you to take better advantage of the space and the passageways, that everything is connected.

    I invite you to look at some of my 3D.


    If you are interested in continuing to deepen and you want me to help you create a space made to measure for you, and your needs, you can write to me at:

    Email: zezadesign3d@gmail.com

    WhatsApp: +34 653546878

    Greetings and happy day.


    Portfolio

    John Deamon thanked Proyectoszeza
  • 5 years ago

    I like the layouts suggested, especially RL Relocation LLC. You get to see the fireplace and have enough space for a large TV.

    Just don't get a sectional.

  • 5 years ago

    So i'm studyng now something like this.


    Saw a square table expandable 51 inches to 51 inches to 6 people, that can alow to go up to 10 people.


  • 5 years ago
    last modified: 5 years ago

    As a basic set up looks good but am curious: If you have 8-10 people over for a meal, where do they sit after they’ve finished eating — or is that not an issue?

    wondering if a modular sofa similar to this would be useful to you


    Divani Casa Platte Modern Gray Fabric Modular Sectional Sofa · More Info


    John Deamon thanked User
  • 5 years ago

    It´s not a problem, we can use the chairs.

  • 5 years ago

    if you had 8-10 people in that house it would be stuffed full. dining room chairs, living room and so on. i would be more worried bout your day to day life.

Sponsored
Wannemacher Interiors
Average rating: 5 out of 5 stars26 Reviews
Customized Award-Winning Interior Design Solutions in Franklin Cnty OH