


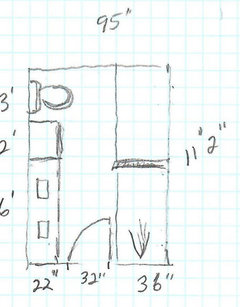
Bathroom Layouts - which one will you choose? Move Door?
5 years ago
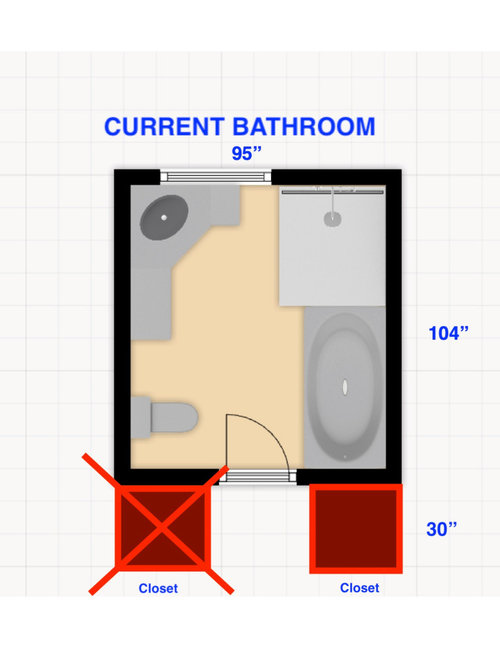
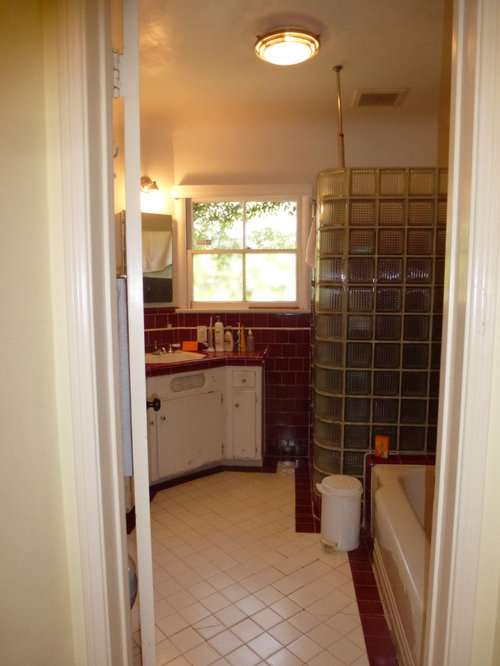
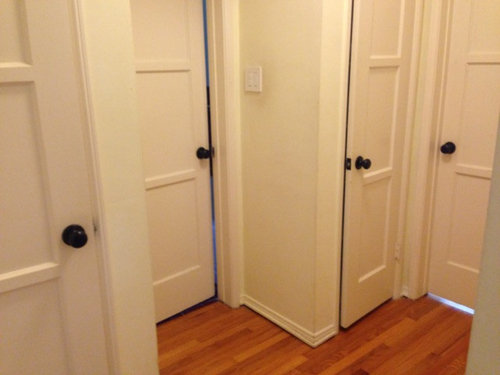
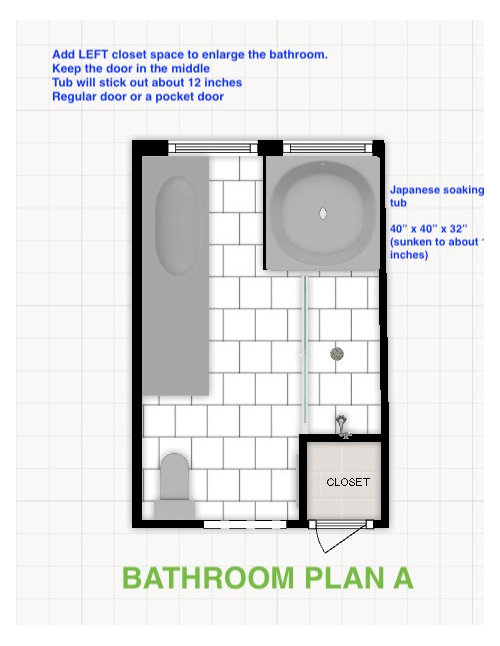
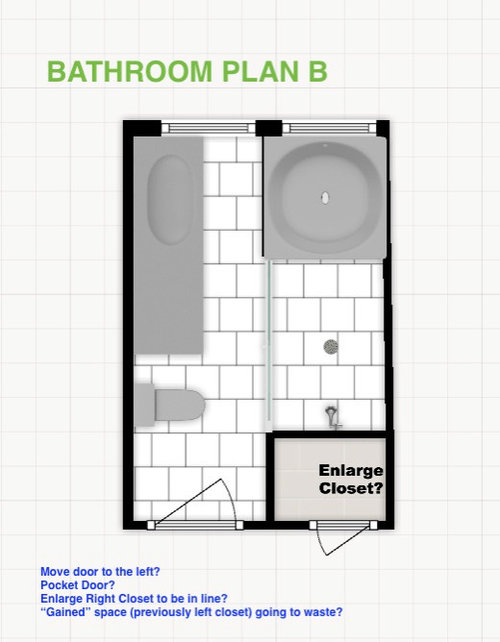
Featured Answer
Sort by:Oldest
Comments (13)
Related Professionals
Houston Home Remodeling · Escanaba Home Remodeling · Tacoma Kitchen Remodelers · Carbondale Interior Designers & Decorators · Salina Interior Designers & Decorators · Selma Architects & Building Designers · Panama City Architects & Building Designers · Leominster Architects & Building Designers · Fayetteville Kitchen & Bathroom Designers · Champaign Kitchen & Bathroom Designers · Cincinnati Kitchen & Bathroom Designers · Bismarck Kitchen & Bathroom Designers · Rutland Bathroom Remodelers · Raleigh Tile and Stone Contractors · Plainfield Tile and Stone Contractors 5 years agolast modified: 5 years ago
- 5 years ago
 5 years agolast modified: 5 years ago
- 5 years agolast modified: 5 years ago

Related Stories

KITCHEN DESIGN12 Great Kitchen Styles — Which One’s for You?
Sometimes you can be surprised by the kitchen style that really calls to you. The proof is in the pictures
Full Story
BATHROOM DESIGNClever Bathroom Layout Gives 2 Sisters Shared and Private Spaces
Each girl gets her own vanity, toilet and door to the shower, making for smoother mornings
Full Story
BATHROOM DESIGNRoom of the Day: New Layout, More Light Let Master Bathroom Breathe
A clever rearrangement, a new skylight and some borrowed space make all the difference in this room
Full Story
TILEWhy Bathroom Floors Need to Move
Want to prevent popped-up tiles and unsightly cracks? Get a grip on the principles of expansion and contraction
Full Story
BATHROOM MAKEOVERSBefore and After: 7 Bathroom Makeovers That Keep the Same Layout
See how designers transform bathrooms without the expense of relocating the plumbing
Full Story
BATHROOM STORAGE10 Design Moves From Tricked-Out Bathrooms
Cool splurges: Get ideas for a bathroom upgrade from these clever bathroom cabinet additions
Full Story
BATHROOM MAKEOVERSBathroom of the Week: Fresh Style and an Airy Layout
A design and remodeling team transforms a couple’s dated bathroom with a new palette, better storage and a roomy feel
Full Story
BATHROOM DESIGN10 Bathroom Layout Mistakes and How to Avoid Them
Experts offer ways to dodge pitfalls that can keep you from having a beautiful, well-functioning bathroom
Full Story
BATHROOM VANITIESShould You Have One Sink or Two in Your Primary Bathroom?
An architect discusses the pros and cons of double vs. solo sinks and offers advice for both
Full Story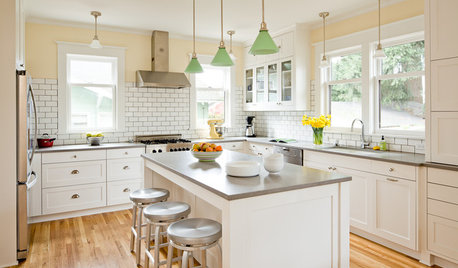
MOVINGThe All-in-One-Place Guide to Selling Your Home and Moving
Stay organized with this advice on what to do when you change homes
Full Story


plan2remodel