Software
Houzz Logo Print
kmlewis37

Was my ceiling installed improperly? Do I need to have it fixed?

5 years ago
last modified: 5 years ago
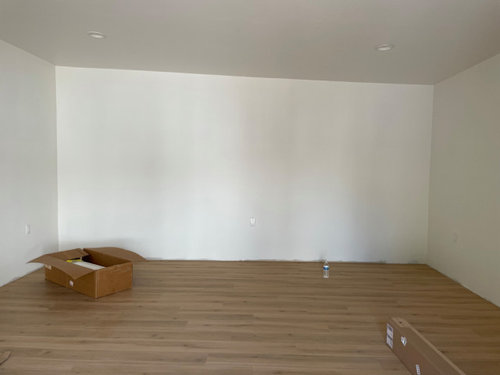
I converted my detached garage to a studio (drywalled the walls and ceiling). The roof is mostly flat except that it has a slight pitch for drainage. I expected that the ceiling would be flat and parallel to the floor, however, the ceiling is angled to mirror the roof. Right now, it is a little disorienting to be in there because of the weird angles. The left side of the room is inches taller than the right side. It isn't dramatic enough to look cool but it is enough to make me feel a litle dizzy and look sloppy. The bigger issue that concerns me is that when I put shelves or cabinetry in there, the unevenness of the ceiling will be accentuated and look terrible.


My contractor never told me that the interior ceiling would be pitched. Is it normal for this kind of ceiling to be installed in this kind of space or was it reasonable to expect that it would be a flat ceiling? Is this worth having redone?


Comments (28)

  • 5 years ago

    Not a pro, but that looks odd to me.

  • 5 years ago
    last modified: 5 years ago

    I have seen many ceilings like that, so you could leave it, however, it would drive me nuts, and I would want it done over, it just looks weird to me.

  • PRO
    5 years ago

    Did you ask for it to be reframed or just for it to be dry walled? New framing would have added substantially to the cost (I think it would have added value) What does your contract say?

    K thanked HALLETT & Co.
  • 5 years ago

    The only new framing that was done is on the opposite wall (not pictured) where I installed doors. I had no idea that the end result would be pitched like this on the inside and, had I been told that I needed to reframe in order to get a flat ceiling, I would have done it at the outset. When I brought this up to my contractor, he said exactly what you are saying - that they would have needed to reframe it. I had no idea that he wasn't going to install a flat ceiling. I assumed that a room has 4 walls, a flat ceiling and a flat floor and would just be a nice cube shape. (Amateur mistake, I know.)


  • PRO
    5 years ago

    What did the drawings which depict the project scope show?

  • 5 years ago

    There were no drawings! It was an existing structure and we closed up and drywalled the walls and ceiling. I assumed it would be a flat ceiling? Is this on me?

  • PRO
    5 years ago

    It does sound like you got what you asked for- one new wall then everything drywalled and finished. It would have been nice if the contractor had said ‘K, do you want the ceiling leveled? It will cost an extra $4000’ and then you would have had the option.

  • 5 years ago

    It would have been nice if the contractor had pointed it out. I do wish all building professionals would stop thinking that we lay persons know what they know. We don't know what we don't know. And a lot of us don't know enough to even ask questions. I try to always tell them I don't know much so you'll need to spell it out, even if you think I should already know.

  • 5 years ago

    Maybe when you get it decorated and filled with your things it will be a lot less noticable.

  • PRO
    5 years ago

    It should have been levelled with the floor, but since it wasn't ty to keep the paint on both surfaces (wall and ceiling) the same color and no crown molding! Once you add furniture it will add a distraction...be careful with large art...the squared framing will emphasize the angle....so rounded or freeform art would be best.

    If it was me...yes I would have it re-done...but it is a budget hitter.

    Good luck!

  • 5 years ago

    "I assumed it would be a flat ceiling? Is this on me?"


    No, it is not on you. However, what happens next is where things get complicated.


    As a good rule of thumb, responsibility lies with the party who was in the best position to avoid the problem, so long as they owe a duty. On questions like this your contractor is at fault, he has a duty to inform you of any things that will move your project outside of normal standards. This easily qualifies. Furthermore, he has a duty when a problem is discovered to mitigate your loss, in this situation work should have been stopped until you were made aware.


    That knowledge is not going to do you a lot of good. The easy part is figuring out who should be responsible, the hard part is holding them responsible, without handing your checkbook to an attorney. I would personally suggest compromising, maybe agree to pay for material costs but not labor or something. That may not work either, but may be worth a shot.

  • 5 years ago

    You converted a garage . . . so . . . was the floor slab sloped to the door as well?

  • 5 years ago

    no. the floor was evened out and is now level and flat.

  • 5 years ago

    I would have done the same thing as your contractor. Standing in the room talking about adding drywall to the ceiling it would have never occurred to verify that you know the obviously sloped ceiling would still be sloped. I'm not trying to be snarky, I'm being honest that I can definitely see myself doing the same thing.


    That being said, if I ever run into this I will explain this to the homeowner. These types of threads are the most beneficial and why I continue to read this forum.


    Look for the lowest elevation on your finished ceiling. Are you ok with that elevation everywhere? If it is 6'6" on the low end, do you want it to be that low throughout the room? If not, then the contractor would be forced to rebuild the entire roof over this section. $4,000 wouldn't be close to covering a raising and rebuild of a roof. Not to mention blending the new with old roofing...


    Best of Luck

  • PRO
    5 years ago

    We don't know what project objectives and intended budget were discussed with the contractor. Nor do we know what, if any, design competencies or sense of aesthetics the contractor has, or if he/she was selected as the "low bidder" so we're a little short of information to assign blame. For a garage being converted to a "studio," a sloped ceiling is perfectly appropriate, in my opinion. It's not a formal dining room (whoa, I might be channeling Joseph Corlette.)


    For construction projects, assumptions are best eliminated by producing plans and specifications--that way everyone's expectations are aligned. If you shortcut the design process, you do so at your peril.

  • PRO
    5 years ago

    Guy was hired to drywall sloped ceiling joists, not to level said joists before drywalling. You got what you paid for.

  • 5 years ago
    last modified: 5 years ago

    It really isn't about blame, even though I know it seems that way. The OP's contractor accepted payment as a contractor and he has a duty to act in the manner that is reasonable for contractors. All we really need to know is whether or not a typical contractor would or should have asked. If it turns out that most ceilings in your area look just like this, then please ignore my earlier analysis.

    The OP's contractor could have been doing exactly what he thought the OP wanted, could be a great person who made a decision based on previous conversations that he truly thought was in the best interest of the OP. However, here we are...

    The OP has a ceiling that needs to be torn out and reframed properly, thus the OP is now damaged. Which party, regardless of how well intentioned, was in the best position to know that the ceiling would look like it does? No further questions really need to be asked and no blame assigned.

    ---

    Again, having said all that, there is a good chance your contractor is going to refuse to accept any responsibility, as so many do. How much of your time and money are you going to dedicate to changing his mind? Which is the problem. In reality much of the construction industry has become buyer beware, because you are not likely going to change your contractor's mind (or the minds of many contractors here) until you have spent more than it is worth.

  • PRO
    5 years ago
    last modified: 5 years ago

    @bry 911 - You wrote:

    As a good rule of thumb, responsibility lies with the party who was in the best position to avoid the problem, so long as they owe a duty. On questions like this your contractor is at fault, he has a duty to inform you of any things that will move your project outside of normal standards. This easily qualifies. Furthermore, he has a duty when a problem is discovered to mitigate your loss, in this situation work should have been stopped until you were made aware.

    As a contractor, I very strongly disagree with your statement in the context of this specific project.

    First of all, you make the assumption there was "a problem" in the first place.

    Look, if someone presents me with a room with finish framed, bare studded walls and ceiling joists ready to receive drywall (no matter what odd angles and slopes may have been built into them), we would go straight to drywall on the assumption that those angled and sloped surfaces were framed that way intentionally and are there for a reason. That sloped roof was there for an obvious reason: to provide drainage. The ceiling is correspondingly sloped underneath because it was framed that way. As a contractor, I see zero "problem" here.

    Secondly, you assert that there is a need to inform "of any things that will move your project outside normal standards." Read my previous paragraph: There is nothing "outside normal standards" about what the GC did in this case. Show me, or any other contractor, a framed space ready for drywall, drywall it we shall do. Even if it has more angles and slopes than a Frank Gehry art museum.

    Lastly, to claim that the contractor "has a duty when a problem is discovered to mitigate your loss," is risible. Again, you are assuming the existence of "a problem" to "be discovered" where there was none. The OP has made up the problem ex post facto. It's like blaming the painter for the colour you picked but which you later decided you didn't like. The homeowner is literally complaining about aesthetics, not craftsmanship. How is the contractor supposed to mind-read the finished look the homeowner was hoping for?

    Sorry, this one is on the homeowner - probably the first time I've ever said so on a Houzz thread. When Houzzers post threads showing legitimately crappy, substandard work, I'm always totally on their side.

  • 5 years ago
    last modified: 5 years ago

    @Home Reborn - You wrote:

    "First of all, you make the assumption there was "a problem" in the first place.

    Look, if someone presents me with a room with finish framed, bare studded walls and ceiling joists ready to receive drywall (no matter what odd angles and slopes may have been built into them), we would go straight to drywall on the assumption that those angled and sloped surfaces were framed that way intentionally and are there for a reason."

    As most know houses with flat roofs typically are not really flat, there is usually a small slope. Does that slope typically telegraph through to the inside of the home?

    The answer, of course, is NO. I have owned, and remodeled, dozens of units with slightly pitched roofs and not a single one of them has ever had the pitch telegraph inside. I don't care what your assumption is or what you would do... all we need to establish is the "norm" for houses with slight roof pitches.

    Regardless of how reasonable your assumption may seem, once you, an experienced contractor, steps outside of what is the normal ceiling for houses with low roof pitches the onus is on you.

    Furthermore, a reasonable person should know this isn't going to look correct once there are horizontal elements in the room (e.g. shelves).

    ---

    Contractors owe a duty of due care to homeowners. Among other things this means you have a responsibility to protect clients from their own ignorance. If you are ever hired for a job and realize that the final result will be atypical, you have a responsibility to inquire if that is known and desired. In this case, a simple, "you know your ceiling is going to be sloped, right?" is all that was required.

    As we are starting to move from, "is this on me?" to who is legally obligated, a disclaimer. I am discussing general legal duties rather than adjudicating this "case." I am obviously assuming that there are no material omissions by the OP, because I am not trying to conduct a factual investigation, I am trying to give the OP a reasonable basis to negotiate a better deal.

  • PRO
    5 years ago

    The only new framing that was done is on the opposite wall (not pictured) where I installed doors.


    We don't know what the contracted scope of work is, but it appears the OP performed framing before the contractor was hired to finish the space. Given that the space is intended to be used as a "studio" and framing was already performed by others, I wouldn't think twice about drywalling the underside of the rafters provided there was adequate space for insulation.


    If you google "garage conversions" you'll see lots of pictures of finished spaces with quirky ceilings including some angled ceilings with low pitch.


    If the OP needed aesthetic advice on finishing the space, that's the domain of architects and interior design professionals-- not builders and remodelers, unless they are design/build firms which do both.


  • 5 years ago

    If you as a homeowner assume the risk of acting as a general contractor then you assume all the responsibility. A drywaller installs drywall as requested, you were acting as the expert. It’s on you and much like in every field no one wants to pay for the expert be it a designer, architect, or general contractor.

  • 5 years ago

    "Even if it has more angles and slopes than a Frank Gehry art museum." 😁 Love that. So...if it's an art studio, consider it part of the design and embrace it. Not everything belongs in a square box.

    Back to the original question, "Was my ceiling installed improperly? Do I need to have it fixed?" Looks like it was installed beautifully. When we made a garage into living space, the ceiling joists were very uneven so the drywaller had to spend a lot of time "shimming" the drywall so it wasn't wavy. It still followed the line of the joists but at least it didn't go up and down like it would have if he didn't level it. So yes, yours is installed properly.

    Don't fix it, embrace it. Do something more impactful with the $4K you saved.

  • 5 years ago
    last modified: 5 years ago

    @Charles Ross Homes you noted: "it appears the OP performed framing before the contractor was hired to finish the space."

    I didn't get that impression at all from my reading. If the OP is acting as their own G.C. then they are responsible.

    Just to clear up some confusion... if the OP is unhappy about the ceiling and wants to redo it, they have damages. It doesn't matter how it looks, how common it is, etc. The damages are a point of fact, not a point of contention. The contractor could have done everything exactly correct and so long as the OP spends money to change it, there are damages.

    Responsibility really boils down to two questions: (1) Should the OP have specified a level ceiling? (2) Should the contractor have asked? Because of due care the the latter carries a lot of weight. If the contractor should have asked and neglected to do so, then he is likely going to have to absorb at least some of the damages.

    Let's consider an example where completely reasonable assumptions were negligent: Suppose a tile contractor is hired to tile a shower with 4x12 tiles and proceeds to tile a running bond, however, the client wanted a stacked bond. Even though a running bond is more common, a stacked bond is common enough to require the tile contractor ask.

    Should a client specify that they want a stacked bond? Yes, they should. Does that mean the contractor isn't required to ask? No, it doesn't. The tile contractor is responsible for collecting the infor.ation he needs to do his job. While some assumptions are legally protected by their rarity, others are not that rare and even when reasonable don't enjoy that protection.

  • PRO
    5 years ago

    The only new framing that was done is on the opposite wall (not pictured) where I installed doors.


    We don't know what the contracted scope of work is, but it appears (emphasis added) the OP performed framing before the contractor was hired to finish the space.


    We'll need the OP to clarify who performed what scope of work and when it was performed.

  • 5 years ago

    @bry911 I highly respect your opinion and in fact, really loved a post you did a few months ago on some financial stuff, among other comments on construction. But, have you worked with a drywaller or contractor lately? (Someone with whom you don't have a prior relationship, as I know you do with many contractors). It's a miracle to even be able to contract with one right now and to get one that does smooth work is a winner.

    Not saying we should lower our expectations due to strong demand for services, but we do live in a real world. Anyone diving into renovations that are not absolutely required right now, is taking a chance. Would have been nice if the drywaller asked, but she/he is a drywaller, not a framer. The OP speaks of a contractor, but as @Charles Ross Homes points out, we don't know all the specifics of that agreement, so we are all just guessing and offering opinions based on a lot of assumptions. And you know where that gets you.

    Your use of the word "damages" I'm sure is something technical. Not sure it applies in a lay sense here.

  • 5 years ago
    last modified: 5 years ago

    @tozmo1 - you said, "Would have been nice if the drywaller asked, but she/he is a drywaller, not a framer. The OP speaks of a contractor"

    Just to be clear, the OP didn't say they framed the space. In fact, they refer to a contractor who speaks of the workers in the third person, "When I brought this up to my contractor, he said exactly what you are saying - that they would have needed to reframe it."

    I am working from the assumption that the OP hired a contractor and not a drywaller. If that assumption is wrong then the OP, acting as the contractor, would be responsible.

    @Charles Ross Homes - Can you provide examples that make it unreasonable for a general contractor to simply ask if you want the ceilings sloped or flat?

  • 5 years ago

    "I am working from the assumption that the OP hired a contractor and not a drywaller."

    Huh?

    A drywqller, a carpet layer, wood floor installer, a painter, a roofer, etc, are all contractors.

    Are you thinking of "General Contractor vs, say, a drywaller?

  • 5 years ago

    "A drywqller, a carpet layer, wood floor installer, a painter, a roofer, etc, are all contractors.

    Are you thinking of "General Contractor vs, say, a drywaller?"


    Sure, let's go with yes.


    Really, I was using vague terms to avoid tall weeds. In reality, the duty is created by asymmetry of information in contracts. There are actions that can relieve a contractor of the duty of due care by removing asymmetry of information.

    At what point the actions of the OP remove the duty is complicated, but certainly acting like a G.C. vs. a client could do that.