

Range wall ideas?
5 years ago
Sort by:Oldest
Comment (1)

Related Stories
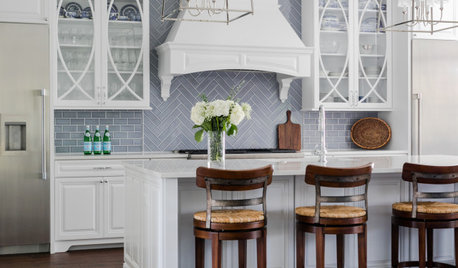
KITCHEN DESIGN10 Terrific New Ideas for Wrapped Range Hoods
See how designers use various materials and ornamentation to play up or play down a covered kitchen range hood
Full Story
BUDGET DECORATING8 Budget Ideas for Decorating Your Blank Walls
Postcards, tile and sentimental clothing can bring beauty to your walls, often for less than the cost of original art
Full Story
WALL TREATMENTSIdea of the Day: Tin Tiles Create a Striking Accent Wall
A bachelor's bedroom has the industrial style he loves but also is warm and comfortable
Full Story
DECORATING GUIDES11 Smart Decorating Ideas for Wall Niches
Don’t let an unusual wall space get you down. Fight back with shelves, plants, firewood, bright colors and more
Full Story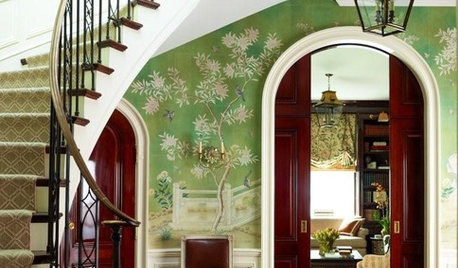
DECORATING GUIDES8 Elegant Ideas for a Stairway Wall
Turn an awkward area into a graceful scene with low seating, a pretty wallpaper, just-right tables and more
Full Story
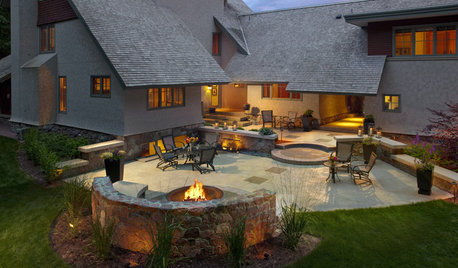
GARDENING AND LANDSCAPING10 Rock Wall Ideas for a Style-Strong Patio
Strengthen the look of your yard — and solve landscape design dilemmas — with a rock wall that fits right in
Full Story
FEEL-GOOD HOME50 Out-of-the-Box Ideas for Bedroom Accent Walls
Neon signs, gallery walls, wood and dramatic paint add personality and budget-friendly flair to these bedrooms
Full Story
DECORATING GUIDES10 Creative Ideas for Eye-Catching Walls
Transform an empty wall into an artful display with unexpected additions and personal collections
Full Story
LIFEPaint a Wall! And 6 More Ideas for the Coming Long Weekend
Use Presidents Day weekend to take on a big project, see a movie and practice kindness with others (including a pet)
Full Story




Rhoda KindredOriginal Author
Related Professionals
Orangeburg Kitchen Remodelers · Evansville Bathroom Remodelers · Stockton Bathroom Remodelers · Seattle Bathroom Remodelers · Dothan Interior Designers & Decorators · Manhattan Interior Designers & Decorators · Lake City Architects & Building Designers · Sheboygan Kitchen & Bathroom Designers · Pullman Kitchen & Bathroom Designers · Rolla Kitchen & Bathroom Designers · Greensboro Kitchen & Bathroom Designers · Springfield Kitchen & Bathroom Designers · Detroit Kitchen & Bathroom Designers · Dodge City Kitchen & Bathroom Designers · Fort Worth Kitchen Remodelers