Software
Houzz Logo Print
parkermb

Floor Plan Help

5 years ago
Hi All!

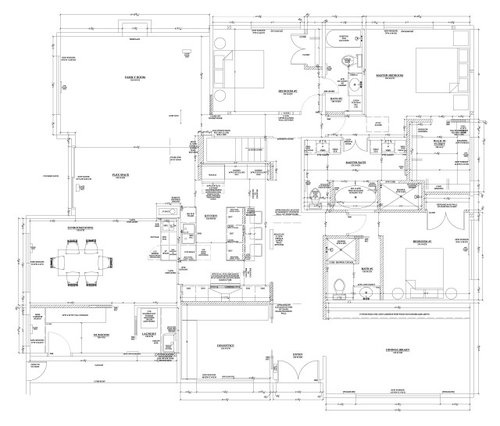
This is my first time posting here and first time remodeling a home...exciting, frustrating, all the good and bad :)! I am struggling with a few things in regards to the new floor plan for the home, one being the lack of a powder bath, but am hoping to get feedback on the entire floor plan. I will note that moving the kitchen to the sunroom/dining space is out of the budget, although it does seem the perfect spot to me (silly budgets!). Cheers and thank you!


Comments (21)

  • 5 years ago

    Oh, I forgot to mention that we are attempting to make Bath #1 act as both the attached bath and the "powder" bath since that room is a guest bedroom.

  • PRO
    5 years ago

    It is most helpful when reviewing a remodeling and/or addition to a new home that the plan(s) and elevations and site plan of the existing house be shown. There are a lot more factors involved in a remodeling and/or addition than a new house so it would be advantageous to engage a local architect that can design the remodeling and/or addition to meet your needs and fit your site.

    parkermb thanked Mark Bischak, Architect
  • 5 years ago

    Two thoughts: (1) You should find some way to flip the master closet and master bathroom. You don't need windows in your closet (unless you want to prematurely fade your clothes), but windows would be a welcome addition to the bathroom; and (2) when the person sleeping in bedroom #2 flushes the toilet in the middle of the night, the folks sleeping in the master bedroom will hear it (and everything that happens before the flush).

    parkermb thanked Lindsey_CA
  • 5 years ago
    last modified: 5 years ago

    Was your kitchen always in the center of the house with absolutely no natural light or is this new with the remodel?

    And did you always have to walk through the working part of the kitchen to get to the rest of the house when coming in from the mudroom or is this new with the remodel?

    Was the master closet always on an exterior wall and the master bath on an interior wall with absolutely no natural light or is this new with the remodel?

    Was the toilet in bedroom/bathroom 3 always up against the master bedroom so you can hear it flush or is this new with the remodel?


    parkermb thanked cpartist
  • 5 years ago

    That is a gigantic house

  • 5 years ago

    Sufficient storage? Linen closet, coat closet for front entry (assume mostly guests coming in that way?), broom closet?

    Apologies if they’re there and I didn’t spot them...when I zoom in resolution tanks and I can’t make out all labels/measurements.

    parkermb thanked Ashley Jay
  • 5 years ago

    It’s hard to know what is there now?

    I would swap the dining and kitchen. But that’s also not enough as you wouldn’t want to go through dining to get to living etc from front door. The mud room off of dining is not good but would be fine off of a kitchen.

    Considering how large the home is I think you can do better

    parkermb thanked WestCoast Hopeful
  • 5 years ago

    Unless it is a gut remodel, you are probably working within the parameters of what you have now and either adding on OR moving around what you have, right? So can you tell us what you already have, what you need, and how this plan fits? It's fine to talk about what is good or bad about the plan in the abstract, but you obviously have some restrictions on what you can do and some problems you are trying to solve with this remodel. People may be able to give you kore helpful feedback if they have that info.


    For example, maybe you have two doors into the bathroom for the powder/guest bath. One from the bedroom and one from the hall. If this is a new addition, it might be easier to reconfigure the layout since you are putting in new plumbing rather than moving old stuff. OR, if this is existing, maybe it is easiest to move the door to the guest bedroom to be just beyond the bathroom. There are some disadvantages with that in terms of privacy, etc, BUT some would say that there are also disadvantages of having two doors access the same bathroom. It really depends on what you already have and what you are looking to do.

    parkermb thanked K B
  • 5 years ago

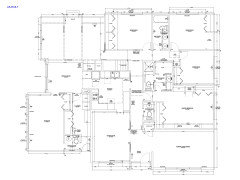
    Thank you everyone for your replies! As suggested, I am attaching the as-built layout in which you will see the middle of the house did not get natural light and the flow was pretty choppy from the front living space to the back living space. The goal for the remodel is to remedy those issues without making it open concept. As mentioned previously, the ideal scenario to me is to have the kitchen off the mudroom, but unfortunately, the budget will now allow it. We were also trying to get a full third bath, which meant the master had to move to the back of the house and we did not fully consider the noise from the bathroom scenario, so thank you for pointing that out! Love the idea of flipping the master bathroom and closet so thank you for that also! If anyone has any additional thoughts, they are appreciated. Thank you again!


  • 5 years ago

    Honestly I would try and find ways to make the sun room to kitchen a reality. You are spending a pretty penny on this and not ending up with something much better

    parkermb thanked WestCoast Hopeful
  • 5 years ago

    Thank you all for the additional comments. I did not see a few of them before posting the as-built. Yes, I am trying to work within what is already there and more specifically, trying to keep as much of the existing framing and plumbing, although that is becoming difficult. Just as a follow-up to a question, the goal was to open the house to allow more natural light throughout and for 3 beds and 3 full baths. In trying to do that, we re-oriented the mudroom and sunroom spaces, which meant losing the half bath in that area to create a laundry room. In addition to not having a powder bath, there is also not a coat closet for guests who enter the front door. My thought for that scenario is the front bedroom and bathroom, which is a guest bed/bath act as the powder bath/coat closet. The obvious issue there is if someone is staying while hosting additional people. I agree that the size of this home should accommodate all the things, but I am having a hard time getting there within the budget. Again, thank you all for taking the time to look and comment!

  • 5 years ago

    Oh, I forgot to mention that we are attempting to make Bath #1 act as both the attached bath and the "powder" bath since that room is a guest bedroom.

    I'll let the usual suspects/pros chime in on the overall floorplan, but I think if you just moved the entry to bedroom 1, you could easily have a bathroom for guests to use (instead of a powder room) and a dedicated bath for that bedroom. I'd also guess you could reconfigure that bathroom space better, but again, I'll leave that to the pros.

    Are you able to extend the kitchen into that office space near the front of the house somehow? As it is, it looks like you're using the sunroom as a dining space, so perhaps the front room that's labeled "library" could serve as an office? Unless you need both a formal library and an office, in which case, I got nothing.

    parkermb thanked JP L
  • 5 years ago

    How long have you been living in this house?

  • 5 years ago

    I would put the door to the guest bedroom after the bathroom. As it is now, other people would have to enter the guest bedroom to use the "powder" bath. If you either moved the door, or added an additional door, then the bedroom would be isolated/private from the bath.


    parkermb thanked LH On the Move
  • 5 years ago

    Unless you intend to have bedroom #2 door open all the time, your entryway and stairwell will be dark. I won’t want to buy your house as a future buyer; that sets the tone. Good luck

  • 5 years ago

    Move the entrance to bedroom #1 so that the door to the bath is in a public hallway. Place a pocket door directly from the bedroom into the bath. As others have said, that makes the bath accessible to visitors without having to go through the door into the guest bedroom.

  • PRO
    5 years ago

    I see that you have doubts with the distribution of your space, to begin with, it is important to define your needs, a good study will allow you to take better advantage of the space and the passage areas, that everything is connected.

    I invite you to look at some of my 3D.


    If you are interested in continuing to deepen and you want me to help you create a space made to suit you, and your needs, you can write to me at:

    Email: zezadesign3d@gmail.com

    WhatsApp: +34 653546878

    Greetings and happy day.


    Portfolio

    Note:

    I do not understand how someone can comment on a plan that you can hardly see the distribution, you decide to contact me, shopkeepers to send me the plan by WhatsApp or mail since I can not even see the measurements. Of course the fault is not yours. It is Houzze's free policy.

  • 5 years ago

    I do not understand the reasoning of a remodel that relocates/remodels/adds to 3 bathrooms, changes powder to laundry, introduces new cabinetry in all bathrooms, new and more (probably higher end) cabinetry in kitchen, a $15K+ stove, 400+cfm hood, relocates plumbing in kitchen, yet moving plumbing completely for a kitchen is out of the budget. Who is consulting on this budget and it's associated ramifications?

    It is common for homeowners to focus on appliances, cabinetry, wall tile, and floor finishes because it's easy to mentally grasp those through pics and in showrooms, and budgets usually explode because of them. However, it is not usually understood how the structure, design of spaces, and MEP play in that budget.

    Your plan is not that far out of whack, but it seems with you saying right off the bat about the kitchen location that you understand the adjacencies of spaces could be more optimal. Ultimately the kitchen may be best in some form near where it exists, who knows. But start by unleashing what a $100K+ kitchen deserves. Determine significants vs minor budget casualties, e.g. the flue location and how the stair looks (something looks wrong with the stair layout), and step backwards if needed.


  • PRO
    5 years ago

    I would question the cost of moving the kitchen to the dining room . You are already doing framing work in both those areas and all the fixtures in the kitchen are being moved for the new plan. Did anyone actually tell you how much more it would be to do that move? It's one thing to say it's out of budget, but by how far??

    IF it is $5000- $10000, personally - I would find other things to cut back on to get a much better kitchen in a better location and a better flow for the house.

    Good luck

  • 5 years ago

    @3onthetree - full stop impressed that you could read the tiny print to discover the model of the stove. :)