Software
Houzz Logo Print
shilohfarm

Double Island Size and Walkway

5 years ago
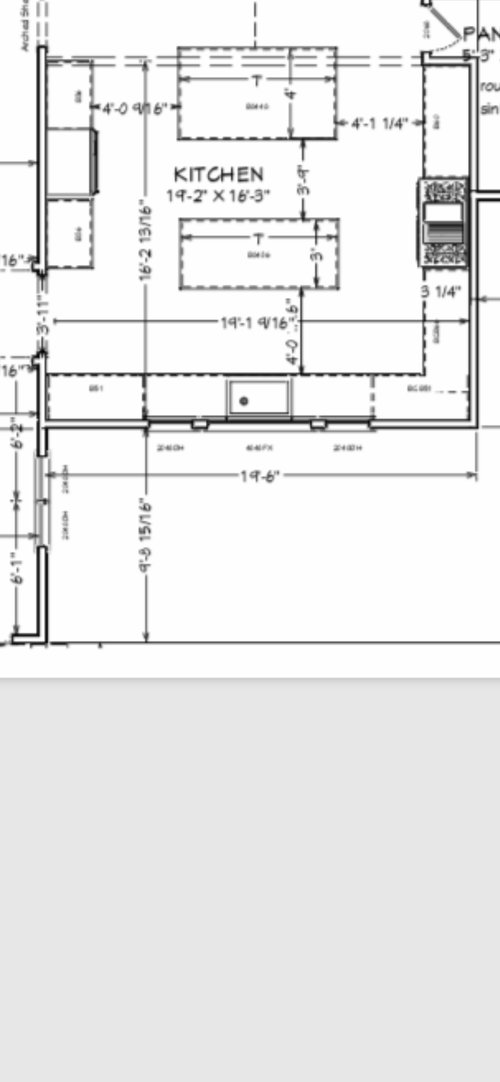
We are building double islands in our kitchen, no debate there.


My question is would you push island width to 8 foot, which would decrease walkway to 3’6” or keep a 4 foot walkway with 7 foot island?


The second part to this question is whether or not to make islands same size 7 by 3, or keep the seating island larger?


Were working out all the finer details now, such as where to put prep sink, which wall should get upper cabinets, etc.. Any input would be appreciated!


Comments (43)

  • PRO
    5 years ago

    IMO double islands are poor design and usually a PITA to work with. Where are you putting the seating? Where that is you need a min. of 60" walkway. Your prep sink needs to be close to the fridge IMO 48" is the ideal walk space where there is no seating. Who is designing this space ? I sure hope not some cabinet salesperson. Maybe explain your reasonong behind 2 islands

  • 5 years ago

    Like I said, no debate on double islands, its best for my family. My seating will be on the island that is currently 4 feet, which is open to our keeping room.

  • 5 years ago

    1. You do not want a narrow walkway in front of a fridge, even if it opens not directly in front of a counter, and especially if it's a pathway to somewhere else in your house. You definitely don't want a narrow walkway in front of your range. So no, don't make the islands wider.

    2. I would make the seating island smaller and the working island larger. You don't need more than 2' to sit and eat/work, but a larger working island in the kitchen is very useful.


    Honestly I might consider a prep sink in your working island so you're not constantly walking around the island when cooking.

  • 5 years ago

    @anj_p with a family of 4, your 2’ figure would suggest an 8 foot island

    so we could all sit at one time. Thank you for your input!

  • 5 years ago
    last modified: 5 years ago

    @Shiloh S my 2' was describing the depth of the island, not seating space per person.

    You'd be better off with a narrower 7' island with seating on the ends that you could tuck under when you're not using it so you don't compromise your aisles.

    ETA: sitting in a line is generally not that comfortable for more than 2 people anyway.

    ETA2: My point was that you shouldn't need a 4' island just for seating. It's a waste of space, IMO. 2' should be plenty (but for cabinet + overhang you would be at about 3.5')

  • 5 years ago

    Thank you, I understand what you’re saying now! Yes, maybe the depth isnt necessary and may look better being the same size as the other island anyway.

    i agree- sitting in a line really isnt cozy.

  • 5 years ago

    My question is would you push island width to 8 foot, which would decrease walkway to 3’6” or keep a 4 foot walkway with 7 foot island?

    Test it yourself: go down to Lowes and see if you find their sample kitchens' aisles wide enough. They are all 3'6", and I find them comfortable.

    IMO double islands are poor design and usually a PITA to work with.

    Not just your opinion. You'll find very little support for the duplicate island concept. Bad, bad, bad.

    Overall, this kitchen is too big for function; that is, things are too spread out. Think about your three main players: sink, range and refrigerator. These three items form your kitchen work triangle. Ideally you want each of those three items to be at least 4' apart ... but no more than 9' apart. Closer, and you don't have enough work space. Farther apart, and you're taking unnecessary extra steps.

    We see this on this website all the time: People think, "I love cooking, and my kitchen is a priority, so it needs to be BIG." No. Bigger isn't better. You don't want the biggest shoes or the biggest car on the road; you want the right sized items. Kitchens are the same.

    Shiloh S thanked Mrs Pete
  • 5 years ago

    Yes, @Mrs Pete I agree with what you're saying. In fact, I never wanted a kitchen quite this big. It got a little bigger for other reasons within the design/symetry of the overall house, but I’m excited for how the space will work well for gatherings with friends and family.


    I have a current walkway of 3’6” in my house now and while its very manageable, I imagine having a 4 foot space would feel nice too. Just looking to weigh pros pros/cons of laRger island.


    Thank you!

  • 5 years ago

    @mama goose_gw zn6OH I LOVE your idea of shallow storage. A built in style hutch comes to mind, and I think thatd be amaizng. Great option.


    What I dont love is the stove feeling more off centered within the space. Have you ever flanked a stove wall with seperate refigerator and freezer?


    Thank you for your input. I REALLY appreciate it!

  • 5 years ago

    if you could cut back the side wall of shallow storage so the seating island could be wider and part of the great room or social space beyond I think it would be better Double island is to incorporate adjacent spaces and still give designated task zones their weight. Your islands are both inside the confines of the kitchen...so if thats the case make one bigger island....and add a pantry if there is floor space left over. Otherwise drop the wall and expand outer island.

    Shiloh S thanked herbflavor
  • 5 years ago


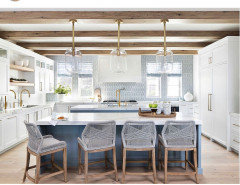
    I came across this picture and it looks so similar to what I initially had in mind. I wish I knew what size islands those are!

  • 5 years ago

    Each stool usually gets 24 in or so ... 8 ft approx. notice how w features like beams heavy tiling around interesting windows and hood it doesnt feel very kitchen like. i think double islands are fine but your overall details need a lot of attention like that.... or else cut back that one wall somewhat.

    Shiloh S thanked herbflavor
  • 5 years ago

    Thank you @herbflavor! I was guessing 8 ft as well. Im planning on full wall of tile as well, with beams... hopefully that does make it cozier- ill be thinking about that wall option- maybe cut back a little. thanks!

  • 5 years ago

    It isn’t how big that island in the picture is. It is how big of an island will YOUR dimensions allow. In your case, you do not have enough width for an 8’ island.

  • 5 years ago
    last modified: 5 years ago

    @mainenell, how are you determining that? what walkway space are you assuming is necessary?

    it doesnt look like their walkway is very large...

  • 5 years ago

    Same way everyone else is. Who are saying 8’ is too long for your space.

  • 5 years ago

    I didn't read the comments... just wanted to mention that after going from 3' aisles to 4' ones (L-shape) a year ago, I would never go any smaller! I have a large family with multiple people in the kitchen at the same time. 4' space between countertops is a must and makes it very comfortable to function in the same space.

  • 5 years ago

    @lucky998877 thank you for your input, personal experience is so helpful!

  • 5 years ago

    We also have wider aisles and I would never go back to smaller now that I have it.

    Shiloh S thanked WestCoast Hopeful
  • 5 years ago

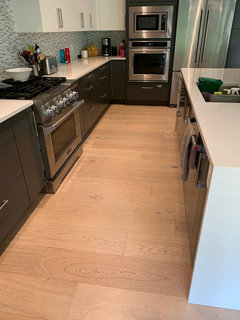
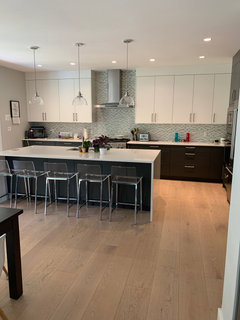
    Ok this is my currently messy kitchen but shows 4 feet and a bit walkways end of counter to end of counter or fridge. Also our island is 9’

    Shiloh S thanked WestCoast Hopeful
  • 5 years ago

    The 4’ feels very spacious! Really like this @WestCoast Hopeful - I am so visual and this is helpful! Thank you for sharing!!


  • 5 years ago

    Honestly it is what is needed not overly spacious. Two people passing in the spot is perfect

    Shiloh S thanked WestCoast Hopeful
  • 5 years ago

    Oy, Shiloh S. I like your design- only you know how you cook and live; I GET IT!

    About those aisles...I prefer 3'6" aisles most of the time, I find the slightly shorter space disproportionately more efficient.


    I particularly like the refrigerator being one step from the prep area. Whether the ref is 4+ feet or 3.5 feet from the island doesn't make much difference in passage space when the door is open, but I find it does make a difference to prep. You can certainly take that down to 3'6.


    For many people a space of less than 4 feet is a safetey issue in front of a range, both for cooktop cooking & passage and use of oven. 4 feet is not necessary next to the seating island; if you don't mind the prep island being 7 1/4 inches shorter than the seating Island, make them different on that side. If you really want that space and the symmetry, perhaps you can split the difference, make the aisle 46 inches.


    The idea above to go to Lowes or Best buy and play is a great one. Best of luck,

    Shiloh S thanked Bettina Hooper
  • 5 years ago
    last modified: 5 years ago

    @Bettina Hooper THANK YOU!! I really appreciate the time and thought you put into your comments.

    Are you suggesting 71/4 inches shorter just on the stove side of the prep island? Ive considered keeping that one smaller at 7 ft. and only doing 8 foot island on seating island, but I do worry it wouldnt feel proprotionaite.

    At the current 7 foot island, there is 4 1/4 space by stove.

    Do you think it would lose symmetry to do that? Its a GREAT option.

    THANK YOU for your feedback - I’m so very grateful.


  • 5 years ago

    If you want an extra foot of seating area at the outer Island, you can extend it alone, making the aisles on either side 3' 6"(ish) and leave the inner, working island as is. That might create a bottleneck and throw off the symmetry of the space. I personally would put a prep sink in the inner island, leave the size as it is and forgo the second island for a 72 x 28 or 32 inch kitchen table (probably custom with a quartz or marble top and an outlet) since I'm 5'3", like to bake and there are several tasks I prefer to do at table height rather than counter height.


    If you like the symmetry of both islands, use that Lowes trick and decide how much space you require in front of each of those two appliances (refrigerator and range) facing the aisles. Think about flow as well; is that a garage door? Will the groceries come in that way? If you are comfortable stealing 6 inches from each of those aisles, then do it. If you are comfortable stealing from only one aisle, do that.


    I'm building a kitchen right now with a 8' long island seating area. It's not finished, but I plan to use three chairs in the space. Ultimately, I'm not sure taking the island from 7 up to 8 feet will matter a whole lot; kids have elbows; teenagers have bigger elbows. Those chairs in that photo above are tight, even at what appears to be 8 feet. If you really must have seating for 4 or 5, consider Mama Goose's idea above. Your current appliance layout with that inner common landing island between the three stations is excellent for serious family (almost restaurant style) cooking, but you may want to shift a few things to get the seating your family needs. Mama G's changes will work quite well, with good access to the fridge for meals at the outer island. Again, think about how you prep, cook, plate, clean up & interact with your family.


    Your instincts are good, you have a great plan there.

    Have faith in yourself and knowing how your family works.

    I've built or remodeled 5 kitchens. It's never going to be perfect- no matter what you do, once you're in, you'll think of little tweaks.

    I've probably confused you even more now.


    The main thing is, HAVE FUN!!!!


    Shiloh S thanked Bettina Hooper
  • 5 years ago

    Ours is nine feet and four chairs is better but we got a fifth for free so added it in.

    Shiloh S thanked WestCoast Hopeful
  • 4 years ago
    last modified: 4 years ago


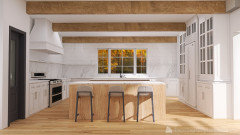
    I wanted to follow up to this post. I have spent some time learning how to create renderings, so here it is. This is with the islands at 8 feet, walkway 3’6”. I think it works really well. The final decision will be made once the framing is complete and I can really sense the size of the space, but for now 8 foot islands and smaller walkway it is. 🙌🏻 (*the rendering doesnt include secondary sink on island)

    Thanks to those who helped come up with solutions on this post.

  • 4 years ago

    Would you consider putting your stove on the window wall with two windows flanking it? Similar to your inspiration picture? Then a prep sink in the non seating island? This layout will have you walking all over the kitchen and doesn't seem to make the best use of having two islands. Then you can have a separate clean up zone over where the range is in your rendering. Our layout is similar to that without the second seating island and it works great. For what it's worth we have friends that have two islands and it's wonderful when they entertain!

  • 4 years ago
    last modified: 4 years ago

    One more note - having two sinks is the single best thing we did in our kitchen reno. My husband (who is very not interested in kitchen design lol) just said the other day that this was the best thing we have ever done.


    We also have 42" walkways and they are plenty of space for our family of 6,

  • 4 years ago
    last modified: 4 years ago

    @kim k thank you for your feedback. I am so glad to hear your 42” walkway is plenty of space. That was my main concern!

    We want to keep the prep island (middle island) free of a sink to provide ample space for food platers when hosting parties. Also, to leave space for full meal preps and cannjng, etc. I didnt want a sink in between my preping and stove. However, we do plan to put a smaller sink in the seating island to have a sink near the stove and for prepping meals while we’re in between the stove and refrigerator.

    Honestly, my dream home was to have windows above my sink. In some ways, this was a main feature that my home was designed around for many reasons, including some sentimental.

    I would love to see your kitchen, as it sounds both similar and beautiful!

  • 4 years ago

    That has a lot of room for improvement. It does not work at all with the normal workflow sequence. Its anti work flow sequence. It’s terribly inefficient and dysfunctional for all the money being spent.

  • 4 years ago

    @User thank you for your feedback. For my family, it works quite well.

  • 4 years ago

    I don’t see putting a sink in the eating island. I see that space as a serving space/ eating. I would make the prep island deeper than serving island, and offcenter a prep sink in the prep island.

  • 4 years ago
    last modified: 4 years ago

    Even dysfunctional families do work in a logical and linear sequence. Their dysfunction isn’t represented as a squiggle of long lines of obsticular constant backtracking.

    It’s all straight line, if given the choice. Fridge ➡️ sink ➡️ prep space ➡️ cooking space ➡️ cleanup space, ➡️ back around to storage again. Because that’s the naturalnand normal sequence of workflow. You can’t cook without that sequence. Unless no one ever washes their hands or their veggies, and goes straight from storage to microwave only. Here, there’s hiking and obstacle courses akin to a Victorian hedge maze, in order to accomplish even the simplest of tasks.

    Be the lettuce for the salad. The potato for the stew. The teabag for the afternoon beverage. All involve the immediate Storage ➡️ Sink paths. Which you’ve created as the worst possible and most convoluted choice here.

    No one wants to grab the lettuce out of the fridge , and the salad spinner out of the cupboard, and travel through the maze to the sink, and then realize you forgot the carrots, and back again through the workout space. Once washed, and spun dry, that lettuce isn’t going to get walked over to the island to be cut up. People do not take those extra steps unless forced to do it. People take shortcuts. Look at any path worn across the corner of the lawn, rather than following the longer sidewalk path around the corner. The lettuce will stay sink adjacent, to be worked on there.

    And that’s just discussing the cold storage vs sink relationship that is so awkward and off. There’s a ton more walking and work inefficiencies built into that plan. It does not work. But you will. You will walk yourself to death, and come to hate it. Large kitchens are much more difficult to design well than small ones. There’s the temptation to excess and More, that actually is quite detrimental to the Primary Purpose of the kitchen.

    Kitchen design is about scientific time motion task studies. Decades of studies show that kitchen time is spent as 70% prep, 20% cleanup, and 10% active cooking.

    If you aren’t careful, you’re designing in a situation where your workout happens here, rather than a functional and pleasant gathering of family revolving around meals production.

    Dual islands must be carefully planned, as they cannot interrupt that logical workflow sequence, or they become that detriment to work, and not that work aid. These are difficult technical details that needs to be planned by a knowledgeable kitchen designer.

    I’d urge you to reconsider dual islands and the major components placements. Make the island suitable for the 70% of the time that you are doing prep, and get a better, cheaper kitchen, with better food production ability, and better sociability. This has the potential to be all of that. Sadly, it is very far from that. It is anti work and anti social, all in the same overwrought oversized package, that is wrapped up in a very expensive bit of wrapping paper.

  • 4 years ago
    last modified: 4 years ago

    I won't get into layouts, because I also don't work in a kitchen in the same way that others here think is the only way. You can figure out what is best for your family!

    I will comment on your rendering. If you have no uppers on that sink/window wall, then why all that wall space? I would make the windows even bigger. The beam going through the hood is also not a great design. It never looks right and takes away from two elements that are usually major design features. Figure out a way to get a beam on either side of the hood and then work the other beams of off that.

    Shiloh S thanked chispa
  • 4 years ago

    @User thank you for your input. When you described the salad scenario, it really didn’t seem that difficult to me. The extra sink in an island with all my prep items, such as a salad spinner, right by the fridge, just a couple of steps, makes that a very east task. However, if a family was to do weekly prepping, all veggies would already be washed and this situation avoided. As for my daily tea, thats in the pantry, with a water source and hot tea pot.


  • 4 years ago
    last modified: 4 years ago

    @chispa thank you for the input. I agree about the beams needing to be on the sides of the hood, which I dont think is an issue, I just hadn't fixed that.

    The windows could be bigger, actually I guess this rendering isnt correct as they are a bit taller. They will come down to the counter, but I am sure you mean more width. This is where our designer/budget took us, but its worth considering a little wider option. Thank you!!

  • 4 years ago

    @User thank you for your thoughts. For large parties, Ive never been a fan of having food near where people are eating/gathering. Id rather keep that seperate. But, it can still be a consideration to put sink in prep island. thanks!

  • 4 years ago

    rtpaige03 thank you for your thoughts. For large parties, Ive never been a fan of having food near where people are eating/gathering. Id rather keep that seperate

    Me too! During a party, I wouldn’t use the barstools. I just meant it would be a dual purpose. But it sounds like you’re pretty sure what you want and how you want it :)

    Shiloh S thanked User
  • 4 years ago

    Our last home had a large central island, and we thought it worked pretty well. Our recent new build has a large kitchen with double islands. It's fantastic, and I would highly recommend if you have the space. Obviously, needs to be well thought out like any kitchen. Each island can function as it's own "activity center", with two things going on without interference. And it's much nicer to be working at an island rather than a side countertop where you're looking at the wall the whole time, instead of the people in the room.


    Quite honestly, if a kitchen designer told me not to do this, I would question their experience; they need to get out more!


    Best of luck with the plan!

    Shiloh S thanked Charles
  • 4 years ago

    Thank you, @Charles, I couldn't agree more. I’ve never understood the strong resistance to double islands. What size are your aisles?

    Thanks for the support!!


  • 4 years ago

    Mostly 44 inches, 42 inches at one narrower spot. Plenty of room to pass other people without feeling cramped.