Software
Houzz Logo Print
straydog

Questions to ask Contractor

13 years ago
We're looking for a qualified contractor to re-build a garden studio of 850sq ft.

What kind of questions should we ask to see if they're qualified to do the work....?

We're not looking for super high end finishings, but we want it trendy and open beam style single floor... So not cheaply done but economical and must meet code!

Comments (10)

  • PRO
    13 years ago
    I agree with all of Speed Bird's comments. I would also ask for referrals from 3 of their clients in the past 2 years and get testimonials. Of course they will give you only their "good" clients but at least you can ask them specific questions such as; did they come in on budget? Was their time frame accurate? Did they clean up after themselves? Did they do a thorough job etc... Good luck.
    straydog thanked All About Interiors LLC
  • 13 years ago
    Thanks a lot for the help! Great answers :)
  • PRO
    13 years ago
    The one thing I would like to add is the design. In order to compare quotes you need a specific design with a specification document that lists all the material to be used and installation methods. Once you have this in your hand then you can get quotes and compare them and once one of the prices fits your budget you start asking about the references and how long they have been in business etc. etc. Asking these questions before having a design is useless. Invest some money and have an architect draw a floor plan with some specifications based on your expressed needs, wants, and budget. You will need this floor plan for acquiring a permit anyway. Seeing someone's protfolio will not tell you wether they will be using Andersen windows 200 series or 400 series, and will not tell you what kink of shingles they will be using on the roof. As you see qualified is a subjective term. Before you sign on that dotted line know exactly what you are getting.
  • 13 years ago
    We have the design and plans already... and a good idea about finishings. Thanks!!
  • PRO
    13 years ago
    last modified: 13 years ago
    Agreed with @RH Kitchen. If you have a designer you worked with for the plans, have them draft a scope document as well that covers finishes, materials, fixtures, etc. And if you can have them help you in this process, all the better. Otherwise, you should be able to do it yourself. You don't necessarily have to specify them exactly either. You can, with a little research, sort out what "allowance" you want the GCs to carry in their bids for various things like sinks, toilet, tub, tile, accessories, light fixtures, paint as "selected by owner, provided and installed by contractor." That will help reduce where a GC can play tricks with prices to get their bid low and then make it up later with "oh, we didn't carry that, we assumed you were getting it".

    The goal is clarity of scope.

    Also, without question: references, references, references. Call them up, chat them up. Ask them "what were they best at?" "where could they have been better?" "where they friendly?" "did they respond to your calls quickly?" "were they clean?" "where they punctual?" "were they respectful?"

    These people will be in your house daily. Ask whatever you would want of daily house guests there for a month or so.

    One good question is if the GC will have one designated company supervisor always on site at least once a day to supervise and assure the work is meeting all targets. If they balk, be wary. Also if it's not the person selling the job, you should ask to meet the person that it will be: that's whom you'll be dealing with day to day.

    But after all that, it's really just the chemistry: even the most qualified GC won't be good for you if you don't get along with them, especially the job site super.
    straydog thanked ReSquare Architecture + Construction
  • 13 years ago
    Thanks, I did the design. I'm not an architect but graphic designer... any idea about costs
  • PRO
    13 years ago
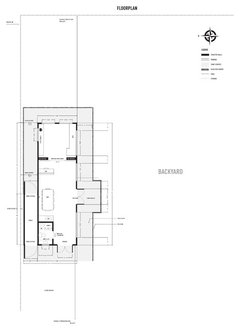
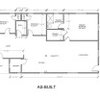
    That's a nice tight plan you've got there! Well done! :-D What would you consider the "front" entrance? And what's that hallway sort of space on the left with two large single doors on either end?

    Where are you (generally) located? Costs are very dependent on location. If you are in the Los Angeles area, we're happy to work with you on it, in fact would be thrilled, this looks like a really fun project. Otherwise, you might try the "Find Local Pros" feature in the top black bar menu here on Houzz.

    One thing you should also first confirm if you haven't already is your zoning and building code requirements for something like this. Is it the primary dwelling? Is it a second dwelling? Is it an accessory building? It's looking like it would be too big to be an accessory building, but pushing the minimum limits of a primary dwelling.

    Tiny homes are lovely, but not something that codes treat nicely. Your design looks to be fine with respect to IRC minimums, but may run afoul of the local planning and zoning. Even as a remodel if it is extensive. You should be ok, but definitely check it first.

    Check out The Small House Book by Jay Shafer too if you haven't already for some crazy small designs!
  • PRO
    13 years ago
    last modified: 13 years ago
    btw: The quickest way to an accurate estimate is accurate documents in a bidding GC's hands. You appear to have the skills to do this, no reason you can't do it!

    Given how small this thing is, if you add an elevation and a section with notes and dimensions along with a written scope document that that describes the heating/cooling, windows, doors, siding and roofing you should have enough for GC bidders to get you some general pricing. Take it to several of them and you'll not only get a good range, but probably some good feedback.

    I'd say give it a shot!
  • 13 years ago
    Thanks so much, great feedback. We had elevations done already — I will upload my plans so you guys can take a look!