Software
Houzz Logo Print
nicole_patterson64




ceiling beams, is this the best I’m gonna get???

5 years ago


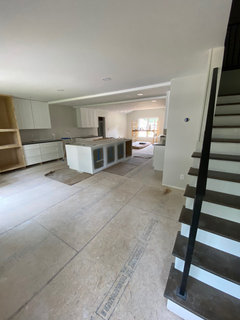

We are in the middle of a massive remodel and long story short, had to fire the contractor. I am doing my best to sub out the work that is left and these two beams are driving me crazy. We took out 2 load bearing walls therefore the beams came into play. Original contractor said there was not enough space between 1st and 2nd floor to make them flush with the ceiling and that’s we have the exposed area. The ceilings are 8ft so everything is noticeable. The beams have been wrapped in drywall and painted the same color as the ceiling in hopes they would blend however the unevenness and wave like edges make them stand out even more. They have been mudded and sanded multiple times and it’s not helping. Any suggestions to make these look better would be appreciated. Thank you!

Comments (23)

  • 5 years ago

    Will there be any wood tones in the room? If so you could wrap the beams in that wood.

  • 5 years ago

    Yes, the flooring is a light oak and well as some floating shelves. I’ve considered wrapping them but wasn’t sure if that would draw to much attention to the already short ceiling. I really don’t want those 2 beams to be the focal point of the space.

  • 5 years ago

    It's hard to say because you're still "in progress", but if you're going to have wooden floors, I'd like to see wooden beams as a balance.

  • 5 years ago

    It looks like the range may go between the beams? If so, the beam placement seems pretty good, and I would wrap them in wood.

  • PRO
    5 years ago

    Fur down the rest of the ceiling?

  • 5 years ago

    The drywall is the issue, not a GREAT job. Then the lighting is amplifying your wave...the cans are poorly placed if you want this edge to disappear. Wrapping them in wood when you don't have a SERIES of beams for architectural detail seems like a misstep. I think you need to move on, finish your reno and I assume there will be better things to look at once it's all finished.

  • 5 years ago

    three different "brown" pics to give you an idea of what it might look like


  • 5 years ago
    last modified: 5 years ago

    Not a professional and not pretending to be one...

    The question being how much money do you want to spend addressing the issue?

    If money is no problem I would contact Better Header, I have had luck with them designing sunken beams that others couldn't.

    You can also create a coffered ceiling to turn an eyesore into a feature.

    You can also do pendent lighting, select wall colors, art on walls, color in appliances, etc. to pull your eyes off the ceiling.

    Were it me at this stage, I would see if I could design a coffered ceiling.

  • 5 years ago

    Agreed with the above. That you need to add something.
    Either wrap the beams.
    Coffered ceiling
    Or a beadboard/ ship lap look.
    Good luck!!

  • 5 years ago

    3 wrapped beams gets my vote.

  • 5 years ago

    My vote is for a coffered ceiling painted all same color and sheen as ceiling. It will look intentional and will draw your eye away from the two lines on the ceiling. I think covering the beams in wood or painting them another color wont help as the waives will be more noticeable. Just my 2 cents.


  • 5 years ago

    Strip drywall off... then I would do a coffered ceiling with painted wood in a white gloss. The painted poplar wrapping the beams will get rid of the waves :^).

  • 5 years ago

    Are there coffered ceilings in LR? If not it will look weird in kitchen and be grease catchers.


  • PRO
    5 years ago

    I agree now that they are there they need to look like they were on purpose and that will need one more beam and I agree they will not disappear so enhance them .I am still trying to figure out how those 2 walls were both load bearing, who told you they were,

  • PRO
    5 years ago

    Maybe it's just photo distortion, but those beams look like they're sagging. Which means they were undersized. Get up on a ladder and take a sightline down the bottom of the beams. If there's more than a vestigial amount of deflection, there is a serious problem.

  • 5 years ago

    I did a remodel and ended up with a huge (to me) beam in our entry. I agonized over it for a while and decided to make lemonade out of that lemon. I did a coffered ceiling that turned a eyesore into a fantastic design element. Now when company arrives I get very positive comments.


    Take some time and consider what you can do with it the way it is before you go off looking for a way to hide it.

  • 5 years ago


    I am posting a pic with a piece of wood against the beam to show what I was trying to explain in my original post which is that the ceiling is not flat. Wrapping the beam in wood won’t help bc you will still have gaps between the wood and the ceiling. The first picture posted isn’t the greatest and I can post several more from any angle. The 2 beams were placed to remove existing load bearing walls per an engineers report we had done before beginning the remodel. Someone mentioned the poor drywall job and that is exactly what the problem is. The beams themselves are straight, the drywall that was wrapped around them and on the surrounding ceiling was executed poorly just another reason the contractor is no longer on the job. The coffered ceilings are gorgeous in the right design but due to the layout of this house and the 8 ft ceilings I don’t see that as a good option. My husband is 6’2” and adding anything that takes away from the height of the ceiling seems like we would be closing ourselves in even more rather than opening things up which was the point of the remodel. Basically our contractor screwed us in every way possible. Drywall is terrible, plumbing has leaked in walls, gas leak in the crawl space under the house, new HVAC hasn’t worked since April, countertops either missing or fabricated incorrectly and can’t be used, missing cabinets, etc etc etc the list goes on and on. This is a situation that I am sure is all to familiar to many of you. Lesson learned, a very expensive lesson but one I’ll never forget. So I realize the best option would probably be to rip the ceiling out and start over. However I am looking for some possible cheaper options being that this is only 1 of many issues I have to fix due to the incompetent contractor.

  • 5 years ago

    Pics

  • 5 years ago


    Dining room area has shiplap vaulted ceiling and is open to the kitchen area as well.

  • 5 years ago

    I'd just ignore it then and leave as is

  • 5 years ago

    What you should do depends on you. Some people can walk into a room with a picture on the wall that is 15degrees out of level and not see it. Others will obsess over a degree. I'm in the latter group. If you are too then you'll likely not be happy until it is fixed right and that means tearing it out and re doing it properly.

    A lowered ceiling could cover it up but that takes away headroom. How much would depend on how bad the existing ceiling is, and if the person fixing it is twilling/able to take the time to do it properly (shimming and drywall over the existing).


    Here's how a lot of construction is done:

    - The concrete sub isn't too concerned about level or flat their work is. The framers will fix that.

    - The framers don't worry about making walls flat because the drywallers will fix that.

    - The drywallers aren't concerned about how close the drywall fits because the trim guys will cover that.

    - The trim guys don't care because the painters will cover it with caulk and paint.

    - The painters are angry because it is a mess that someone left for them to fix.


    The problem with the above is that each trade's work is affected by the prior trade's work. Quality on quality results in a quality job. Incompetent work ends up making successive trade work more difficult and sometimes can't be covered up. Then the only fix is what Tommy Silva says on This Old House - "Tear it out and put in new."

  • 5 years ago

    I am so sorry for all of the problems you have encountered due to an incompetent contractor. We just bought the condo from hell and have to have a lot of expensive stuff done to repair it. You mentioned that you learned your lesson from this experience but how can you truly know you are getting an excellent contractor? We feel like we are having to beg trades people to even come and give us a bid due to the high demand for their services. We have been sitting in our apartment for two months paying for two places to live while we try to find people to do the work we need to have done on our new condo. It is truly a nightmare.

Sponsored
Haus Studio
Average rating: 4.8 out of 5 stars28 Reviews
Franklin County's Preferred Custom Cabinetry & Design Studio