Software
Houzz Logo Print
james1575

Base cabinets for gigantic workstation apron sinks?

5 years ago

I am working on a kitchen design focused around an island with a humongous workstation sink - at least 46" wide, but possibly as large as ~57". We've settled on Merillat cabinets, but our cabinet shop has never worked with anything this large. They suggested butting together two 30" sink bases, and cutting out the sides to make a passthrough for the sink.


For those of you who have worked with these ginormous sinks, how did you approach the base cabinets? I see Merillat offers their "Apron Sink Base Extended" in up to 48" wide, but then the vertical depth they allow for the sink seems much higher than what I'd need for a 8" deep sink, so there'd be smaller doors - and I plan to do a trash can under the sink, so doors as tall as possible are ideal. Should I just be looking at cabinets with the fake drawer fronts and deleting the drawers, or doing something else? Is the doubled up 30" cabinet my best bet if I want to go beyond a 48" sink?


If you have a sink this monstrous, I'd love to see pictures of how your cabinet is configured on the inside.

Comments (15)

  • 5 years ago

    I feel sure you'll have to go custom.

    James thanked Mrs Pete
  • PRO
    5 years ago

    Do they have a sink base that is not extended for a deeper apron? What is the brand of the sink? A workstation at only 8" deep seems shallow to me.

    I would suggest speaking with your installer and see if he has the capability of doing what you ask and still keep the integrity of the cabinet.

  • 5 years ago

    @Debbi Washburn lots of workstations are only 8" deep, you are getting your space through the width. I have not finalized which sink manufacturer I'm going with yet, but there are a lot of good options. I'm trying to keep the conversation focused on the cabinets and not the arguments about which brand of sink is better (yeah, I've been reading Houzz threads before asking this question...)

  • PRO
    5 years ago

    Ganging two 30" cabinets together will work. Relieve the middle sides enough for the sink and strap the sink to the opposite remaining cabinet sides. You'll have to double the straps too. (4) Sink Straps please.

    James thanked Joseph Corlett, LLC
  • PRO
    5 years ago

    The only reason I asked the brand of the sink is because some have one drain and some have 2. You haven't provided any specs, yet want to have a cabinet put together with another and still be able to have a garbage unit underneath. I have done sinks like this but the answer on how to do it has always bee different based on the model of the sink. Sometimes its 2 cabinets, sometimes I use the face frame of 3 cabinets so I can alter where the doors are. Since it is an apron sink, you may be able to use a modified depth wall cabinet and vertical panel as the front to cut for the apron.

    So if you want to put the 2 30" cabinets together and cut them out - yes it can be done - see Joseph's directive above about the sink straps.

    Whether you can fit a proper garbage or one that can be a pullout - that can't be answered until you select your sink.

    Best of luck

  • 5 years ago

    It will definitely be a single bowl, with the drain offset to one side, so that part seems like it will be fine. Let’s assume it will br a Rachiele or other custom maker, so I would be able to customize the sink to some degree to match the planned cabinet setup.

  • 5 years ago

    @emilymch wow thats great how many drawers you got in there - thanks for sharing

  • 5 years ago

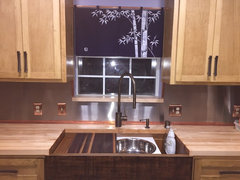

    Our sink is only 42" so it's four inches shorter than the OP's minimum, but the cabinet builders just put it in. If it was larger it wouldn't have been an issue because they would have just made the side doors smaller, but the kitchen isn't that large.


    Rachiele copper sink · More Info


    Kitchen · More Info


  • 5 years ago

    Welp, we ordered a Rachiele sink, and after chatting with Dino, we decided to go with a combo of an 18" and a 42" base cabinet - that way, we get similar-sized doors. The original idea was to put the plumbing in the 18 (since the drain is way to the right), and have the 42 as a wide open storage cabinet, but now I'm debating putting the plumbing in the 42, so I can turn the 18 into a trash cabinet that's isolated from all the other stuff we are storing.


    Either way, thanks everyone for the ideas!

  • 5 years ago

    I don't see why everyone is complicating this. We have a 54" Rachiele workstation sink (the BEST sink ever), and I simply ordered three 18" Ikea pull-outs for it. The one on the left is chopping boards, the one in the middle is the various clever Rachiele extras (boards, bowls, drainers), the one on the right is garbage and recycling. Easy, functional, inexpensive.

  • 5 years ago

    @bubblyjock do you have any pictures of this setup?

  • 5 years ago
    last modified: 5 years ago

    There's a picture on Dino's website iirc. I'll see if I can find it for you :)

    Found it! #263. If you'd like more photos, I think there's an option now on Houzz for private messaging, so if you want to pm me I can email you more detailed photos.

  • 4 years ago

    How are you able to use multiple bases for an apron-front sink? Cutting the sides to allow the sink to pass through, I get it. But how can you cut the fronts to fit the apron?

  • PRO
    4 years ago

    Use a multi-tool if the sink is self-facing.

Sponsored
Wannemacher Interiors
Average rating: 5 out of 5 stars26 Reviews
Customized Award-Winning Interior Design Solutions in Franklin Cnty OH