Software
Houzz Logo Print
dt516

where should double oven go?

5 years ago
last modified: 5 years ago

We are debating the placement of our double oven.

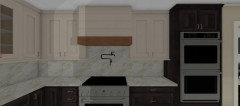
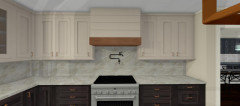
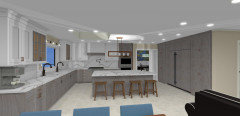
If placed on the back wall then it opens up the range area and showcases that wall a bit more. But, we lose a pantry and some symmetry on the back wall. Also, the ovens are then right near the entryway which makes me a bit nervous thought I've seen this done before.

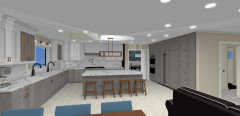
If placed next to the range, the ovens are in the cooking zone and away from any traffic. But, do we lose something in terms of the range/hood appearance?

Oven back wall.jpg
oven next to range.jpg

Comments (15)

  • PRO
    5 years ago

    I think it depends on how much you will use the double ovens. You say you have a range, which includes an oven, so you'll have three ovens. Will you use the range oven mostly? or the wall ovens more? I think it also depends on how much counter space you have on either side of the range--it's difficult to tell from your rendering. But if you will use the double ovens a lot, and have a good amount of space on either side of the range, then I think it would be more practical to have all the cooking appliances on the same wall, out of the traffic area.

    dt516 thanked Diana Bier Interiors, LLC
  • 5 years ago

    Diana,


    Thanks for the comment. Interesting points.


    Here some additional info and pics.


    Oven back wall: 66" left of range, 57" right of range

    Oven next to range: 51" left of range, 36" right of range


    There was also a thought to not use a range and replace with a cooktop in order to add more storage space since 3 ovens is a bit overkill.


    It's funny because houzz is voing overwhelmingly for the ovens next to the range (10 to 4) but I've had 2-3 kitchen designers look at it and suggest placing them on the backwall. Hmph!


  • PRO
    5 years ago

    Well you certainly seem to have enough room on either side of the range with either configuration. I was also going to comment on the three-oven situation but didn't want to presume that it was "overkill." Now that you mention it, I would prefer a rangetop with storage underneath. I have that exact situation, and I love having two large (36") drawers under the rangetop for all my pots, pans and lids.

    Did the kitchen designers give a reason for preferrring the wall ovens out of the main area?

  • 5 years ago

    Diana. Thanks for your follow up thoughts.

    I believe the designers felt the hood looked more centered and also this was the “accent wall” and can be seen from the family room. So with the double ovens off the wall maybe it seemed to showcase the hood situation.

    Secondarily, as currently designed (this is not from the designers just sharing the situation), that back pantry is a walk thru doorway to some under staircase storage and crawl space access. Walking thru does waste two feet of space as you walk through to get to the storage area. In theory we could create access to this space from the front hall closet. This would allow that back wall space to be used either for the double ovens or for a real pantry with pullouts.

    By shifting the double ovens to the back wall we do gain two 30” drawer banks on each side of the range vs 15” and 36” on each side with the ovens next to the range.

    FYI It’s a kosher kitchen with a lot of cooking hence the need for multiples ovens, sinks etc.

  • 5 years ago
    last modified: 5 years ago

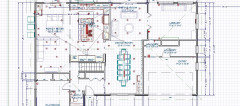
    Floor plan to make sense of it all...


  • PRO
    5 years ago

    While I certainly understand the aesthetics of having the range/rangetop centered on the wall, the primary consideration should be how the room functions. So it's really up to you which way you want to go. Maybe someone else can weigh in, perhaps @Buell, who is a whiz at kitchen design.

  • 5 years ago

    I suppose a third option would be another sinlge oven in the island which would allow both an isolated range wall and a double pantry. But of the course there's the beding down issue...


  • PRO
    5 years ago

    My vote for the range wall is because of 2 things - the oven is in a doorway ( although a large opening ) and 2 - it is not near a countertop for putting down hot things - you have to cross over a walkway. Sometimes it needs to be function over form.

    Good luck!

    dt516 thanked Debbi Washburn
  • 5 years ago

    Yes indeed. I think best may be either range wall or single oven in island. Any thoughts on which of those two options may be best? This would give the two pantries, clean range wall and two ovens yet imperfect ergonomics (and we own double oven).

  • 5 years ago

    Haden’t thought about an oven in the island. I think that’s a great option.
    I’d also do the microwave near the oven or in a cabinet closed off. In the pantry.
    Can you try to return or sell the wall oven? And see where that takes you.

  • 5 years ago

    The oven was gifted to us second hand. Didn’t purchase it. Tough one on the microwave. Can’t seem to find a good place near the oven unless it faces the sink. No landing zone on the back wall in the pantries. Thought maybe by the fridge is not bad since often the food comes out of the fridge and goes into microwave anyhow (?).

  • 4 years ago

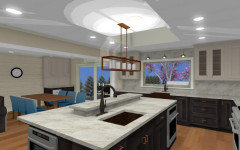
    So it looks like the the votes here went in favor of putting the double ovens next to the range. We were considering whether to put in a 48" rangetop or 36". If we move the ovens to the back wall, I believe the room works well with the 48" rangetop. Not sure if its necessary / adds to function / improves look etc. Anyhow, if anyone has any thoughts on this it would be great to hear. Posting some renderings to visualize. May throw this up for a new vote. Thanks


  • PRO
    4 years ago

    like the first pic!

  • 4 years ago
    last modified: 4 years ago

    36” rangetop better than 48”. With a 48” rangetop you’ll need a 54” wide hood, and all that goes with it expense-wise and construction-wise. I’d also rather use those inches for counter surface. How many burners going at the same time do you use right now?