

Front porch post/column size?
5 years ago
last modified: 5 years ago


Sort by:Oldest
Comments (11)
Related Stories
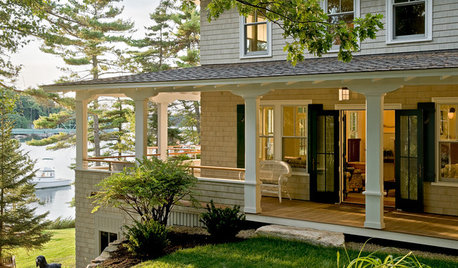
GARDENING AND LANDSCAPING7 Ideas to Get You Back on the Front Porch
Remember the good old days, when porches offered front-row seats to street scenes? They can be even better today
Full Story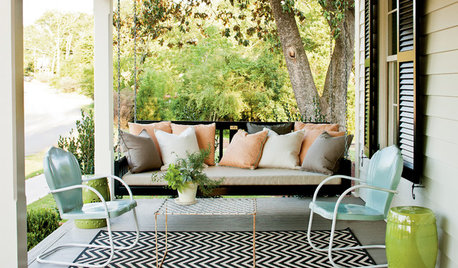
PORCHESDream Spaces: Gracious, Spacious Front Porches
Maybe it’s the view. Maybe it’s the bed swing. Whatever their individual comforts, all of these porches encourage a leisurely stay
Full Story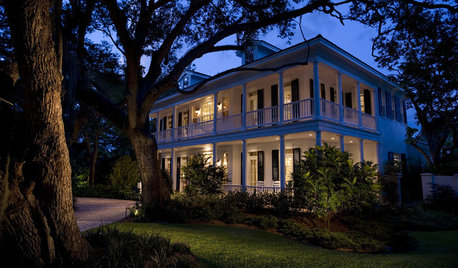
GARDENING AND LANDSCAPINGDouble Front Porches Stack Up Comfort
Twice the space, twice the outdoor pleasure. A double front porch lets you enjoy views, fresh air and company that much more
Full Story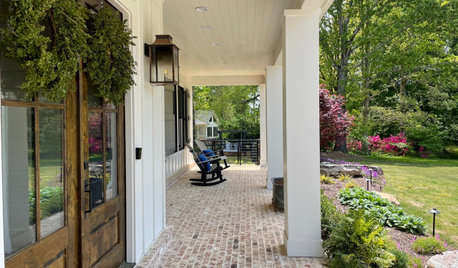
EXTERIORS10 Essentials for a Welcoming Front Porch
A few well-chosen pieces can help make your porch comfortable for relaxing and greeting neighbors
Full Story
FEEL-GOOD HOMEHow to Create a Friendly Front Porch
Follow these 4 steps to make your porch a comfortable, welcoming space
Full Story
GARDENING AND LANDSCAPINGGuest Picks: 20 Products to Pretty Up Your Front Porch
Boost your home's curb appeal with 20 products to add oomph to your front door and porch
Full Story
PORCHESEntry Refresh: Step Up Your Front Porch Stairs
See 8 ideas that can elevate the style and function of your exterior steps
Full Story
ENTRYWAYSEntry Refresh: 7 Bright Ideas for Front Porch Lighting
Find the front porch light placement and style that’s right for your home
Full Story
GARDENING AND LANDSCAPINGPorch Life: 12 Ways to Beautify a Porch With Plants
Abundantly welcoming, plants rooted in pots, hanging in baskets or climbing up a trellis add life to porches
Full Story




Sabrina Alfin Interiors
PPF.
Related Professionals
Hopkinsville Architects & Building Designers · Lancaster Architects & Building Designers · Selma Design-Build Firms · College Station Design-Build Firms · Greenville Home Builders · Chula Vista Home Builders · Cody Home Builders · Danbury Decks, Patios & Outdoor Enclosures · Rochester Decks, Patios & Outdoor Enclosures · Atlanta Home Builders · Minneapolis Home Builders · Amherstburg Home Builders · Saint Cloud Home Additions · Platteville Home Additions · Gloucester Interior Designers & DecoratorsS O
PPF.
User
suezbell
Mark Bischak, Architect
HALLETT & Co.
chispa
Mark Bischak, Architect
suezbell