Software
Houzz Logo Print
kevin_manson61

Kitchen renovation design help

5 years ago
last modified: 5 years ago
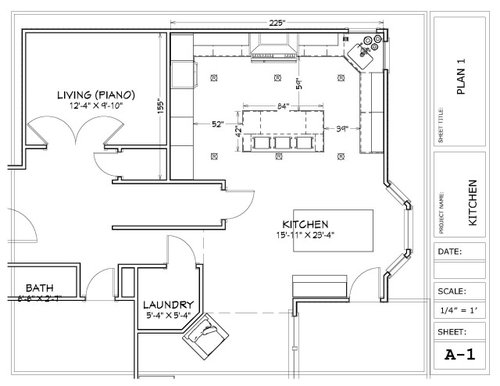
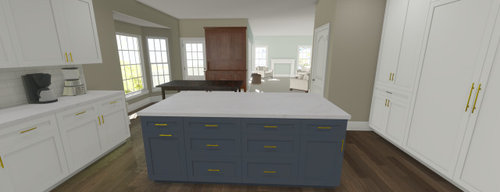
Working on the plans for our kitchen renovation and wanted to get your thoughts on our design. Flooring is being replaced and planning to go ¾” engineered 4” site-finished hardwood. I am aware of the kitchen triangle rule, and the layout breaks this due to the distance from the refrigerator to the sink, but we are ok with that. We extensively use the current island for all meal prep. Why the large refrigerator and freezer? I think we love Costco too much, and since they are cabinet depth you start losing space anyways. Currently in research stage, and right now I have done all the design work in Chief Architect Home Designer Pro.


Appliance list

  • Thermador panel ready 30” refrigerator column
  • Thermador panel ready 30” freezer column
  • Thermador Combination Speed Wall Oven 30'' Stainless Steel PODMC301W
  • BlueStar RNB Series 48 Inch Range RNB486GV2
  • Miele Panel Ready Fully-Integrated Dishwasher G4998SCVI
  • 52" hood vent with make up air somehow

Cabinets

  • Full access 5 piece shaker, maybe with inside edge detail
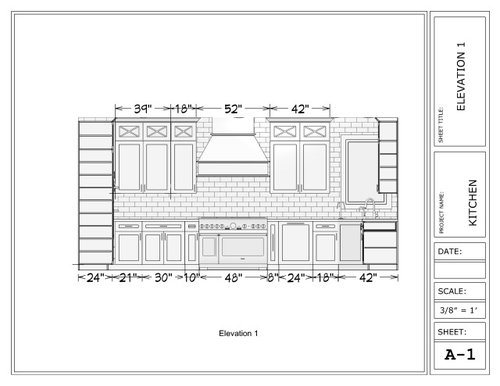
  • 39” + 12” stacked uppers or 36"+18"? (Glass top uppers only on range wall)
  • White cabinets (not exactly sure which white yet), Blue (BM 2128-30 Evening Dove) island base
  • 18” Trash cabinet w/Blum SERVO-DRIVE

Lighting

  • 7 existing recessed cans all 3000k
  • Thinking 2-3 pendants over island?


Comments (13)

  • PRO
    5 years ago

    Not sure why no one is responding to you. Usually posts like this are jumped on, especially the corner sink which many people hate.


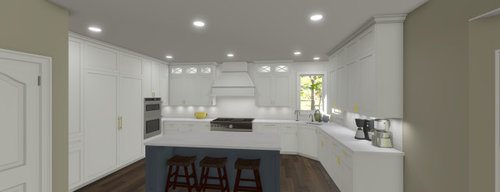
    Anyway, my opinion is that the layout is okay but that the kitchen will be dark with only the corner window over the sink. I would add a window to the left of the range, allowing some natural light into that dark corner of the room. You would lose the upper wall cabinets, but you have a great deal of storage already.


    And you didn't ask, but that funky hallway entrance is very weird. I would get rid of that horizontal wall to open up the space and provide a large glass door swinging into the kitchen, hinged opposite to what you show.


    Btw, congrats on a thorough and well-thought out post, both words, drawings and images. Maybe that's why no one is responding, there's no additional information to ask for.

  • 5 years ago

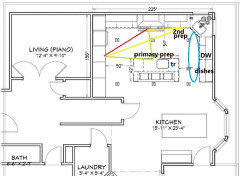
    The distance between the fridge and sink (yellow prep path) aside, my only absolute change would be to put the DW to the right of the sink, with dish storage to the right of the DW. That will make it easier for helpers to load or unload the DW, without interfering in prep or cooking tasks.

    However, I must point out the obvious--using a prep sink on the island (green prep path), will make prep more efficient, and if you plan to prep on the island, adding a water source will give you two nice prep areas.

    I don't mind a corner sink when there are also windows on each side of the corner, and you have enough storage space to sacrifice the ap 24 linear inches of lost space.


    NKBA guidelines

    New to Kitchens? Read me first.

  • PRO
    5 years ago

    Few questions - what can and can't be altered on this plan?? With a kitchen this size, I'm not a fan of a corner sink. I do agree about there being minimal windows. Have you thought about doing a window on each side of the range?


    I am going to assume that those are stairs that seem to jut out further than the hallways??

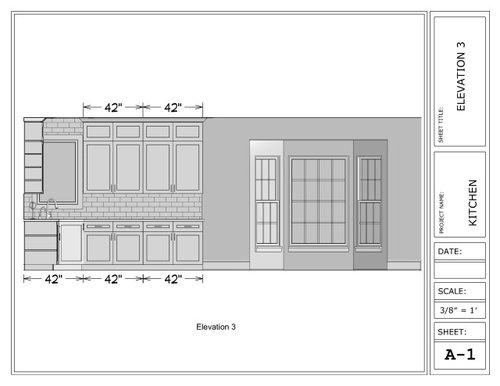
    I see 42" wide cabinets - In most cabinet lines, that size of cabinet will have a center style interrupting the interior storage. Look into it before deciding on that.

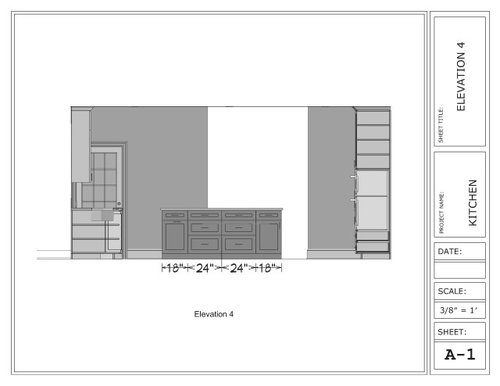
    I would also make sure that your base cabinets are configured for how you work in the space - put specialty cabinets where you need them to be and not worry about things being so perfectly balanced. Especially your island! Those cabinets should be specific to all your prepping - tray cabinet for cutting boards, etc, drawers for all of your specialty knives, peelers, mashers, a cabinet with mixing bowls and thigs like that.

    I prefer the proportion of the 39 & 12 vs an 18" upper - but somewhere you lost 3" ( 39+12 =51 and 36 + 18 =54 ) So if you do have 54 - go 39 & 15.

    I think the location of the speed oven bugs me. I wish it was a little further to the left so there isn't such a hollow to the right. Maybe 36" over from the stove wall?

    This design is definitely a solid start and will be a great kitchen when all done!!


  • 5 years ago

    @RappArchitecture Thanks for taking a look. The door in the kitchen to the left of the refrigerator wall are the stairs to the basement. I didn't ask too many questions because I didn't want to just talk about areas of my concern vs what does everyone else see that I am missing. For example the small 8" wide lower cabinet would be a spice rack, but it's in a bad spot for temperature between a range and dishwasher.

    In terms of light those corner sink windows face south so lots of light comes through, and the bay windows at the table have plantation shutters that still let in light. We currently have natural maple cabinets and its bright with the 6 100w equivalent recessed lights. The new idea would be the existing cans, under cabinet, and pendants to create layers of light.

  • PRO
    5 years ago

    Hello Kevin, I am a former kitchen designer and I have to say that a small corner sink is likely not going to serve you well if you like to cook. I would completely redesign the kitchen to get the sink out of the corner. There are a multitude of companies offering workstation sinks that allow you to do some or all of the food preparation on the sink instead of the countertops. I am not sure what the possibilities are with regard to plumbing, but if you could, I would put the sink in the island. The island is where your guests and family will generally "hang out" and why have your back to them when you are getting appetizers ready, etc.? You have tremendous possibilities for a fabulous kitchen. I highly suggest finding a kitchen designer that really knows their craft. A few tips here... This is a minimum list of what the designer should ask before any talk of design is accomplished. 1. Are you right or left-handed? 2. Who does the food prep and who does the clean-up? 3. How tall is each person? 4. Do you shop in a grocery store for vegetables or a farmer's market or both? 5. What type of foods do you prepare? 6. How often do you shop for groceries? 7. How often do you entertain? Without asking these basic questions, the designer will be designing a kitchen based on how he or she envisions you will use the kitchen without knowing anything about you. A good kitchen designer is difficult to find. I hope I have been a bit of help.

  • 5 years ago

    I see in your second drawing above that you have narrow pull-outs on either side of the range. Don't do that. The worst. I had them once and swore never again. I'll link a thread where others chime in with same opinion. Also, the base cabinets on that wall should be drawers not cabinets with doors.

    https://www.houzz.com/discussions/3866883/pullouts-next-to-cook-top

  • PRO
    5 years ago

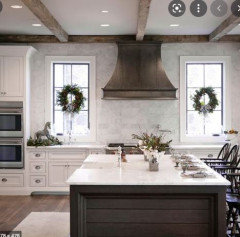
    HI Kevin, There is another way to do a corner sink. I get that you want the sink to be centered to the windows. There are a few problems with using a traditional corner sink. First, the distance away from the windows for cleaning will be a real pain as a diagonal corner cabinet pushes you too far away from the window. Secondly...you are limited in use interior wise...of an awkward corner cabinet. By using a regular sink cabinet , 2 small fillers each side, and an angled panel filler each side, you can stand at the sink, be able to clean or open your windows easily. The dishwasher should definitely be to the right of the sink. This creates a distinct clean up and plate storage zone away from the busy cooking area. I do agree that you should have a secondary prep sink ideally located in the island. This will prevent the cook from entering the clean up zone/sink. You have the space to do so...this below example photo was for a much smaller space, and the island needed to incorporate a table for informal use, with much limited space, or I too would have added one. Good luck!


    Jackson · More Info


  • PRO
    5 years ago

    @Barbara Purdy - Purdy & Associates Design Great idea! I totally forgot that option. I did that regularly when there was no other option but a corner sink. I have not designed kitchens for 22 years so I am a bit rusty!

  • 5 years ago

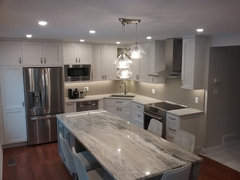
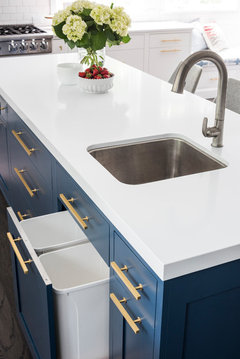
    Any way to put a prep sink and trash below in the island? I found this, but it's missing details on how it works? Depth of sink and size of trash can. No need for a two can version, a sideways mounted single trash would work for us.

    Deep Blue Kitchen Larchmont Manor · More Info


  • PRO
    5 years ago

    @Kevin Typically most full size trash mechanisms will fit under a sink that is 8" deep or less when undermounted.

  • 5 years ago

    We have thought about moving the dw to the right of the sink but planned on keeping on the left where it currently is because the walkway is wider here vs the side of the island. Right now the workflow is dishes sit at the right get rinsed at the sink and go left into the dw. If pots and pans are washed by hand they are washed and placed on the drying mat to the left or on the stove to finish drying. I will get a picture of the current kitchen. Also on why we pre rinse dishes, we run the dw every other day, not daily.

  • PRO
    5 years ago

    Kevin, I really recommend that 39" is not sufficient to the right and 52" unnecessary on the fridge side...adjust 4". Also will look odd..