Software
Houzz Logo Print
worthyfromgardenweb

Design is only half the story when choosing an architect.

5 years ago
last modified: 5 years ago

A mere 31 months since our architect “completed” our 5,800 sf building plans and they’re still not up to City standards. They’ve been rejected for “plumbing, structural and architectural” deficits and “zoning”, the City told us. (Since the architect is the “applicant”, we’re limited in the information the City provides.)

One of the firm’s principal partners, an urbane, smooth-talking architectural professor at "X" University, e*mailed us they’ve “exhausted” their fee, but they remain our “ally” in dealing with the City. With allies like this….

A word to the wiser than us: design is only half the story: Research that the architect and the firm have successfully completed projects in the municipality you hope to build in. Turns out ours hadn’t.

Comments (28)

  • 5 years ago

    I am so sorry!

    worthy thanked K B
  • PRO
    5 years ago

    If they cannot provide plans that are legally buildable, they have not earned their fee, no matter how many hours they have into the work. They should consider their money losing experience as tuition so that they can get future projects past the red tape nightmare.

    worthy thanked User
  • 5 years ago

    Ugh.

    worthy thanked User
  • 5 years ago

    I. Would. Be. LIVID.


    worthy thanked just_janni
  • 5 years ago

    I would be talking to my attorney

    worthy thanked cpartist
  • 5 years ago
    last modified: 5 years ago

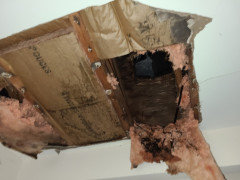
    We're in the midst of moving from the teardown--before further ceiling sections collapse!


    Let the sunshine in!

    After the move, probably time for a "reminder" letter from our solicitor.

  • PRO
    5 years ago

    @worthy,

    I imagine you'll be acting as your own GC. For folks who aren't, they may find a design/build alternative preferable to the more traditional design-bid-build approach, which often becomes the design-bid-redesign-re-bid... approach, particularly for fast-track projects.

    worthy thanked Charles Ross Homes
  • 5 years ago
    last modified: 5 years ago

    I was a licensed TARION builder. But never used an architect!

    Since the architectural firm doesn't stand to make anything past their design fee--which is 95% paid at this point--it has little motivation to have an approved plan.

    The architect knows I've built many times before, so I thought that would be incentive to get it right. Instead, they've made me out for a punter!

  • 5 years ago

    ^^^ agree. Our architect was design build and that was invaluable - as he already relationships with the local building department and our plans sailed through - despite some "out there" stuff.


    Our architect only decided to build because he wanted to see his designs come to life (and was kinda tired of seeing them watered down in execution.

    worthy thanked just_janni
  • PRO
    5 years ago

    My former staff architect built three of his personal homes. It made him a much better architect. The experience also highlighted the value of working with trade contractors in the design phase. My current architect just acted as his own GC on an addition to his home. It has been an incredible learning experience--one that would have benefitted him and clients more if it happened earlier in his career, but better late than never, as the saying goes.

    worthy thanked Charles Ross Homes
  • 5 years ago

    So sorry. If it makes you feel better, in our HCOLA, we had paid the first architect a lot of money. After 6 months of failing to connect personality-wise (he was crabby), and repeated failure to make the changes we wanted in each subsequent draft, we simply fired him and started over. Sometimes that's what you have to do. I even read that in these forums! I might not have considered it, if I hadn't.


    Surprisingly, the first architect handed over all the relevant documents and designs up to that point, to the new architect. Changing was the best decision we made. Instead of a company, we went with one guy, very experienced in a challenging development area, and with a lot of connections and experience at the city. No junior drafters, no front desk people, no "I'll get back to you." It is so refreshing.

    I wish you luck.

    worthy thanked Mrs. S
  • 5 years ago
    last modified: 5 years ago

    Sorry about that Worthy. Such a waste of time. The money too, but you can't ever make up the wasted time.

    When we built a guest house in Los Angeles with a basement and attached 3-car garage, we used an architect that had built some local spec houses in the past and was known to the builder we planned to use, also local. Part of his fee included presenting to the zoning board for project approval. The only change was removing one light-well (too close to side lot line) and enlarging the one on facing the rear of the property, so basically approved at the first meeting. ADU's have become much easier to build since we did that project 11 years ago.

    For the current project in a different state, we tried a remote architect and that did not work well for us and I don't recommend it. We then found a local LA architect who was a great fit for us, aesthetic and personality wise. He did the floor plan design and elevations, which we then had drawn up and engineered in the new state, by those that knew the local building regulations. The harder part is dealing with the "elected" neighborhood Architectural Review Board, who can be very subjective when interpreting their rules.

    worthy thanked chispa
  • 5 years ago

    "I would be talking to my attorney"


    I am a big advocate for speaking with an attorney to better understand your options. Just be careful not to get yourself into a situation where, One of the firm’s principal partners, an urbane, smooth-talking law professor at "X" University, e*mails you, they’ve “exhausted” their fee, but they remain your “ally” in dealing with the Architect.

    worthy thanked bry911
  • PRO
    5 years ago

    Is this a real architect or one of those almost architects from our neighbors to the north (south for us in the Detroit area)?

  • 5 years ago
    last modified: 5 years ago

    Towers, townhouses, mid-rise, custom infill, high-end cottages.

    Among their 2021 starts, a 15 storey condo. In hindsight, I realize I'm seen as small-fry not worth effort or respect.

    My first choice was a two-person firm recently noticed for a Brutalist creation. Too busy, Angela apologized.

  • 5 years ago

    Is the photo of the collapsed ceiling the house you were going to tear down and build the new house on that lot? What are you and the Mrs thinking you will do now? Try another architect or dump the property and move on to a completely different project?

    worthy thanked chispa
  • 5 years ago
    last modified: 5 years ago

    Collapsed ceiling

    Yes. And that's where we live until Saturday. (On a not very bright whim, I bought a smaller home for the moment that will be a rental or resale in 18 mos. max. )

    If the permit is not forthcoming in a week, I'm tempted to list the 2/3 acre lot at a marketable price that will shock anyone outside of Vancouver, Beverly Hills, San Francisco or NYC. The average detached home price in Toronto exceeds C$1.75m (approx. US$1.4m.) Across our Court, a spec builder is in the middle of an 8,398 sf build and has approval for a 6,000+ sf next door.

    First World problems, eh!

  • PRO
    5 years ago

    The architect is your "agent" in the application process and should provide you the city's review comments if asked.


    Plan requirements for permitting is a moving target. Until a few months ago, the main department we deal with had multiple conflicting versions of their requirements dating back over a decade on their site. One structural engineer handed my check back and quit. Another charges a well earned premium to prepare docs for the particular department vs the other 10 municipalities.


    worthy thanked Jeffrey R. Grenz, General Contractor
  • PRO
    5 years ago

    I'm bothered by your experience and by what seems to be a double standard. I suspect the same architect would be beating up on a builder or remodeler to complete a project that was not properly estimated and for which the builder or remodeler needed to dig into their own pocket to complete.

    worthy thanked Charles Ross Homes
  • 5 years ago

    "I'm bothered by your experience"... me too! If someone with worthy's experience in building gets burned, imagine the risk for the rest of us who don't know what we don't know.

    So sorry you're dealing with this worthy!

    worthy thanked chicagoans
  • PRO
    5 years ago

    Sorry I missed the "31 months" part.

    Demand supporting plan review docs, hire an attorney and/or consult with a 3rd party familiar with the local issues.

    I had two projects held up at the fire department for seven to eight months each the second one we got smart and hired a development consultant to get us through

    worthy thanked Jeffrey R. Grenz, General Contractor
  • 5 years ago

    Agreed- notes for the future (not me, I am done with design, etc) but the contract deliverables should be buildable plans, reviewed and accepted by local building jurisdiction as a final milestone / before final payment. Sadly - it might only save you the last 20% or so - but wow - I can't imaging spending 2.5 years and who knows how much $$$$ and not having something you can actually build.

    worthy thanked just_janni
  • 5 years ago

    The architect has been paid 95% of his fee.


    I thought architects were on a different plane than sub-trades, whom I always stay well ahead of. Wrong!


    Total expenditure to date, including architectural fees--C$120,014.34. However, C$39,663.84 for city services not installed and damage deposits might be refundable in part.


    In retrospect, my first meeting with the architect and the city site examiner foretold the future. The city official pointed out that the front lot line on a curved street was a curve, so the setbacks had to follow that line. The architect's initial site plan missed that.


  • 5 years ago

    Hard to fathom that someone building a nearly 6k sq ft house is considered a small fry! this architecture firm sounds just miserable. i might fire them but easier said than done i know


    i dont know if the planning/zoning/architrcture review boards have public hearings you may be able to get minutes which might give you a pretty good idea of the shortcomings. id attend future hearings also

    worthy thanked roccouple
  • 5 years ago

    Just saw your comment. if you love the plans the curved lot line may be grounds for a variance. especially if the setbacks are not super far off. you have to apply for the variance and go to a hearing though

    worthy thanked roccouple
  • PRO
    5 years ago

    i am so sorry to hear about your situation......

    designing and building things can be a stressful, expensive and time consuming effort.

    remember the architect, contractor and client have to work together to make sure we build cool stuff…..

    i assume you are very happy with the design and your contractor has developed a realistic cost estimate and schedule for the project.

    remember, its really important to keep the architect involved with the process. when the architect is not maintained during the build, often the design intent is not maintained throughout the process and changes are made that compromise the design.

    as far as gaining permits and the process…… sometimes that is a moving target and can be a mess.

    here is what you should do:

    1. call the super duper lead architect and ask him what you can do to streamline the process. ask if it would be possible for the project architect (who prepared the plans) and you can set up a zoom meeting to discuss. face to face, in a clam way, will go a long way to managing expectations. during that meeting, write down the tasks that need to be completed and an estimated timeline for each item. if this seems like a long timeline, then ask if they have any outside permit processing firm that they can engauge to streamline the process.
    2. after you handle the permit issue expectations, call the super duper lead guy again and discuss the process going forward on the project. a) discuss value engineering on the project if that is needed to adjust the cost of the project b) discuss construction administration services that the architect will be providing during the build process.
    3. make sure your contractor or whoever is running the project has weekly meetings with you, the architect and the construction superintendent. make sure every meeting has a agenda that is sent out before and a follow up email that shows what was decided and what open items are assigned to whoever is responsible. we do this and it helps move things along. remember the building process can burn up lots of resources very quickly and making decisions, resolving issue in a timely manner is very important.

    stay inspired !

    doron dreksler

    spire architecture inc

    www.spirebuilt.com

    worthy thanked Spire Architecture | SpireBuilt
  • PRO
    5 years ago

    Did the architect invite you and your wife to go for a sail on his new boat?

    worthy thanked Mark Bischak, Architect