Software
Houzz Logo Print
rhonda_hill25

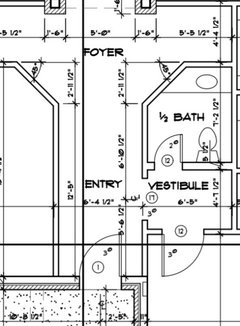
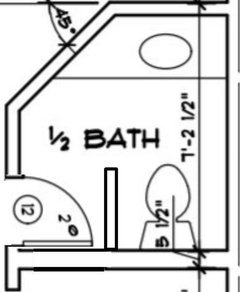
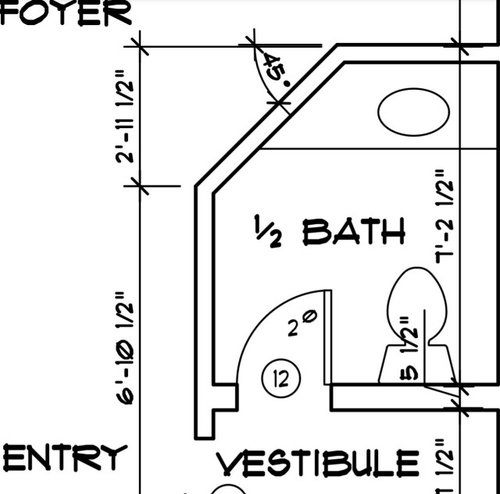
Aesthetic Drama: Powder room with 45 degree wall

5 years ago
last modified: 5 years ago

  • Style: transitional/rustic minimalist eclectic
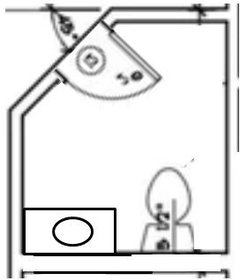
  • Challenge: avoid boring, maximize aesthetic with 45 degree wall
  • Fixed: door and toilet location, Interceramic classic filled & honed travertine (size is flex)
  • Flex: sink can move
  • Dream look - casually elegant in East Tx on the lake

Thank you ALL for the input!!

For those who are curious, Yes, new construction.

Yes, a dead end hall for a Federal desk that has been passed down for 4 generations. Really cool piece where the top 1/3 folds out to a horizontal desktop.

Yes! I want to keep the door swing as is because I have the set up in my master bath for 25 years and I'm glad I haven't had to open the door to the toilet every day.

Yes! I have another piece of furniture - a hall tree that we call the king chair that sits in the vestibule.

Maybe...the powder room door will stay shut but probably not.

The angled walls are for the handcrafted scones 10" x 30".

Comments (31)

  • PRO
    5 years ago

    Get rid of the angled wall. It may not be "fab", but its damn good.

    Rhonda Hill thanked Mark Bischak, Architect
  • 5 years ago
    last modified: 5 years ago

    How wide is it? Would it make sense to square out the wall? Right now it looks tight. But I have to say it is larger than my first floor powder room.

    You could do a pedestal sink and a mirror on the angle wall.

    Rhonda Hill thanked houssaon
  • 5 years ago

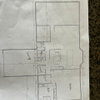
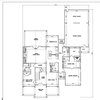
    I'd like to see more of the floorplan around the bathroom before giving an opinion.

    Front door location?, what's to the right of the bathroom and what is beyond the bathroom.

    Rhonda Hill thanked Karenseb
  • 5 years ago

    I'd have a custom floating vanity and top cut to fit the space. The drama comes from the finishes and materials you use.

    Rhonda Hill thanked calidesign
  • 5 years ago

    So, I believe form follows function…so if the angled wall gives you better space outside the powder room, sure.
    And the toilet has space, and the sink is full sized….but where in the world are you storing the TP?

    Rhonda Hill thanked fissfiss
  • PRO
    5 years ago

    Please show much more of the floor plan. "Foyer", "Entry", and "Vestibule" are all names for the same type of space. But remember . . .

    WARNING: Posting your entire floor plan opens you up to facts you may not want to know, but should. Be prepared for suggestions that will make for a better design. Keep a thick skin, open mind, sense of humor, and a glass of wine within arms reach. You may not enjoy it, but everyone else will and you will be better off in the long run if you heed well the advice.

    Rhonda Hill thanked Mark Bischak, Architect
  • 5 years ago

    We have a similar shaped powder room with the difference being that the door faces the vanity rather than the angled bit and the WC is on the left wall. We squared out the angled wall to create an 3-wall enclosed alcove for the vanity. The vanity will have an apron edge and we'll use a decorative tile in the alcove along with some fancy sconces.

    Rhonda Hill thanked ranchtastic
  • 5 years ago

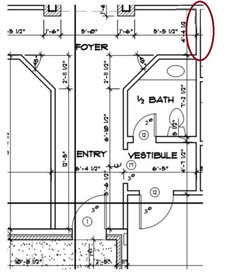
    Thanks all for the quick reply. Floating vanity idea has me thinking. @Mark - larger screenshot.


  • PRO
    5 years ago

    Not enough. Post the entire floor plan.

  • 5 years ago

    It looks like you can square off the two "foyer" walls , currently designed as angled. I would definitely do that.

  • 5 years ago
    last modified: 5 years ago

    i see no problems with the two angled walls. I'd wall mount the toilet and float the vanity for more punch. Want to do more? Facet the two walls.

    Rhonda Hill thanked dan1888
  • 5 years ago

    The angled wall is fine. Except reverse the door and exchange the locations of the toilet and the sink.

    Rhonda Hill thanked Hemlock
  • 5 years ago
    last modified: 5 years ago

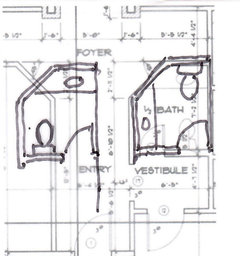
    Here are a couple more ideas for the angled wall and bath.

    More privacy for the powder room.


    Rhonda Hill thanked Karenseb
  • 5 years ago

    The door is just right as it is. You don't want to be looking at the toilet from the hall.


    Rhonda Hill thanked calidesign
  • 5 years ago

    Nothing about that layout is good. You walk into the powder room and practically hit the wall with the way the door swings. Then you need to completely close the door just to get to the toilet or sink. I am trying to understand why you need angled walls. In most cases angled walls means the designer is just poor at designing.

  • PRO
    5 years ago

    Waiting for full floor plan.


  • 5 years ago

    The toilet and door cannot be moved? It's the house already built, or nearly built?

  • PRO
    5 years ago

    We don't need a full floor plan to answer the OP's question. I would keep the angles on both sides but replace the vanity with a pedestal sink and reverse the door swing. No matter how you locate the door and toilet in a powder room, you will always be able to see the toilet. It's not a problem if users lock the door, and if it bothers you visually, just keep the door closed.

    Rhonda Hill thanked RappArchitecture
  • 5 years ago

    ^^^^I agree. I don't why the whole floor plan HAS to be posted either.

    Rhonda Hill thanked Hemlock
  • 5 years ago
    last modified: 5 years ago

    Would you consider moving the door? I am not sure how wide is the bathroom but I would try to move the wall (or pony wall) as much as possible closer to the toilet to give you more room when you enter the bathroom.


  • PRO
    5 years ago


    A space within a house exists in a house and not a vacuum. There are relationships between all spaces in a house, or they do not belong there. Some may not need an entire floor plan, but I do if I am going to contribute viable solutions.

    Rhonda Hill thanked Mark Bischak, Architect
  • 5 years ago

    Dont do it Rhonda, I can tell you now that your home will be all wrong.

    Rhonda Hill thanked M Riz
  • 5 years ago

    Dont do it Rhonda, I can tell you now that your home will be all wrong.


    I would strongly recommend doing it. So what if you are going to get angry and your plan is going to be denigrated. If there is a single valuable input or change made because of the FREE ADVICE you get here, then that is the bargain of the century.

    Rhonda Hill thanked bry911
  • 5 years ago

    If you keep it, have the door open the other way so it is not in the way of getting into the room. Imagine you NEED to get to the toilet, do you want easy access or do you want to have to negotiate a door and hope you make it in time? Who cares if you can see a toilet from a hallway? It's not like its a secret that you have a toilet in your bathroom, and you plan on keeping it clean right?

    Rhonda Hill thanked Josie23: Zone 5: WI
  • 5 years ago


    Rhonda Hill thanked suzanne_m
  • 5 years ago
    last modified: 5 years ago

    Normally the door opens to the wall. Since the entry to the powder room is in a vestibule, it might make sense to move the door to open against the wall. When not in use, keep the door shut so visitors don't glimpse a toilet as soon as they enter.

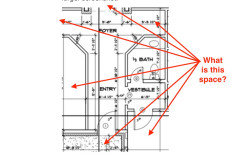
    Just spotted something strange. A hall that goes nowhere. I could imagine aesthetic reasons for the angled wall, since it opens the foyer up, but now I question that.


    Rhonda Hill thanked houssaon
  • 5 years ago
    last modified: 5 years ago

    Rhonda said in the original post that the door and toilet are fixed, as well as the type of tile being used. We don’t know if this is new construction that has or has not been started, or if Rhonda is buying an existing house or one nearing completion. Since even the tile is fixed, she may not be able to change the angled wall. That would affect how much tile is needed, and she might not be able to change that.

    More information is needed, and not just about what the surrounding spaces are. It looks like, one enters the front door, turns right to the vestibule which should have a closet but doesn’t, and powder room for freshening up before continuing in to the party. Where does that door at the bottom right lead? Does it have any relationship to the bathroom? If we are moving walls, why couldn’t the door be at the top?

    More information about the limitations and functions are needed.

    But in sounds like right now, this bathroom is being decorated, not completely designed from the ground up.

    Rhonda Hill thanked bpath
  • PRO
    5 years ago

    Based on the information provided, removing the door from the powder room will create plenty of drama, perhaps more than she had in mind.

    Rhonda Hill thanked Mark Bischak, Architect
  • 5 years ago

    Put a large framed oil painting on that wall and call it a day.

    Rhonda Hill thanked starnold
  • 5 years ago

    I'd make it an accent wall and match the color with vanity - one of those vanities that's just one slab. So, for example, a mustard/bold yellow wall with a vanity top (no cabinets). The rest of the walls would be a grey, maybe blackboard esque. I could probably figure out a picture if needed. (:

    Rhonda Hill thanked Ryn - Gabriel