Software
Houzz Logo Print
teenie08

Kitchen design help

5 years ago
last modified: 5 years ago
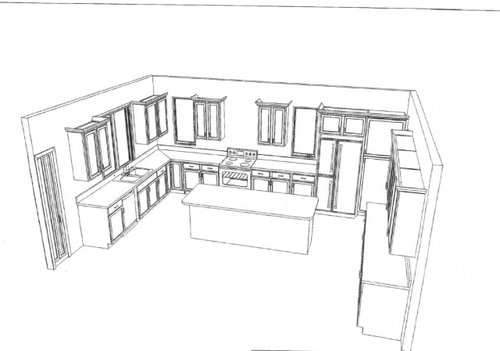
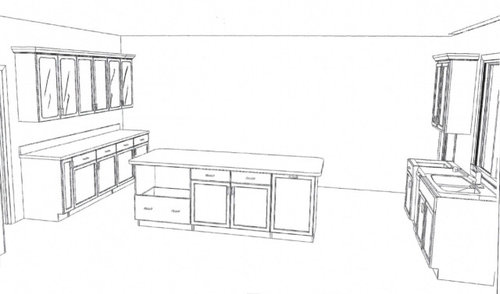
Building a new home & builder gave us this plan for the kitchen. I'm such a novice about kitchen design and this kitchen is much bigger than my current home, so does anyone see any no-no's with this design or have any suggestions? A few changes underway: single sink in kitchen & taking the curved edges off the island counter to an eased edge. I feel like there are a lot of drawers! Windows can't be changed at this point--already framed in.


Comments (26)

  • 5 years ago

    Following

  • 5 years ago

    It looks like a nice kitchen. I have one quibble, and that's the space between the upper cabinets on the sink and range walls. It looks odd to me. Wonderful to have the extra windows, but maybe you could place two uppers to the right of the range and a larger window on the left?

    teenie08 thanked msjoan
  • 5 years ago

    @msjoan I agree. There will be a hood above the range, not pictured. I should have noted that.

  • 5 years ago

    Why are you taking the rounded edges off? That makes no sense to me. Why would you want to be bumping into a pointed corner? Those windows on the range wall are odd. The right one is butted up to the refrigerator. Why not have the sink wall all windows and the range wall all cabinets? Builders are NOT kitchen designers

  • 5 years ago

    “I feel like there are a lot of drawers!”

    All I see are a ton of base cabinets with doors, not drawers. Drawers are preferable.

    For your hood, while the walls are open, make sure your builder is installing an 8” diameter exhaust duct to go from the hood to the outside. Often builders install 6” diameter or even 4” diameter exhaust ducts cause it’s easier for them. But you will have to live with it. When an exhaust duct is too small, the hood will be more noisy and less efficient through no fault of its own. Don’t let the builder put you off on this, or say ”don’t worry, 6” is fine”. If he wants to add an upcharge for the 8” duct, i would pay it.

  • 5 years ago

    I like the layout. I think that the two windows add needed light. Plus you have plenty of storage. Is that a view to the back yard?

    All lower cabinets should have drawers. They are so much more functional. Two deep ones and a smaller depth for the cabinets next to the range. Have sliding shelves in your pantry up to chest level. I had my counter rounded off to the size of a Dixie cup, which is better than a square one.

  • 5 years ago
    last modified: 5 years ago
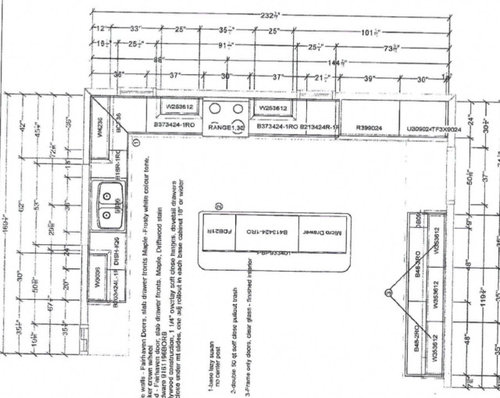
    Single bowl sink. . . .You're right. Too many small drawers. . . .When you switch the base cabs to all drawers make them wide. 36-48" gets you the best usable and accessible space. Reduces the number of cabs and reduces the total cost. . . .I'd go frameless 3 drawer. . . .I'd look at a slide-in range. induction like a Bosch 800.

  • 5 years ago

    @jck910 oops--I meant an eased edge for the island, not sharp corners! I love the idea of all windows at the sink area, but there is a screened porch on the other side, so don't think that would be ideal, since we may have porch furniture on that wall...uncertain about that.


    @Shannon_WI thank you so much for the practical suggestion about the duct! Much appreciated and I will definitely look into this as I'm not sure what our plan has! I'm thinking more deep drawers as well....


    @houssaon I'm actually thinking deep drawers by range and also in island as well. And, the sliding shelves in the pantry is an awesome idea!! Thank you so much!


    @dan1888 yes about the sink! That's an error--I def. want & asked for a single bowl!!! I like the frameless drawer idea & I was actually looking at the Bosch 800 slide-in. Thank you for recognizing all of the small drawers--that's my issue. I like drawers--just need to be functional. Thank you for great suggestions!


    @emilyam819 I love the idea of a beverage/snack station in that side area! This is for a vacation home, so that may be perfect!!

  • 5 years ago

    @houssaon the 2 windows are a view to the side yard which isn't much of a view and is somewhat close to our neighbor....but adds light which we'll need as this home is in a wooded setting.

  • PRO
    5 years ago

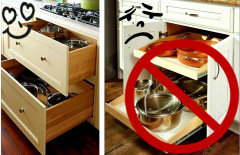
    Don't see a lot of drawers. Suggest changing most/all base cabinets to drawer base cabinets (NOT cabinets with roll out shelves).


    teenie08 thanked mdln
  • 5 years ago

    `I agree. we redesigned our kitchen with ALL drawers (other than the pantry which is pullout shelves) and it has become a wonderful workplace. I would never go back to plain cabinets if i had the choice.

  • PRO
    5 years ago

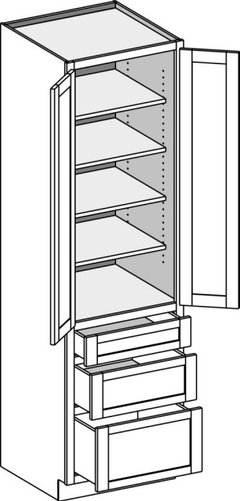
    Would do this for pantry cabinet.


  • 5 years ago
    last modified: 5 years ago
    The above cab would not be a choice for me. All those shelves have to be pull-out if they're deeper than 11-12". Otherwise you can't see or reach anything behind the front row. And that many pull-out is expensive.

  • PRO
    5 years ago
    last modified: 5 years ago

    @dan1888, OP has pantry cab to right of fridge.

    Personally, do NOT like pantry cabinets - but many install them.

  • 5 years ago

    Agree with those who said to keep the rounded corners on the island. Also, everything that is a base cabinet with doors must be changed to drawers. Next to the range, make more narrow drawers for your spices, not deep ones until you get below your knees. And yes, a single bowl (farmhouse if you can get it) sink is preferable in any kitchen. Deep and large! A farmhouse sink requires a different underneath cabinet.

  • PRO
    5 years ago

    IMO all those base cabinets should be drawers and your builder is not a kitchen designer so get one now. I do not like obvious round corners in counters you have just as much safety with a tiny radius corner.

    teenie08 thanked Patricia Colwell Consulting
  • 5 years ago

    I love my pantry cabinets. They do replace counter space, but it looks there is plenty in this kitchen. And consider pull-out shelving in lower cabinets. They have lower sides than drawers and I find them more spacious and easier to get things in and out of than drawers.

  • 5 years ago

    If placing more deep drawers in lieu of cabinets, would you all do drawers frameless or a combo? I was considering just doing all drawers frameless, but uncertain if that would look odd.

  • 5 years ago

    @Patricia Colwell Consulting builder is not a kitchen designer for sure, however, there's an architect that designs these plans. This will definitely be more of a builder's kitchen than a designer's kitchen as there's only so much we want to spend here. Seems like a nice big kitchen overall to me! I'm used to a small kitchen at home, so this looks glorious. :)

  • 5 years ago

    @msjoan, I've never had a pantry in my life, so I'm looking forward to this one, shelves or not! :) I had a kitchen with pull-out shelving at our previous home & loved them.

  • PRO
    5 years ago

    https://www.houzz.com/discussions/5874997/small-tight-u-shape-kitchen-layout-not-many-choices-got-any-ideas

    from Buehl

    "About pantries...several years ago, there was a lot of discussion about pantries, with an emphasis on shelf depth. The consensus was that 12" is the "sweet spot" for shelf depth.

    12" is deep enough to hold all food (cereal boxes, 2 or 3 deep cans, etc.), pantry storage containers (e.g., Tupperware), and the vast majority of small appliances (KA stand mixers, blenders, breadmakers, etc.).

    12" is not so deep that things get lost in the "depths". Even 18" is too deep -- I had that in my old Kitchen and things got lost all the time! Plus you end up putting things in the front that are unrelated to those behind them.

    The most efficient pantry storage is one that
    1. Allows you to see everything in it with one look
    2. Doesn't "let" you stack unrelated things deep (e.g., cans of peaches in front of cans of green beans or pantry storage containers holding different things, ...)
    3. Utilizes the entire space floor-to-ceiling, or as close to that as possible

    Pantry Types:

    24" deep pantry cabinets don't meet any of the three above, made even worse when over 18" wide. Even if they have doodads that swing/pull out (and are generally expensive), storage is limited b/c of the need to accommodate the hardware and other parts to the swing out.

    18" wide x 24" deep pullout pantry cabinets meet #1 & 2. BUT, they have to be pullout pantries, not shelves unattached to the door or roll out tray shelves (ROTS) (which don't work above waist level or so anyway). They work only because you can see everything when you pull the door open fully by looking at both sides. If you had to move things around, they wouldn't work.

    15" deep pantry cabinets meet #1 & 2 and have the added advantage that you can look without moving things around. The 15" depth includes the back wall, so the shelves are really only 14" or so deep. (In non-IKEA framed cabinets, both the back wall and the face frame are included in the 15" depth, so shelves are 13" deep or so.)

    Built-in pantries, whether reach-in, step-in, or walk-in, are the most efficient and meet all three above."

  • 5 years ago

    About roll out shelves, I have them in my pantry which is about 23 inches deep and in a wide cabinet that has two doors. What I like about them in the cabinet, they are adjustable, which is a good option. They are more open than a drawer, In the pantry they go up to about my chest - just under five feet, I the two shelves above where I have large items and supplies of things like paper towels that I don't often reach for.

    Above my refrigerator there are slats so I can easily store access trays and other flat large items. I have two deep drawers and one shallow one next to the range. In the top drawer I store all cooking utensils. In the deep drawers I store pots and pans. The pots I use the most are in the upper drawer.

  • 5 years ago

    I actually would want to change some of the base cabinets to drawers -- keep a few cabinets for tall things you need to store, but you can keep pots and pans in one or two, bakeware in another, storage ware in a third... and it's all *much* easier to access than having to open a door and stoop to find the right sauce pan in the back. People these days do as much storage as possible in drawers, and you'll see why once you have them!

  • 5 years ago

    Architects don't seem to be good at kitchen design. They gravitate to something 'standardized' from yesteryear.

  • 5 years ago
    last modified: 5 years ago

    Ditto on the drawers….do as many as possible but maybe leaving one or two regular bottom cabinets depending on what you need to store. Don’t simply do ALL drawers because others say to do them…you need to look at the kitchen items you have and what needs to be stored…a huge tall sauce pot won’t necessarily fit well in a drawer nor will certain small appliances that don’t stay out on your counter. Do inventory of all your “stuff”.

    Depending on how you function in the kitchen and what you plan on having in the cabinets next to the stove, I would consider switching the windows and cabinets on the stove wall….so put the windows on either side of your range rather than the cabinets. It would open things up a bit and give the stove area more presence. The windows would then have less of a tucked-in feel because they wouldn’t have cabinets surrounding them on both sides. And since your stove is only 36” wide and the windows 25” wide, it’s not that much of a reach to the cabinets from the stove should you have cooking items needed for the stove area. Also, depending on what’s in those cabinets, you need to consider which way those cabinet doors should swing open (and where they’re hinged)….it’s not always the most functional to have knobs in the middle depending on what is stored in the cabs (if storing spices for cooking it might be best so that the opening of the door faces the stove area for easy access, if storing dishes, then a door swing with hinges on the outsides and knobs in the middle allows for better access and better space for dishes….it all depends on what‘s in those cabinets and how you will use that area.

    Also consider enlarging your windows by bringing them all the way down to the counter which actually lets in a lot more light and makes the space feel more open and airy. It’s a small thing but makes a big difference.


    And check the two isles on either side of the island (the sink isle and the isle opposite that side)….they look narrow, but difficult to tell exactly how wide they are.