




converting living area to office…help me design it!
5 years ago

Featured Answer
Sort by:Oldest
Comments (15)
 5 years ago
Related Professionals
Roswell Interior Designers & Decorators · Longview Architects & Building Designers · San Antonio Architects & Building Designers · Wichita Kitchen & Bathroom Designers · Potsdam Interior Designers & Decorators · Myrtle Beach Bathroom Remodelers · Decatur Kitchen & Bathroom Designers · Fergus Falls Kitchen & Bathroom Designers · Shreveport Interior Designers & Decorators · Newburyport Interior Designers & Decorators · Altoona Kitchen & Bathroom Designers · El Paso Kitchen & Bathroom Designers · West Plains Furniture & Accessories · Hilton Head Island Furniture & Accessories · Billings Furniture & Accessories- 5 years ago
- PRO5 years agolast modified: 5 years ago
- 5 years ago
- 5 years ago
- 5 years ago
- 5 years ago
- 5 years ago
 5 years ago
- 5 years ago
 5 years agolast modified: 5 years ago
- 5 years ago
 PRO5 years ago
- 5 years ago
Related Stories

REMODELING GUIDESKey Measurements to Help You Design the Perfect Home Office
Fit all your work surfaces, equipment and storage with comfortable clearances by keeping these dimensions in mind
Full Story
HOME OFFICESSee These Design Pros’ Live-Work Homes and Offices
Peek into the personalized workspaces of designers, stylists and landscape architects
Full Story
LOFTSDesigner Helps a Couple Adjust to Loft Living
A careful balancing of refined and industrial touches creates an inviting home in downtown Milwaukee
Full Story
LIVING ROOMSA Designer Opens Up the Living Area in a Compact English Home
Structural tweaks, clean-lined furniture and light colors result in a brighter, airier ground floor for 2 retirees
Full Story
HOUZZ TV LIVETour a Miami Designer’s Bold ‘Mom Cave’ and Multiuse Office
Nicole White gives us a peek into her reading lounge and her room for dining, working and making drinks
Full Story
APARTMENTSHouzz Tour: Modern Japanese Penthouse Atop a Designer’s Office
Vintage obis, petrified wood, Samurai armbands and antique fans are just a few of the materials that warm this California apartment
Full Story
COFFEE WITH AN ARCHITECTHow to Design (and Live) With Meaning
Design and architecture have the power to make the world a better place. These 10 instructions can help
Full Story
KITCHEN OF THE WEEKKitchen of the Week: A Better Design for Modern Living in Rhode Island
On the bottom level of a 2-story addition, a warm and open kitchen shares space with a breakfast room, family room and home office
Full Story
DECORATING GUIDESRoom of the Day: A Living Room Designed for Conversation
A calm color scheme and an open seating area create a welcoming space made for daily living and entertaining
Full Story
REMODELING GUIDES8 Tips to Help You Live in Harmony With Your Neighbors
Privacy and space can be hard to find in urban areas, but these ideas can make a difference
Full Story
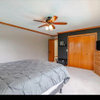

Sabrina Alfin Interiors