Software
Houzz Logo Print
teddie2

Afraid of making design mistake.

5 years ago
last modified: 5 years ago
I am gutting my current bathroom and starting from scratch. For many reasons I need to stay with the current arrangement. Small bathroom I am trying to make look bit bigger ( 5W by 10L). Eliminating the tub to have a shower only with frameless glass door.

My biggest questions.


1. I have picked out a wall tile.. trying to stay light, nutral so its large white tiles with grey veining. Tiles are about 12 by 24. THe showroom had them on a diagnal but not sure it that is the best way to install for the whole bathroom (Rest of the bathroom wall opposite the shower. Currently tiled half way up) or just the shower.

2. Looking to do different tile on the shower floor maybe pebbles or small hex in grey and white but should I do bigger tiles here?

3 Bathroom floor , I have read to keep the number of different tiles to a minimum in a small bathroom so should I do the wall tile on the floor or is it not a good idea to put white on a floor? Or should I do a larger tile on the tub floor and do the same tile on the bathroom floor.

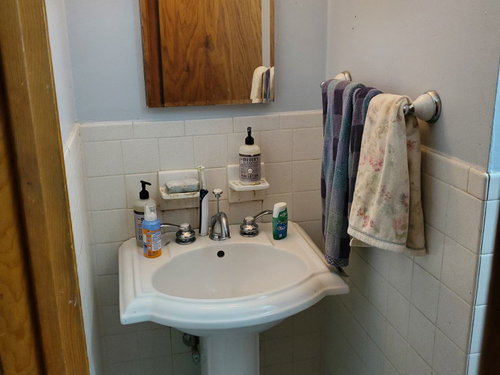
4 Alcove with Vanity. I have a little alcove in front of the shower where the vanity is currently. Its tiled half way up all three walls. I am thinking to not tile the walls on the sides and only do a statement wall behind the vanity. Oval mirror and two scones on either side. Gray vanity.



Any thoughts or ideas helpful. Below pics of current bathroom and some of the tiles I have been considering. FIrst photo wall tile. Second the small hex tiles (poss shower floor) are on top of a long wood grain tile in light grey we were thinking for bathroom floor or maybe something different... not sure whats best.


Comments (353)

  • 4 years ago

    So bar on the glass the little wall .put a hook and yes I planned to do a bar next to the sink I had one there before. Thanks

    Someone did give some good layout suggestions. More of a staggard look.

    It might be best.

  • 4 years ago

    What is the tile inside the shower again? I see the floor is basketweave, which I think would look weird on the wall at the sink. What about a simple white subway tile at the sink, with white grout, just to be a “water-catching” wall cover? If you put up a colored tile, it will be startling. I like what @shanhouse did because the white tile blends with the sink.

    teddie2 thanked RedRyder
  • 4 years ago
    last modified: 4 years ago

    Thanks RedRyder I did suggest

    using a white tile different from the others and everyone said don't do it. Dont add another element. Too much going on in a small room.. Two pros both said stay with the shower tiles


  • 4 years ago

    Do shower wall tiles have a matching different size? Many do. In either case I would think about tiling the whole “3 sided inset surround” for sink from floor up to a proper height stopping for mirror and lights. Most hidden by sink but would look like a design feature as well as wall protection and not an added on. Glad you did shower floor same as bath floor. Illusion bath is bigger.

    teddie2 thanked husterd
  • 4 years ago

    The second picture shows large format tile in a small space. It looks great. I am not a fan of the dark colors but the idea of tiles up the wall works

    https://www.jacksondesignandremodeling.com/2015/07/big-ideas-small-spaces-3-ways-make-powder-room-small-bath-memorable/

  • 4 years ago

    Yes, pic shows it can not just work but look really good with your large format tile. Back only, not the sides. Bottom tiles are horizontal like your shower. Do same stopping at appropriate point. You have mirror and lights to go above the tile. Installing those over tile may be tricky. Really like to hear comments from RedRyder and marylut.

    teddie2 thanked husterd
  • 4 years ago

    Why would it be tricky? Nothing is on the wall now He will tile first

  • 4 years ago

    I was assuming installing lights over the tile required cutting the tile which needed precision and extra care. The mirror just hangs?

    teddie2 thanked husterd
  • 4 years ago

    Yes, tiling the whole wall where the sink goes is a great idea. The large format tile can work but I would still inquire about a slightly smaller size for ease of installation. You have a much smaller wall area where the sink is and yes, as @husterd is saying, there is a hole in the wall for the medicine cabinet and two holes will be drilled into the tile for the sconces. Easier to do that wall with a smaller version. If there isn’t one, your tiler will figure it out but installing tiles there is nothing like the walls of shower. I think it will give a finished look to the sink area. Great idea. And the basketweave floor is going to be stunning. It’s a favorite of mine as well!

    teddie2 thanked RedRyder
  • 4 years ago

    Thank you both!!

  • 4 years ago


    Well we are slowly moving on the project but fear a design mistake I really cannot change at this point so will havexto live with 



    The tile I selected for the shower was what I thought a white tile with a hint of grey veining. But it seems that this tile is marbelized so each piece is different though did not realize this till it was up on the shower walls. The sample I had is what I thought I was getting on every tile. I guess I should have opened all the boxes up before the contractor started to put them up. Live and learn. Its a nice tile but too busy for a small space I think. Oh well hoping its something I can live with at the end of the day.

  • 4 years ago

    I am really hating ot at the moment

  • 4 years ago

    Teddie, reserve judgement. It is not finished nor grouted which I assume you have a light grout to minimize lines. The red competes/distracts and I bet dark in there without all the lighting in yet. It is the same tile you loved in pictures. Tiles like these are not supposed to be the same. Just you wait till your beautiful new bath is done.

  • 4 years ago

    OMG, it's like I was looking at one of my bathrooms! Same layout. I don't have a window, and I have a vanity with two doors instead of a pedestal sink. 

    What I've learned from my bathroom is that lighting is important. Mine has a light over the vanity and another over the toilet. Each has four bulbs. Plenty. But I'd rather have one in the shower than over the toilet. And I'd rather have pendants hanging down at the sides of my face than one overhead making me look chronically tired.

    I know you hate your shower wall tile, but it's not awful, just a bit exciting. I love basketweave tile, and think it's a good choice for the floor and shower safety-wise. Better than large tiles. Good to use same tile for both floors to prevent visually breaking up the space and making it look smaller.

    If you are sticking with the pedestal sink, I recommend tiling around the sink and toilet and in-between up to the height of the top of the toilet and sink with a plain white square tile for easy cleaning. A row of cap tiles at the top. You don't need any more excitement in that room tile-wise. Since it's a small room, you need to let the walls help the toilet and pedistal sink visually disappear into the same plain. Your back sink wall does not need a statement tile. It needs a pretty mirror and pretty pendant lights. 

    For your window treatment, I suggest a honeycomb blind you can pull down from the top to let in light but retain a sense of privacy, even if nobody could see in.

    Curious about hardware metals. You going with chrome or something else?

    Also curious about wall color above the sink and toilet. If you want to distract from the exciting shower tile, you could use your favorite color on the walls. Match your honeycomb blinds to whatever wall color you choose. Maybe get the blinds first and have the paint mixed to match the blinds color exactly.

    I just can't believe how similar our layouts are!

  • 4 years ago

    Sorry, I didn't realize how long this thread is. I see you are getting a vanity instead of the pedestal sink, and you want to paint your walls grey.

    teddie2 thanked kl23
  • 4 years ago

    @teddie2 - it’s not finished. All tiles look weird before grouting. Also, it’s the ONLY feature that is tiled right now. You’re focusing on it more than you will when the room is done and cohesive. You are having CLASSIC mid-renovation anxiety about a single item. Try to get a hold on your concern about the tiles. They look good to me! They may have more veining than you wanted but it will visually reduce when grouted. And when the rest of the room is done.
    On another note - did you pick a sink?

    teddie2 thanked RedRyder
  • 4 years ago

    Thanks red rider I picked a pedestal sink and at the end of the day I'm happy with that I am hoping you are right about this

    KL Yes my walls will be a very light cray that blends with the tile and the grounding also blends nicely with the tile it's a light cry we are going to tile the wall behind the pedestal sink with the tiles from the shower however I have pulled out tiles that look more like the ones I got with the sample very very little veining Hopefully it will not be busy behind that wall

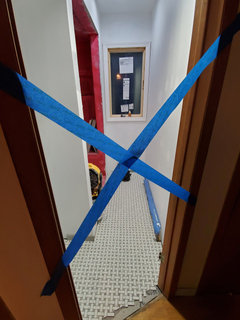
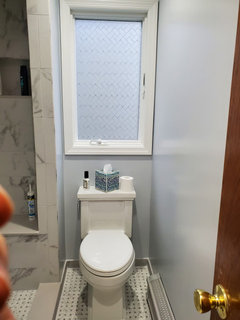
    The floor is in it just covered up in that picture because he wanted to protect it he would have done the floor last but we had such a delay with the wall tile bullnose that he decided to do the floor 1st and just protect it

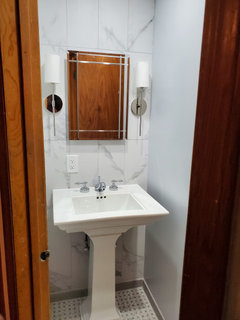
    You can see the completed floor below

    Also you can see the sample tile I had an what I thought I was getting


  • 4 years ago


    See the

  • 4 years ago

    The shower wall tile looks like real high-end marble now that it is installed. Think about it….if all the tiles were veined exactly the same on each tile, the end result would look odd and fake. The tiles were not set randomly, installer created veining movement from the top down and from one tile to the next in a beautiful overall natural-looking marble pattern. Tiling the shower ceiling was a great move, makes the shower feel larger than it is.

    teddie2 thanked marylut
  • 4 years ago

    So funny you say that as I was feeling like the shower tile on the ceiling which he installed last night, made it look smaller because it was so busy. Maybe it's because I am not used to seeing anything on the walls for

  • 4 years ago

    That is probably a good insight and self-discovery, Teddie, that you are used to the familiar and just not used to seeing it yet, and it is not done and as Red Ryder says, your reactions are very normal in the process of a down-to-the-studs renovation

    teddie2 thanked marylut
  • 4 years ago

    The floor is GORGEOUS! I love a basketweave tile and the floor is a show stopper.
    Yes, pick out the “less veined” tiles for behind the sink so you don’t go nuts when you go in there to wash your hands. And @marylut is right about the shower looking more high end this way. I did a carrera marble shower in my previous house guest room and also felt odd when the big tiles were installed on the walls. But once the room was done, it looked great. Each part of the installation is getting so much out-of-the-ordinary attention that you’re over-analyzing it.

    So far, this room is looking very classy and high end.

    teddie2 thanked RedRyder
  • 4 years ago

    Thanks for the encouragement. I guess I should just wait till irlts all done before making a judgment. Thanks to all for keeping me sane. I have to remind myself in the scope of all one can worry about in this life this is really so unimportant. I do tend to over analyze 😆

  • 4 years ago

    Wahooo!

    teddie2 thanked marylut
  • 4 years ago

    LOL

  • 4 years ago

    Gorgeous, can’t wait to see it all finished.

    teddie2 thanked husterd
  • 4 years ago

    Thanks for hanging in there with

  • 4 years ago

    The bench and niche look great! Yes, it’s hard to believe how long a renovation of small room like a bathroom takes. You’re getting there…. 😊

    teddie2 thanked RedRyder
  • 4 years ago

    It’s lovely!! Can’t wait to see it all finished. Bathroom renovations take forever😊

    teddie2 thanked bayoffundy
  • 4 years ago

    It all actually looks better in person. The pictures a a bit dark. The grout really lightened things up. Just as you said😉

  • 4 years ago

    Ok wow so all done except for the shower door and a few hooks etc but O am so happy how it came out and came together. There is no way I coukd gave dine this without this wonderful Houzz community . Thank you all again for your advice and for keeping me sane!

  • 4 years ago

    Looks beautiful. The sink area, so many twists and turns, is perfect with tile wall. Sink and toilet complement so well. All ties in together. You must be so happy. And done!

    teddie2 thanked husterd
  • 4 years ago

    Husterd thank you. I am happy yes. What mAde this such a challenge was the size limitations for most everything. At the eND of the day it all worked together aND I am now glad I did not get the vanity. The pain't I though was more grey but somehow its more bl but its ok!

  • 4 years ago

    Your bathroom looks fantastic!! The tile is stunning and the clean lines of the sink area compliment the beautiful tile. I’d love to see what you choose for towels and shower curtain colour! Well done!!

    teddie2 thanked bayoffundy
  • 4 years ago

    It looks fantastic! The wall behind the sink is well done. The sconces, mirror and sink are just right for that niche. It probably is better that you have the pedestal sink now that we see it all done. A vanity would have worked but it has a more airy feel this way.
    And the tiles look perfect. The tiny echo of blue in the paint is better than all gray. It gives everything a better background by being a bit different.
    I hope you’re thrilled. You have a gorgeous bathroom and the difficulty getting there fades when you are able to enjoy it every time you walk in. Bravo!

    teddie2 thanked RedRyder
  • 4 years ago

    Thanks redyder, you husted and marylut hung in there with me from the start. Consider this your bathroom success as well. Bayoffundy thank you I am trying to figure out the towels. Open to suggestions. I dont have many hanging options. Plan to do a towel bar next ro the sink and a hook over the glass panel which will be next to the shower door

    Will also have hooks behind the door. BTW the bathroom door will be white I am doing all new doors in the hallway that leads to the bathroom.

  • 4 years ago

    Very impressive group think. Probably the best thread and conclusion I have seen as a reader on Houzz. Might I suggest re-titling the thread or the original post with notification of “after” pictures and the date? For those of us inadvertently looking through thousands of comments after the resolution to see additional posts of what should have been done, I thank you in advance.

    teddie2 thanked Meredith Otto
  • 4 years ago

    Stunning! So excited you (and hubby) are pleased with the results - and you were a good sport to roll with the punches. Thank you so much for inviting us along on your renovation journey. Houzzers are awe inspiring!

    teddie2 thanked marylut
  • 4 years ago

    Meredith Otto.. not sure what you are suggesting.. can i retitle I could put the before next to the after pictures.. I can try to do that.


  • 4 years ago

    It was a pleasure to help do this bathroom. Honestly, every time a vanity came broken, I verbally shouted “Oh no!” But the end result is truly fabulous.

    And yes, @marylut, this community is pretty amazing and generous with their help.

    teddie2 thanked RedRyder
  • 4 years ago

    What a beautiful transformation!

    teddie2 thanked gigi121
  • 4 years ago

    This renovation had more ups and downs quite the journey. Shows your perseverance and the Houzzers care. Your new white doors will transform the hallway. One improvement leads to another:)

    teddie2 thanked husterd
  • 4 years ago

    You are so right on all counts! I have more to do and will be back but nothing quite as challenging.

  • 4 years ago

    Hi All back again hopefully one last time... Just want advice on where I should put the toilet paper holder. I initially

    was thinking of getting a standing one but as it turns out there is really not much space for it. I could go with one on the right side of the toilet on that little wall. It is a bit behind one, but not too bad or the other option is on the left side of the toilet on the wall which I had not wanted to do because I wanted to keep that wall with a clear line but if that is where is should be then I guess I can deal, That is where it was before. Just looking for some thoughts thanks. I decided on no window treatment just a privacy film and I like how it came out so will keep it as such for the moment.

  • 4 years ago

    This one is tricky. Not much room either side. PB tp holder sticks out a bit. Measure the depth plus the extra inches giant size tp roll. Is there room? Agree left better, is there room to reach from either left or right hand for an older or large person? TP get wet from shower if a curtain? Same measuring for other side. If neither works may have to put forward of toilet on right. Which I assume would prefer not to do. Hanging towels above would distract from focusing on tp.

    teddie2 thanked husterd
  • 4 years ago

    Reaching behind is difficult for many folks. I had that in one bathroom and everyone in my fam (including healthy teens) just keep taking roll off to place on floor next to toilet for ease of access which is not the look you’re going for! At or forward of toilet is best.

    teddie2 thanked ajgemrich
  • 4 years ago

    Not sure we are talking same left and right lol. Ok I was talking left and right if sitting on the toilet. I think you are referringvti left and right as you look at the photo.

    Just FYI. There will be no curtain. There is a shower door yest to be installed and a stationary glass panel so no worry about a wet curtain.

    Wet towels will have hooks on the back of the bathroom door. There will be a rack for hand towels but the sink.

    Good point about hanging decorative towels that would have worked will to detract drop the tp but cannot do a towel bar on that left wall as there would not be enough clearance for the shower door.

    I did measure. It would be tight on the left and might interfere with the toilet handle depending on how high its hung. I may just have to deal with it on that right wall

  • 4 years ago

    Ajgemrich I think you may be right. I have a stand up one in my upstairs bathroom and some guests pick it up and put it in front of them ( which is right in front of my shower door and drives me crazy) but that may be for the reason you stated.

  • 4 years ago

    No choice, just have to put forward on right side, looking at the toilet. Maybe a diff PB holder that is a bit slimmer and holds both ends of tp. After a while you won’t even notice it. Enjoy your new bathroom and be proud of what you have accomplished thru the many ups and downs of the project. Persistence. Onward to the next one.