Software
Houzz Logo Print
rahmahno

Converting Spiral staircase in two level condo?

5 years ago

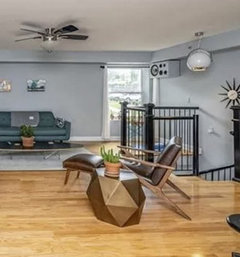
Has anyone replaced a spiral staircase with a more traditional style stairs in small space? I just purchased a condo that has a spiral staircase connecting 1st & 2nd floor. I have never had a spiral staircase and am very nervous about future falls especially with elderly family members. I would like to replace them with a straight stair leading to a small landing which would then continue stairs running parallel to the first set, switchback style? Anyway, wondering if anyone else has replace a spiral staircase and if so, how involved it was to do so. Any photos you could share would be appreciated!

Comments (17)

  • 5 years ago

    Typically, a spiral staircase would be utilized at the end of a loft overlooking a vaulted ceiling of some sort over the 1st floor. Both to save space and to be decorative. They are not usually placed inward where the stair is surrounded by rooms.

    So block out a space on the floor where a 'U' shape stair could go, minimum 8'x6' rectangle. If you want, also do a 10'x3' along a wall for a 'straight run' stair (account for sizes being bigger though). See how they change your circulation, furniture, and window layouts. If the existing stair is inward somewhere, that makes the change much more difficult as you have to open up the floor for headroom.


  • 5 years ago

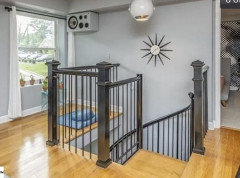
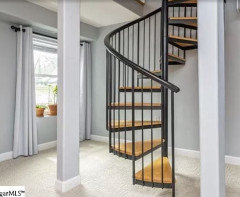
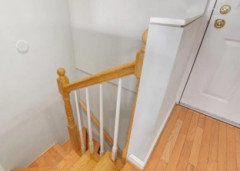
    I have a few photos to show the existing spiral stairs. There is a load bearing beam to the left side which would not leave enough headroom to have stairs straighten out to back wall near window. Hoping there would be enough room with current opening to have first steps lead toward small landing against the wall and then have remaining steps switchback and end somewhere near support posts in bottom photo


  • 5 years ago

    LOL something's always going against the grain.

    The eyeball test looks like you do not have the headroom. You'd have to evaluate the structure (floor joists, beams, footings, etc) to extend the stair to the window wall by removing that little pet area loft.

    Nice "helmet" light, if it's still there when you moved in, reminds me of Star Wars.

    Norah Mahon thanked 3onthetree
  • 5 years ago
    last modified: 5 years ago

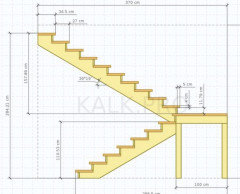
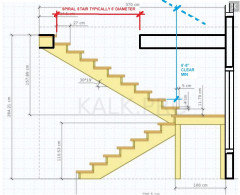
    You are correct! There would not be enough headroom to take stairs toward window. We cannot cut through load bearing beam. I thought stairs could come straight down from upper level 3-4 steps and then have a narrow landing which would cover the width of the floor opening and lead into straighter steps coming down to bottom level room, ending just inside the support post closest to window. Will have to take some measurements once I have closed purchase to see if this would be an option. Thinking of something similar to below pic but with landing higher up since area above is open.


  • 5 years ago

    I'm no expert, but nobody puts a spiral stair where there is room for something larger. If you can get something built where the staircase structure could replace one or more of the pillars... still looks tight.

  • 5 years ago


  • 5 years ago

    Does your neighborhood have a listserv or some other online community? I suggest asking there. We live in a condo development where this comes up regularly and quite a few people have been able to replace theirs even though it shouldn’t be possible. There is even a contractor that specializes in this and knows our buildings and management very well.

    Norah Mahon thanked recordaras
  • 5 years ago

    This is one of the images that was shared in the most recent email thread - I’m sure many houzzers would be appalled, but condo living isn’t for everyone. :)

  • 5 years ago

    recordaras - Thank you! I will check to see if there is an online blog for the condo community in the area. I think the unit we are purchasing is the only one that is 2 levels other than the top floor penthouses which were able to put in regular staircases so may need to find a listserv/blog of other condo building owners in area.

  • 5 years ago

    my husbands solution is to but in a small elevator ;-}

  • 5 years ago

    "Winder" staircases have very specific measurement requirements, just as "normal" stairs do. They seldom result in much space savings, but provide for lots of opportunity for trips and slippage, which is what eliminating the spiral was conceived to do.

  • PRO
    5 years ago

    The whole purpose of spiral stairs is the real estate they don't consume. The sofa you want or a trip hazard. Pick your poison.

  • PRO
    5 years ago

    You need a steir case pro to get any real help if those stairs go to bedrooms where I live they are illeagal since there is no way to get emergency persons and a strtcher up those stairs we wanted to do it in our last house and we had to put an access staircase on the exterior of our home .What si the space at the top of those stairs ?

  • 5 years ago

    Can you put a stair along the front wall?

  • 5 years ago

    houssaon - The wall with the sun shaped hanging? We can't go past the existing opening as there is a load bearing beam under the floor and just to the right of railing is an doorway leading into bedroom

  • PRO
    5 years ago

    You're going to have to do structural work to enlarge that opening, no matter what. You might as well get your money’s worth to place the stairs the least intrusively as possible.

    Norah Mahon thanked User