Software
Houzz Logo Print
nan_nan_gw

Minimum depth for laundry closet?

5 years ago
last modified: 5 years ago
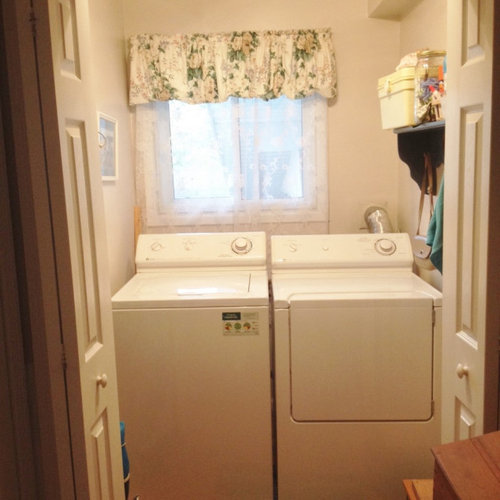
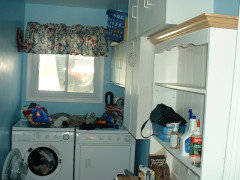
I have a space that is 58” by 68” and currently the machines are side by side in the 58 section. Could I turn them to sit along the 68 section? They are 27” deep so it would be tight but it would allow some upper cabinetry. There is a window that starts about 17” from the right side of the 58 section so no cabinets can be hung currently. I will post a photo.


Comments (19)

  • PRO
    5 years ago

    You need to meaure from the wall to the front of the W/D that is the depth you need not to mention changing the plumbing and venting. I still think this will be too tight to actual use since you will need space to bend over to get the laundry out and in and all you will probably have is max 28"

    nan-nan thanked Patricia Colwell Consulting
  • 5 years ago

    It’s a very small space but it is workable. One thing I would add is a rod on which to hang clothing items just taken out of the dryer. The rod should be as high as you can reach to put the hanger on the rod.

    nan-nan thanked felizlady
  • 5 years ago

    Measure the space behind the machines and include in the depth. Your doors also seem to open into the room which makes it awkward unless you replace with a barn door. How deep do you need the shelves to be? In one room I cut into the drywall between the studs to created a niche with shelves to store smaller items. It is only about 6” deep and is painted an accent color to create visual interest.

    nan-nan thanked aniluap2
  • 5 years ago

    Do you need both doors? It looks like a big opening. If the door in front of the dryer is fixed in place you can add shelves to that whole side wall at a height above the dryer.

    nan-nan thanked m3mulligan
  • 5 years ago

    Thanks for the ideas. Both doors are needed, or I guess no doors might be an option, but it is nice to hide the mess when desired.

  • 5 years ago

    Don't know about your house, but at mine, I'm planning to remove or reduce the size of a window. Not hard when you start with an opening. My suggestion for your place: shift window to left (try a casement-style? or how about a counter-height awning window maybe about 12"x 18-24". Or a fixed-pane. Shelves and counter on left, stackables on right. I'm 5'3" and I cannot reach cabinets above my w/d because they are several inches deeper than a standard counter...unless I get out a stool. I have more success reaching over a 24" counter. You'd end up w/a full stack of under-counter, folding, and upper shelf space...I'm guessing about 32cu' of operational and storage space. If you don't want the counter space, there are even more options.


    Last thought: I hate bifold doors. Did I mention I hate bifolds? Suggest more formal doors (out of real wood?!), barn doors, or even a single door. Not sure why so much territory is needed for access to the room, and a formal, single door might make it feel more like a room and less like a closet. It also could free up new wall space (did I mention hanging storage?) on both sides of the wall now taken up by too much doorage.


    Good luck!

    nan-nan thanked b c
  • 5 years ago

    The arrangement you presently have is the only functional arrangement for the dimensions of the space. You will only make it more awkward by changing it in addition to having the expense of moving plumbing and dryer vent. Sorry!

    nan-nan thanked Dennis Peterson
  • 5 years ago

    I agree about the stackable to the right. It would give room for a foot storage on the left and high cabinet. If you’ve decided to change the window any, my thought would be a bay window, with possible shelves or another cabinet above the window.
    With a foot storage on the left , maybe mount the stackables on another shallow storage. Please post your new room photos , it would be interesting to see your decisions. Thank you

    nan-nan thanked Micha Louise
  • 5 years ago

    I Would Remove The Doors Or Put In A Pocket Door!

    nan-nan thanked Barbara Nygaard
  • 5 years ago

    I agree with Dennis.

    I don't see stackables as an improvement. Obviously, stacked units will block the window. And they are deeper 3-4" deeper than your current machines.

    And, when one goes kaput, you get to buy two new units.

    nan-nan thanked ci_lantro
  • 5 years ago

    Not True I Had Them In My House In Mn And No Problems !

    nan-nan thanked Barbara Nygaard
  • 5 years ago

    Not sure what the issue is. I lived for many years in a high rise where the laundry room on the floor was quite small and had little room. So small in fact that I had to be alert to sense if someone was going to open the door which opened inwards because I could get smashed.


    Not ideal but it was completely functional. In your situation you can even keep the doors open when loading or unloading. In my old laundry room the door had to be shut so there was very little space in front of the machines but you we all adjusted and just stood to the side. The same way I learned how to use appliances in my narrow galley kitchen.


    But make sure you measure depth including any connections. When I remodeled I installed a stackable unit in a closet and although they had specifications, they didn't make it quite deep enough so the door wouldn't close. They had to reframe the closet which luckily wasn't a bit deal as there was room for the slightly increased depth.

    nan-nan thanked Helen
  • 5 years ago

    If You Remove The Doors I Would Try to Make The Laundry Room More Charming Like A Wallpaper Boarder And Some Art Work On The Walls ! Go To Target Or Look At The Target App also TJ Max Tuesday Morning And Get Some Ideas ! I Have A Bulletin Board In Mine With Cute Things I Post!

    nan-nan thanked Barbara Nygaard
  • 5 years ago

    I would get front loaders, move the dryer vent down, put a counter top from wall to wall under the window/across the top of the machines, and add a tall cabinet to the right of the window.

    nan-nan thanked jzb495
  • 5 years ago

    Thank you, everyone for your comments and suggestions. It helps me to think through options for moving forward. When we viewed the house before purchase, the previous owners did not have any doors, and they did have upper cabinets on the right hand side, which felt really awkward for me to access, so I removed them. The area felt cramped, but there were a lot of things left out. The house was not staged in any way. See photo below. This is a main floor laundry area, and a much nicer location than my previous home where it was located down two sets of stairs in a roomy but icky century home "dungeon"!

  • 5 years ago

    I see it better now. And agree stackable would still be difficult.

    I don't suppose you would entertain tearing out a wall?

    One of my fav things to do is rebuilding rooms I've taken to the studs. (And removing studs if possible. I'm in a family of builders)

    Thank you for the extra photo.

    And Lots of great ideas , it's been interesting 😀

    nan-nan thanked Micha Louise
  • 4 years ago

    You may not be able to put a cabinet on the window wall, but it looks like you have enough wall space to hang brackets to the left of the window for shelving. You could then use baskets to hide items you don't need to have one-handed access to. Take your pictures and measurements to a Container Store and see what they have. (PS I don't work for them, just appreciate the quality of their products.)

    nan-nan thanked Ana Moun
  • 4 years ago

    I was looking at your space again and have further thoughts. Maybe you could fit a corner wall cabinet right of the window and possibly a narrow wall cabinet on the right wall attached to the corner one.

    nan-nan thanked Dennis Peterson