

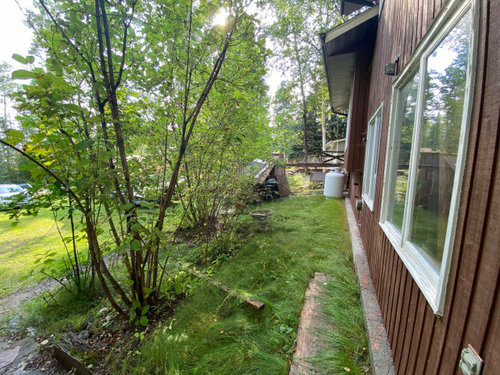
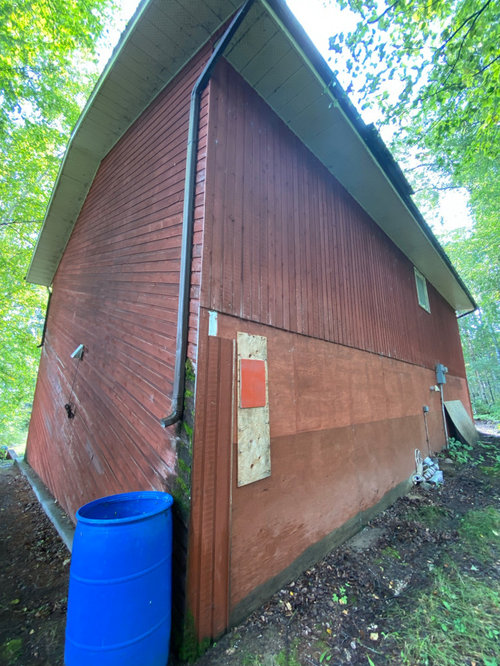
Floating slab solutions?
5 years ago
Sort by:Oldest
Comments (10)
Related Stories

BEDROOMSSmall-Bedroom Solution: No Room for a Nightstand? Float One
See how this space-saving feature can work in small bedrooms to corral nighttime essentials
Full Story
SMALL HOMESMy Houzz: Converted Shipping Container Floats His Boat
A British designer and TV personality explores creative space-saving solutions and upcycling ideas in his marina home
Full Story
REMODELING GUIDESDouble Take: 'Floating' Wine Bottles Rack Up Style Points
Look closely to spy the secret of this wine rack, concocted by a clever homeowner needing a design workaround
Full Story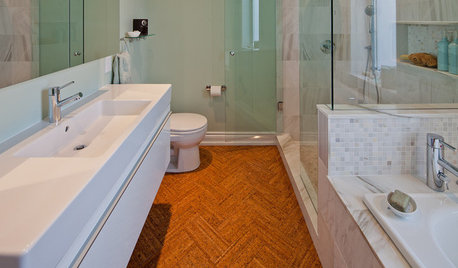
FLOORSWill Cork Float for Your Bathroom Floor?
Get the facts on advantages, disadvantages, costs and installation to see if a cork bathroom floor is right for you
Full Story
KITCHEN DESIGNGreat Solutions for Low Kitchen Windowsills
Are high modern cabinets getting you down? One of these low-sill workarounds can help
Full Story
GARAGESGarage Begone! 10 Smart Solutions for Hiding Your Wheels
Don't let the home for your cars overwhelm your curb appeal
Full Story
DECORATING GUIDESDesign Solutions for 11 Tricky Spaces
Creative furniture placement, smart storage and sleight of hand turn your home's problem areas into stylish places to enjoy
Full Story
CONTEMPORARY HOMESHouzz Tour: A Sun-Soaked Solution for a Narrow Site
A high wall on one side and a sliver of land on the other allow ample space for a couple building their first home
Full Story
LANDSCAPE DESIGN4 Gardens With Creative, Earth-Friendly Drainage Solutions
See how designers have made the most of site conditions to manage runoff, catch rainwater and more
Full Story
MODERN STYLE12 Stylish Kitchen Counters That Seem to Float in Space
Take your culinary zone to new heights with a cantilevered countertop that’s visually appealing and practical
Full Story
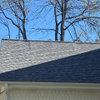

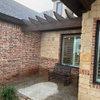
houssaon
Andrew QuibellOriginal Author
Related Professionals
Monroe Home Remodeling · Fayetteville Home Remodeling · Greenville Home Remodeling · Riverton Home Remodeling · Sugar Land General Contractors · Hartford General Contractors · Clovis General Contractors · Crestview Architects & Building Designers · Belleville Architects & Building Designers · Plainfield Architects & Building Designers · Rochester Architects & Building Designers · Bismarck Architects & Building Designers · London Architects & Building Designers · Burlington Kitchen & Bathroom Designers · Provo Kitchen & Bathroom DesignersAndrew QuibellOriginal Author
HALLETT & Co.
houssaon
Andrew QuibellOriginal Author
ci_lantro
Joseph Corlett, LLC
Patricia Colwell Consulting
Andrew QuibellOriginal Author