Software
Houzz Logo Print
jillianfl

Please settle an argument between spouses on new build bathroom issue!

5 years ago
last modified: 5 years ago
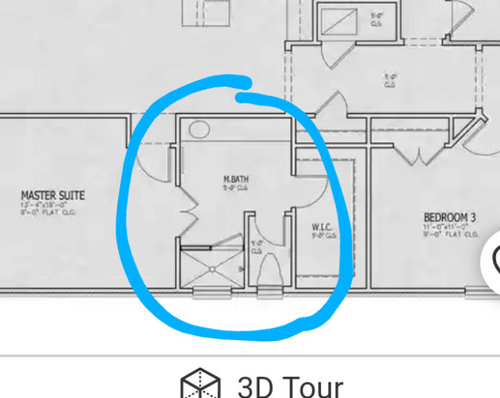
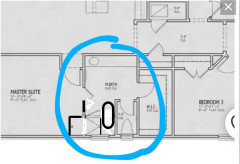
Hi hoping for help here. We are looking at a new build that has had slab poured and frame up but that's it. Looks like wood skeleton inside so far. The plans have only 2 bathrooms (though really it should be called only 1 and 3/4 because it is one full bath which is kids bath, and a shower only primary bath). This is devastating to me because I am a huge bath person and I am shying away from the house because of this issue.

Since nothing has been ordered yet, how simple would it be for the builder to shrink the plans for the existing shower and add a small stand alone bathtub? Would this be extremely expensive to do? Husband (a civil engineer ) says it's not easy at all because he has already done the slab (and therefore plumbing?) and it would be an issue and that I shouldn't hold out hope for it.

I think it should be easy? What say the plumbing and construction pros on here? Thank you so much!

A little back story if it matters, we are in an area with not many options so it's not that simple other than to take this or wait longer for something that may or may not come (we are going a bit nuts in 2 bedroom temporary living with a family of 6). We were under contract for a dream new build layout with my dream bathroom but that builder delayed so much it's now an end date with 120 days over original contract date and and they would just ask for another extension because they missed their deadline to meet that new (3rd) end date and we are out of patience with the delays and excuses- they haven't even poured the foundation yet! We will be able to walk from the contract so that's no issue, they already said he can't meet deadline again. It is also in a bad area of town so it's better for us to find something else at this point. This other home (that I am enquiring about) is in a better area of town, but I don't like the layout, it's much more expensive compared to the deal on the other house we got because we signed in Feb, and the fact that it is a shower only master bath is really devastating to me especially when I know the bathroom in the other place was perfect. I am a tired mom of 4 and bath escape is all I have :( Hoping someone can let me know that the single shower turning into a bath is a possibility and not too expensive!


Comments (66)

  • PRO
    5 years ago

    From your description, "shrink the plans for the existing shower and add a small stand alone bathtub", tells me you are going to lose the battle. But if you can come up with enough money you may be able to win the war.

  • 5 years ago

    In my opinion not worth it. Our master purposefully has no tub and I would never add one especially if it cost a small fortune

  • 5 years ago

    Westcoast Hopeful, a bath in master is a need for me. Settling for a combo it looks like I would have to do, but if you've read through the above its stated why it's a need for me but thanks for the comment

  • 5 years ago

    Then this home may not be for you. If you “need” this then buy a property that allows it

  • 5 years ago

    At least pose the question of whether a shower tub combination can be accommodated with a pocket door. It never hurts to ask.

  • 5 years ago

    There will still be some digging up of plumbing for a tub because the plumbing for the tub will probably not line up with the plumbing for the shower. And the drain for the tub is different than for a shower. Maybe it would be best to have the least expensive materials used for finishing (click lock vinyl flooring, fiberglass glass shower) and remodel the bath after closing to put in the tub shower. Don’t do any bathroom tiling right now to close.

  • 5 years ago

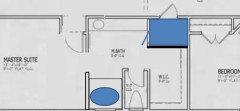
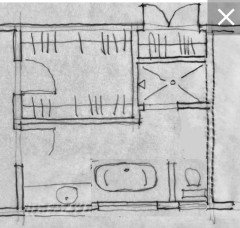
    If you're allowed to change things and have the budget (a huge if), consider something like this maybe (a very quick, rough drawing).


  • 5 years ago

    If the house is everything else for you, it's worth whatever it takes to make this work for you.


    There's no need for the French doors, so you can easily lose that to get more room. I've seen some gorgeous combos, so you should look at that. Think about how big of a tub you need too. We don't have a tub in our current home, so I was willing to get a smaller one in our new build. It's 59", so it will be easier to work into your plans.


    What is the plans for the area next to the sink? Could you put a small tub against that wall? Losing that vanity space wouldn't work for me, but you're wanting compromises...

  • 5 years ago

    The best thing to do is talk to the builder and see what the cost will be and what your options are. You may be able to find a tub with a center drain, but even with that you have to make sure the drain is large enough for a tub (usually tubs require a larger drain than a stand alone shower).


    Without details you can't know if it can be done within your budget or not and only you can decide the worth. If the builder says $20k does that take you over the amount that you qualify for? How much will it impact your payment? Again, without knowing your financial situation we can't begin to advise you on the practicality of making this change.


    The other thing to consider is how long you will be living in the home. It is easier to compromise on the next 5 years than the next 25 years.


    We had a similar issue in the home I grew up in. Master had a shower only and my mom liked her baths. She used the kids bathroom for her baths and just locked the door while she took her bath. She had 6 kids. We were allowed to use the toilet in the master if mom was taking a bath in our bathroom.


    If you do opt for the kids bath make sure to get a deep, comfy tub.

    My sister got this tub

    https://akerbymaax.com/en/product/sba-3260-alcove-bathtub_141079


    Fits in a standard tub alcove space.


    I got the same tub, just a bit larger since I didn't have the space constraint.


    Aker has some with center drain positions but it looks like most are center back or center front vs actual center of the tub. You could work around that by pulling the tub front and having a larger deck on the back. Perfect for candles and wine.


    jillianfl thanked Jennifer Hogan
  • 5 years ago

    He's building 8 homes at once and already started so just based on the information received in here I wouldn't ask because I know it would be a no based on how involved it sounds. (That means husband wins the argument to my dismay) I wasn't asking anyone to advise on if we can afford or what not just generally is it feasible and if so how much it would run. It's sounds feasible but for a very high cost and not easy for the builder so being that this is a spec home I know now from commenters here that it is not a simple change therefore not possible for this house. Sounds like you definitely understand why I want one so much though haha, that is what I like to do as well. My only hope it sounds like is to do a combo and if anyone has more nice combo pictures to post like posted above that aren't basic ugly combos, would love to see them if there are more of them out there. Thanks for the comment.

  • 5 years ago

    I was one of the posters who said it would cost a bunch and didn’t see it happening, BUT, I still think you should ask! You can simply say to the builder that you love the house but you've always been a tub person and was there any possible way to get one in the master bath. Don’t be embarrassed to ask. He might say no…. or might say sure, but it will cost a bundle. You will never know unless you ask.

  • 5 years ago

    Before getting your hopes up for the combo you need to talk to the builder and find out if the plumbing he installed for the shower is suitable for a tub/shower combo.


  • 5 years ago

    Third option - have them add a pad, electrical and plumbing for a hot tub. You can use it when he is deployed and the two of you can escape the children when he is home.

    jillianfl thanked Jennifer Hogan
  • 5 years ago

    The agent mentioned combo could be possible but I was set on the separate and didn't realize there were potential larger upscale combos like posted above and I know they said it's larger than a standard (I thought it would be like having a kids tub in master). I don't want a hot tub at all though (eventhough they are nice to enjoy at hotels) and I am only looking for a tub that is non jetted anyway.

  • 5 years ago

    The plans have only 2 bathrooms (though really it should be called only 1 and 3/4 because it is one full bath which is kids bath, and a shower only primary bath).

    [....]

    I am a tired mom of 4 and bath escape is all I have :(

    [....]

    But he deploys all the time so has no idea that it's all i have to manage alone.

    [....]

    1200 sq ft and we are family of 6

    Hugs, Mama! <3 I know *exactly* how it goes. <3 Exactly!!!

    I just wanted to (very gently, lol) point out, that, absolute worst-case scenario (no changes allowed at all; stay with this house), you can always kick everyone out of the kids' bathroom and use *their* tub for the much-needed water therapy. <3 <3 <3

    AND

    If you want, you could invest in a portable/inflatable birthing tub, and set it up in the middle of your master (or literally anywhere else with a water source), and soak to your heart's content, if you get tired of being in the kids' bathroom. <3

    Hugs, Hon, hugs!!!

  • 5 years ago

    I'd opt for a luxurious tub in the kids' bathroom. Is there room for a nice cast iron 'soaker'? Much cheaper than remodeling the slab.


    The door swing to this toilet room is illegal. Hinges need to be exterior for safety.


    Weird to have a closet virtually IN a bathroom. Nice draft as the other person walks in and out. You'd want a powerful exhaust fan to fight the damp.

  • 5 years ago
    last modified: 5 years ago

    @chisue…. The ops water closet door swing may be illegal in your neck of the woods, but that is not true across all localities. Where I live, there is no code that prevents an interior door swing in a water closet in a residence.

  • 5 years ago

    jillianfl, never hurts to ask. The worst he will say is no, or tells you a ridiculous price to make you say for get it.............................

  • 5 years ago

    Is it possible that the plumbing already in place for the shower be use for the tub instead and add new plumbing in another area for the shower:


  • PRO
    5 years ago

    Lo and behold! The professional architect comes up with a great solution. Looks so simple, can't understand why anyone else didn't think of it.

  • 5 years ago

    Not exactly the perfect solution if she wants a water closet. Lots of people do not care for the exposed toilet in their master bath…I know I wouldn’t.

  • 5 years ago

    Thank you Mark and suzanne_m for the drawings I'm waiting to find out if he's even open to the combo now. Those are great changes (I'm not a fan of the exposed toilet but if it got me a separate soaking tub I would be lol we have had one before) but I'm worried that that would even still require pipes abd drilling into slab bc its 2 separate things unless somehow the moved shower can run off pipes near sink and I think the frames are up for the rooms also :(

  • PRO
    5 years ago

    I see what you're saying, @nidnay, and I know that Mark hates water closets! I actually prefer them as well, and think Mark's plan could be adjusted to have the WC and tub switch places so the WC would be more private.

  • 5 years ago

    @Diana Bier Interiors, LLC….yes, I know Mark hates those water closets! Honestly, I don’t get it.


    Not to get too graphic here, but I don’t know too many individuals who relish the thought of “doing their business” on the toilet with company in the room, and that being the case, the entire bathroom is off limits to anyone should a person need/want privacy (not to mention how the other person feels about that activity when they’re simply trying to brush their teeth). With a water closet, you can have two people using the bathroom at the same time, and that, with some privacy.


    @jillianfl ….you must REALLY want that tub if you are willing to give up your private toilet area!

  • PRO
    5 years ago

    I like to raise the level of the spaces I design above the level of a public toilet stall.

    I think most crawl spaces are a more pleasant space to be in.

  • 5 years ago

    @Mark Bischak, Architect….I don’t know, I truly have no need for a water closet to be asthetically pleasing or inspiring. I mean, maybe a picture on the wall, but unless one has a “problem”, there is not a lot of time spent in that room, you’re basically in and out. Maybe for those who spend lots of time on the comode, it’s more important to make the space pretty. I’m just happy for the privacy….for BOTH parties.

  • PRO
    5 years ago

    It has nothing to do with aesthetic. It has to do with being confined in a small space for any amount of time that has a probability of an unpleasant aroma, the inability to use the toilet with certain mobilities, and the chance of being trapped inside if a fall would occur and could not get up.

  • 5 years ago

    Nidnay, I dont mind because it's not the sole bathroom in the house haha so im not worried in that sense bc someone can use another bathroom. If it gets the tub it would be worth it. But i don't think the builder will be receptive bc it would require more slab plumbing I think but we'll see.

  • 5 years ago

    @Mark Bischak, Architect… You did post a drab and unappealing photo which seemed to suggest that aesthetics were a part of your issue with water closets. But, if raising the level of the spaces you design has nothing to do with aesthetics as it relates to a water closet, you could certianly design a good one (for those who like their privacy) which deals with the negatives you mention. Not everyone feels confined in that space, and many doors open out for safety reasons. As far as aromas go, an open area doesn’t really do that much to abate that when one is sitting right on top of where the aroma is coming from….it’s just one of those things that will follow you no matter where the toilet is located. And in an open space shared by two, that aroma will waft over to the one brushing their teeth….not nice for them.


    Are we having fun yet?

  • PRO
    5 years ago

    Both of the water closets in my homes have windows and highly effective exhaust fans. They are also large enough to be able to move around in. Granted they would not be optimal if someone were disabled and needed a wheelchair. I only hope and pray that we’ll not need one, but I didn’t want to design the rooms with that as an eventuality.

  • 5 years ago

    Again, not to be too graphic, but how comfortable is either party when someone is in the water closet? If it still makes the main bathroom off limits, why bother?

  • PRO
    5 years ago

    You close the door for privacy and it doesn’t bother either of you, assuming that it’s your spouse or SO, unless of course it DOES bother you, in which case you’re correct, so avoid it. There’s no right or wrong answer, it’s personal preference.

  • 5 years ago

    @Diana Bier Interiors, LLC….ours is quite large as well (6x7) and our toilet is a washlet which also has a fan in it…don’t know how well that works though :)


    @LH On the Move….Maybe it’s a matter of degrees. Having a water closet does give you some level of privacy by closing the door and does make the main room accessable.


    Not a home situation, but I can tell you that I SO much prefer public restrooms with seperate stalls that are surrounded by solid tiled walls which go all the way to the ceiling and down to the floor and have a nice solid door….a completely enclosed space. I’d choose that any day over the typical stalls with flimsy metal partitions where you can hear everything while viewing you neighbors toenail polish!

  • PRO
    5 years ago

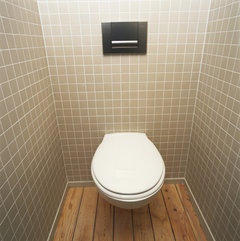
    That was the best looking gas chamber I could find.

    We should alway be having fun.

    Years ago when I worked for a large hospital, I walked through a new building that opened on campus that I had very little to do with the design. I notices a drinking fountain between the doors to the men's and women's restroom, and another drinking fountain directly across the corridor. I found the placement of the drinking fountains odd. As I pondered the oddity and entered the restroom and noticed another oddity, there were a lot of stalls lining the one long wall of the restroom, there must have been ten of them. My quick thinking and high intelligence engaged as I notice there were no urinals in sight. I was in the women's restroom.

  • 5 years ago

    Solution, setup a port-a-potty out back to use for the ”stink bombs”.

  • 5 years ago

    Mark Bischak that is a funny story haha... It actually must be really hard for you day to day bc your architect mind is always going to be "on" so basically anytime you go anywhere you probably have continuous mind chatter about how things could have been laid out and designed better wherever you go in general. I'm no architect myself but I do get that way about paint colors whenever I go into some place, seeing the wrong undertones in paint colors next to other finishes drives me nuts haha. Thank you for your drawings and examples

  • PRO
    5 years ago

    The guy that does my wife's hair love to go to professional sporting events, but he hates looking at all the bad haircuts.

  • 5 years ago

    I like a toilet space with no door but private as much as possible .i.e. in its corner with a long wall enough so you can't see one doing their business. A private room is good but only if it is at least 3.5 ft x 5.5 ft.

  • PRO
    5 years ago


  • 5 years ago
    last modified: 5 years ago

    If we put a door on mdln’s toilet area we could make a home for Mark in there.

  • 5 years ago

    I want real privacy in my master bath. I also want to be able to wash my hands without toching the door - so I put a half bath in the master, vs the "gas chamber". Large enough to navigate with a walker, if ncessary.


    I do hope you get your tub in the master - but if you don't - really pay close attention to the other tub. Sit in it, make sure you fit, that the capacity is large, and that the overflow is high.


    I THOUGHT I had a decent tub in my guest baths in the existing house (master bath has place for tub - but no tub) The guest baths have nice Kohler cast iron. I had a particularly terrible day and wanted a soak. First time in 20 years, so gives you an idea of my day.... The tub was ABSOLUTELY USELESS for "soaking" and I couldn't get the water level up enough to cover anything above my freaking navel without it engaging the overflow. It was the cherry on the poop sundae of a day.

  • 5 years ago

    @just_janni my work around for the too low overflow is to stuff a washcloth in the overflow to give me a deeper bath. You can also get a rubber cover that goes over the overflow that works fairly well.

  • 5 years ago

    I have children who routinely flood the bathroom via the tub, despite an "overflow" (is that really what its job is? Because all of mine have failed miserably....). No extra washcloths, or toys, or anything needed over here. lol I swear, they manage to get trapped air in there or something, and the tub overflows. Constantly. :-/

  • 4 years ago

    Ya'll are smarter than I am!

  • 4 years ago

    I remove the washcloth when I am done with the bath : )

  • 4 years ago

    I am not able to see clearly the measurements on your plans. Specifically, I would like the distance walls to drains and to hot/cold plumbing fixtures. Current projected size of shower length/width; current projected length/ width of vanity (with only one basin, right?). Also height floor to ceiling, if you know them and if your tub preference would be longer/narrower or shorter/wider and if a hand held shower would be an acceptable alternative.

  • 4 years ago
    last modified: 4 years ago

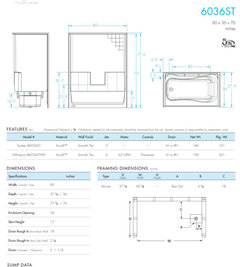
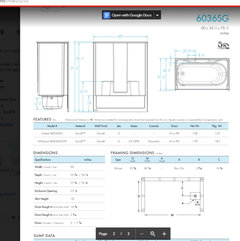
    They make tubs that are specifically remodel tubs that allow the plumbing to be installed over the existing slab. I believe they are called retro fit tubs. If you really need a tub I would get the tub shower combo so your husband can still shower. Call the plumbing supply house. They would be able to get you the proper model number for the retrofit tub shower! If that doesnt work out.... Im a shower person that occasionally likes a bath. We purchased the deeper soaker tub for our kids bath and I use it on occasion too!

  • 4 years ago

    Still waiting to hear a response from the builder. I have never heard of retro fit tub that doesn't call for slab demo, so I will definitely look into that thank you! Lynne, we aren't able to see the measurements either, and we did ask for drawing with them and were sent the existing again so I don't think we would be able to know for sure. Husband is an engineer and wanted to see them. I think combo is only option at this point because doing anything to the slab would be too costly and a risk, but the retro fit sounds like maybe it could be possible I will have to look into it, thank you

  • 4 years ago
    last modified: 4 years ago

    @jillianfl When we were shopping for deeper soaker tubs I had picked one out and our plumbing supply said we didn't want that tub because it is for remodels so the plumbing fits under without slab demo. Now he may be wrong but these were the brand of tub/shower spec sheets we looked at and there was a gap below the tub and the bottom of the apron. It may take some searching but I'll try to find the tub that we looked at that was for remodels.


    I found it: See how the front is 18" but the inside is a lot shallower compared to the tub above.