

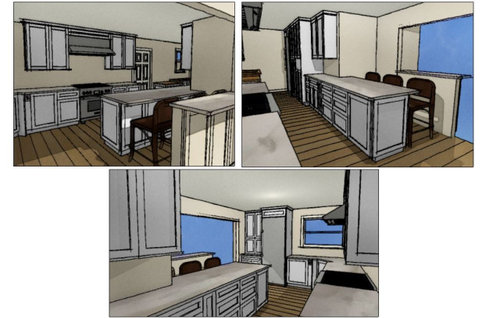
A Captured kitchen and peninsula problem
5 years ago
Featured Answer
Sort by:Oldest
Comments (11)
 5 years ago
Related Professionals
DeRidder Interior Designers & Decorators · Virginia Beach Interior Designers & Decorators · London Interior Designers & Decorators · Salt Lake City Architects & Building Designers · Amherst Kitchen & Bathroom Designers · Chula Vista Kitchen & Bathroom Designers · Burlington Design-Build Firms · Keene General Contractors · Aberdeen Flooring Contractors · Willmar Kitchen & Bathroom Designers · Show Low Kitchen & Bathroom Designers · Vernal Kitchen & Bathroom Designers · Somerset Custom Countertops · Richmond Custom Countertops · Niles Custom Countertops 5 years ago
- 5 years ago
- 5 years ago
- 5 years ago
- PRO5 years ago
 PRO5 years ago
- PRO5 years ago
- 5 years ago
 5 years ago

Related Stories
KITCHEN DESIGNThe Most Common Kitchen Design Problems and How to Tackle Them
Check out these frequent dilemmas and expert tips for getting your kitchen design right
Full Story
KITCHEN DESIGNKitchen Layouts: Island or a Peninsula?
Attached to one wall, a peninsula is a great option for smaller kitchens
Full Story
KITCHEN DESIGNA Peninsula Comes Down and a Kitchen Opens Up
A designer removes the peninsula in this Victorian-era kitchen to create more function and flow
Full Story
KITCHEN DESIGNA Large Peninsula Brings Loads of Function to a Loft Kitchen
Deep blue-green and white oak cabinets, industrial fixtures and vintage floor tiles make this L.A. kitchen memorable
Full Story
KITCHEN DESIGNKitchen Layouts: Ideas for U-Shaped Kitchens
U-shaped kitchens are great for cooks and guests. Is this one for you?
Full Story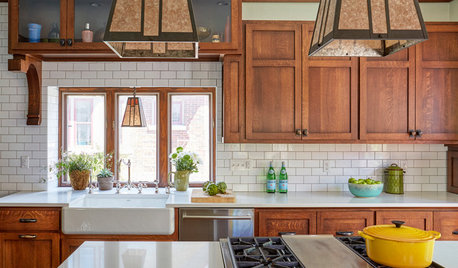
KITCHEN DESIGNKitchen of the Week: The Making of an Arts and Crafts Kitchen
Richly stained wood cabinets and millwork honor an iconic style that rarely extended into the kitchen
Full Story
KITCHEN DESIGNKitchen of the Week: A Dark Kitchen Brightens Up
A cooking space honors the past while embracing the present
Full Story
KITCHEN WORKBOOKNew Ways to Plan Your Kitchen’s Work Zones
The classic work triangle of range, fridge and sink is the best layout for kitchens, right? Not necessarily
Full Story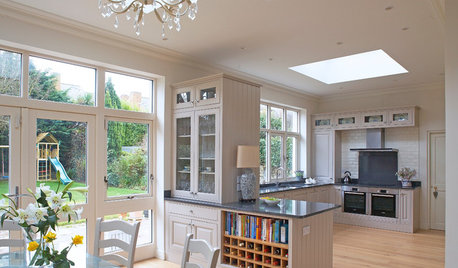
KITCHEN LAYOUTSKeep Your Kitchen’s ‘Backside’ in Good Shape
Within open floor plans, the view to the kitchen can be tricky. Make it work hard for you
Full Story
KITCHEN DESIGNKitchen of the Week: A Designer’s Dream Kitchen Becomes Reality
See what 10 years of professional design planning creates. Hint: smart storage, lots of light and beautiful materials
Full Story




Sharon Fullen