Software
Houzz Logo Print
angusjames

Need Help with Master Bedroom / Bathroom Layout

5 years ago
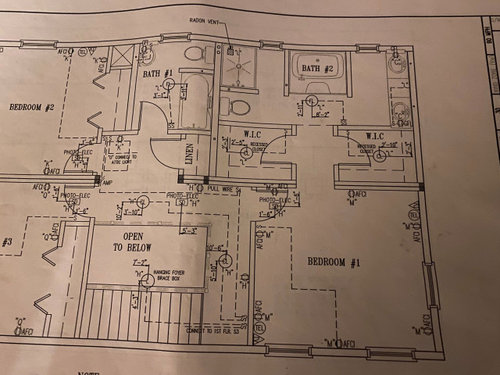
Looking for design Suggestions:


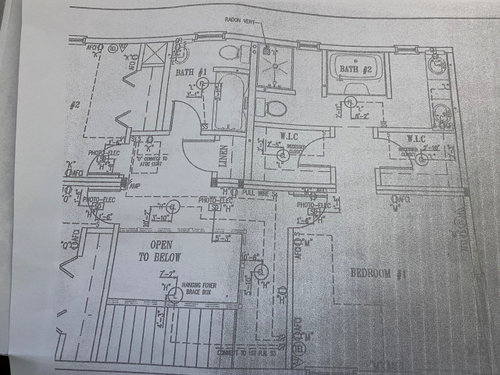
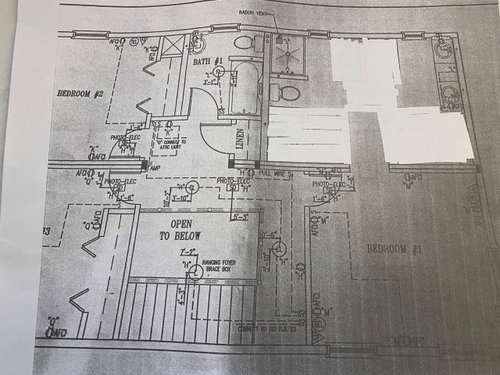
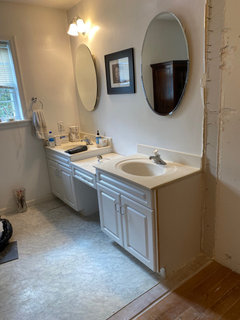
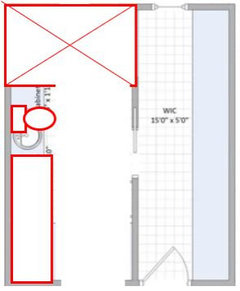
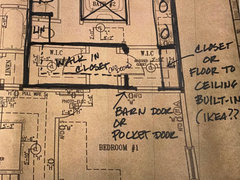
Redoing the bathroom it has a weird layout. On a budget don't want to move too much plumbing. Thinking of twisting the toilet and building a water closet. Moving double vanity between two windows and putting wardrobe closets with doors. WIC's are already down and the tub has been removed.


Looking for where to put the King Size Bed in Bedroom 1

Looking for help on Bathroom Layout in Bath 2


Priority is natural light so don't want to lose any windows.


Thoughts?


Comments (26)

  • 5 years ago

    Also thinking of Barn Doors / Pocket doors. Layout in picture is from from 2003

  • 5 years ago
    last modified: 5 years ago

    Do you want to keep both the tub and the shower? Is making a toilet private room a must? Can you give us the measurements of the bathroom and closets combined?

    Sarah thanked suzanne_m
  • 5 years ago

    Just want shower. Toilet private is ideal but open to idea. Room roughly 12'x15'

  • 5 years ago

    How big are your current closets?

  • 5 years ago

    Room is 12 x 15. No closets they have been removed

  • 5 years ago

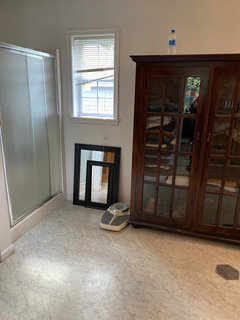
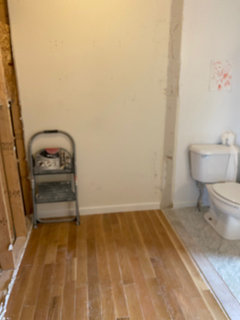
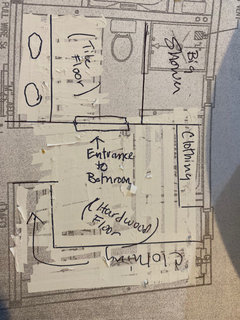
    Pictures

  • 5 years ago

    Pictures

  • 5 years ago
    last modified: 5 years ago

    I am trying to guess how much storage you had in your closets to see how much more in comparison a new layout could give you.

  • 5 years ago

    Several random thoughts:

    - I'm sure the bed is meant to go on the wall with the two windows. This means you'll walk in /see the foot of the bed (which is the most attractive arrangement), and both spouses can walk in and go to their sides without walking "around" the bed.

    - My bedroom is 13' wide, and we have a king-sized bed and a 3' nightstand on each side. You say yours is only slightly more narrow. This will work ... just go a little more narrow on your nightstands, and consider mounting your lamps on the walls to account for the smaller nightstand space.

    - Definitely reverse the door swings on the closets. Currently you're "covering up" half your hanging clothes. Better to "park" the door against the blank wall.

    - I don't like the tub at all. That step-up style tub is a space hog, and you don't have the space to spare. I also think it's going to look "squished" between those two walls.

    - I'd widen the shower /bring the shower flooring out to the edge of the tub ... this will almost double the shower.

    - No to a toilet-in-a-closet. I think you have 2'11" width ... while technically a legal width, this is a narrow toilet space, and enclosing it will not do you any favors. It'll be small and dark, and it will have no storage space for extra TP or cleaning products, and that small space will be difficult to clean.

    - Again, the vanity is technically wide enough for duplicate sinks, but repetitive vessels mean you have only one stack of drawers for the two spouses to share ... and you have no other storage in this bathroom. Note, too, that one spouse will be confined to a very narrow aisle squished between the tub and the vanity.

    - In the hall bath, the sink -- the most used item in the bathroom -- is miniscule. If you can steal some space from Bedroom #2, more width (to allow for a real vanity /real sink space) would be very welcome.

    - Suzanne's first design really maximizes the space, and I might even be willing to walk through the closet to reach the bathroom.

    - You could go with a classic three-piece bath layout, which would give you a large shower and a large vanity ... and you could keep the closet door in the bathroom (and place storage at the two closet ends) or enter the closet from the bedroom.


  • 5 years ago

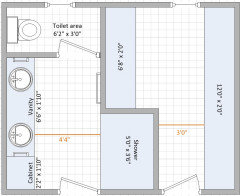
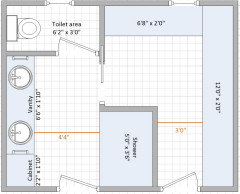
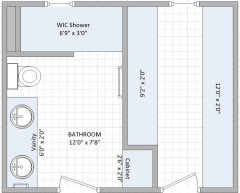
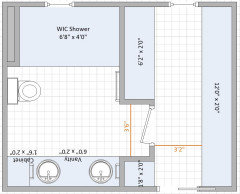
    I made a mistake on my initial layout. I drew the whole space as being 15'0" deep but it is 12'0" deep x 15'0". Here a new layout with spacious rooms but the entrance of the bathroom and closet are separate.

  • 5 years ago

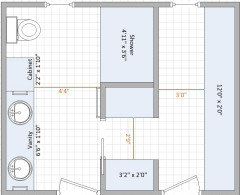
    Here is the same one with 2 accesses to the closet. You have less closet storage as corners in closet are not efficient and also that you can't have double rod where the window is. You also don't have a wall to mount a towel bar close to the shower.

  • 5 years ago

    Do you need a make-up vanity?

  • 5 years ago
    last modified: 5 years ago

    Following Mrs Pete's idea, you could have a huge closet. You would need to waterproof the window.

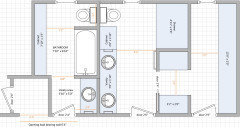
    As for the main bathroom, I moved some walls around to make room for a 30"-36" vanity in front of the tub. It is not ideal since the closet in one bedroom is behind the door but I think if only one sleeps in that room, the bedroom and closet doors are manageable.


  • 5 years ago

    Thank you. These are all great. I really torn and was thinking maybe to keep the whole thing open. Not sure I want more doors and walls.

  • 5 years ago

    Thoughts on this layout?

  • 5 years ago
    last modified: 5 years ago

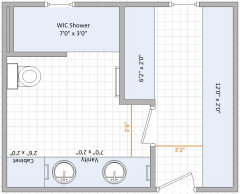
    That could work but personally, I would like a cabinet in my bathroom so I would make these modifications to your layout:


    I put your toilet in this location but looking at your layout and photos I think the shower would be wider than the 3'0" I drew.

    It may seem that you have less clothing storage but I believe in term of 'efficient' storage, you have more with 2 parallel rows than corners in a closet. The corner area in your closet gives you only 2 ft of hard to reach clothing storage,

  • 5 years ago

    This one gives you some more storage in your closet.


  • 5 years ago

    These are great thank you. Upon more research I don't think I can make adjustments to the wall that divides the bath / closet and bedroom due to load issues.

  • 5 years ago

    Another option where the toilet is in the corner. I have the feeling that moving the toilet where the plumbing of the toilet in the other bathroom is no more expensive than having to waterproof a window if you were to have a shower in that corner instead. If you ever discuss it with your contractor, could you ask him please? I would be very interested to know.


  • 5 years ago
    last modified: 5 years ago

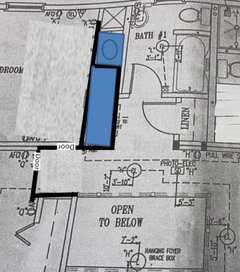
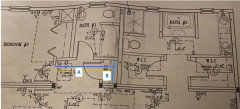
    Can you give us the measurements of lines A and B and the dimensions of the bathroom?


  • 5 years ago
    last modified: 5 years ago

    I have done some guessing on the measurements of the main bathroom:

    - Bathroom is 6'10" x 7'10"

    - Load bearing wall is 2'4" past your master bathroom and there is a 6'4" opening.


    I drew the main bathroom layout with this master bathroom because I like the toilet to be concealed a bit but any master bathroom layout you like would work.

  • 5 years ago

    Gee. I kinda liked the original floor plan of bath one. I would have removed the tub and changed to a shower.

    I'm partial to his/her bath and toilets. I like privacy even if it partial. Then those rush to the toilet, nights...lol. Each side would have had a sink and toilets. Then closets would open to each side. Flow for morning rush would have been better. Then again, I would have taken part of the bedroom for the closet. But that's not important, now.


    Suzanne best idea was the toilet in the corner. Still too many doors, but it flowed better. (Bth1)


    I got rid of my closets. Instead have a beauty room and armoirs.


  • 5 years ago

    Without knowing the exact measurements of the bathroom, I will guess a bit. Leave the toilet where it is, put the vanity on the window wall but take the base of it all the way to the left corner, even go around the the corner to end with a half wall next to the toilet. That will also give the toilet a more tucked away feeling. Put a 5 foot shower on the right wall, up against the bedroom closet wall. I think the shower might be wider than the space between the window & shower wall but that would make a good open shelf area for towels storage. Its tucked away in that right corner and would still allow for lots of light from the window. It should be one large closet instead of 2, move the the entry to the right, closer to the outer wall. this will also give a bit more wall area for a a dresser across from the bed. Use a pocket door to enter the bathroom, that door would be right in front of the shower. This will also give you a nice wall in the bathroom for a small bench across from the vanity. The door from the bedroom to the bathroom do not need to be a direct line between them, I envision the area from the back of the shower wall in the closet & up to the bedroom wall as a perfect space for shelves with shoe & purse storage, Wish I had time to draw this up but that would have to wait a few days. Good luck!


  • 5 years ago

    Thank you everyone. You all have given me so many things to think about. I'm moving ahead with my plan after meeting with plumber / tile guy / contractor. Keeps expenses down and down to one sink for more storage / drawers. Once I have a finished product will post.

  • 5 years ago

    Trying to keep it simple by leaving plumbing in place, except for moving toilet. Maybe since the other toilet is just behind it the plumbing can be shared?? If not it could stay where it is and put linen cabinet to its right.


Sponsored
Schlabach Woodworks
Average rating: 5 out of 5 stars21 Reviews
Franklin County's Reclaimed Wood Professionals