

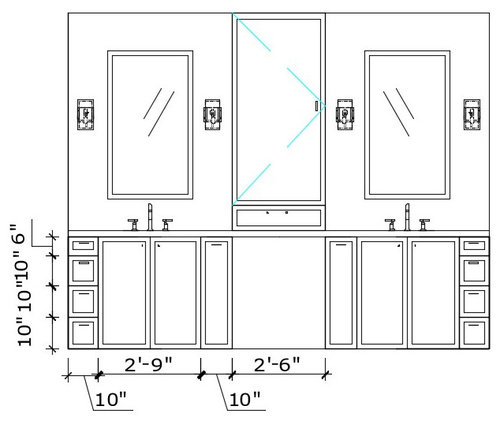
Please help with 11’ vanity layout
5 years ago
Sort by:Oldest
Comment (1)
Related Stories

BATHROOM MAKEOVERSBathroom of the Week: Streamlined Layout With a Soothing Spa Feel
A designer helps a Texas couple update their master bathroom with a large open shower and a fresh look
Full Story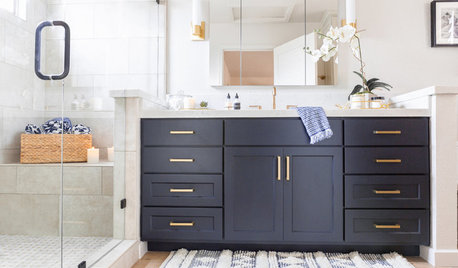
BATHROOM MAKEOVERSBathroom of the Week: Breezy and Open With a Navy Blue Vanity
A designer updates a California couple’s master bathroom with fresh style and a new layout that brings in more sunshine
Full Story
BATHROOM WORKBOOKA Step-by-Step Guide to Designing Your Bathroom Vanity
Here are six decisions to make with your pro to get the best vanity layout, look and features for your needs
Full Story
SMALL SPACES11 Design Ideas for Splendid Small Living Rooms
Boost a tiny living room's social skills with an appropriate furniture layout — and the right mind-set
Full Story
MOST POPULAR7 Ways to Design Your Kitchen to Help You Lose Weight
In his new book, Slim by Design, eating-behavior expert Brian Wansink shows us how to get our kitchens working better
Full Story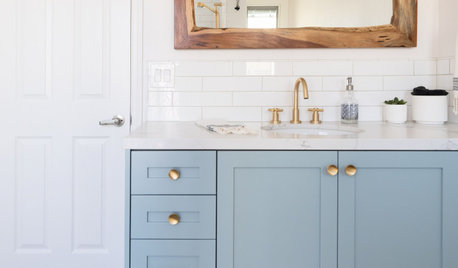
BATHROOM MAKEOVERSBathroom of the Week: Curbless Shower and an Aqua Vanity
A designer helps an Arizona couple update their 65-square-foot guest bathroom with brighter style and better function
Full Story
HOUZZ TOURSHouzz Tour: A New Layout Opens an Art-Filled Ranch House
Extensive renovations give a closed-off Texas home pleasing flow, higher ceilings and new sources of natural light
Full Story
BATHROOM DESIGNNew This Week: 11 Perfect Powder Rooms
Bright wallpaper, stylish vanities and pattern-happy tile add up to big design in these small bathrooms
Full Story
KITCHEN MAKEOVERSKitchen of the Week: New Layout and Lightness in 120 Square Feet
A designer helps a New York couple rethink their kitchen workflow and add more countertop surface and cabinet storage
Full Story
WORKING WITH PROS11 Reasons to Work With an Interior Designer
A designer describes how a pro can help you get the most joy from your remodel while minimizing headaches along the way
Full Story




S HOriginal Author
Related Professionals
Portsmouth Interior Designers & Decorators · Florence Architects & Building Designers · Wilmington Architects & Building Designers · Dayton Architects & Building Designers · Duluth Architects & Building Designers · Eureka Architects & Building Designers · Cumberland Kitchen & Bathroom Designers · Tacoma Kitchen & Bathroom Designers · Mountain Home Kitchen & Bathroom Designers · Edison Tile and Stone Contractors · Calgary Tile and Stone Contractors · Pensacola Home Remodeling · Georgetown Kitchen Remodelers · Bridgeport Kitchen Remodelers · Bowling Green Bathroom Remodelers