

Am I stuck with this layout?
5 years ago
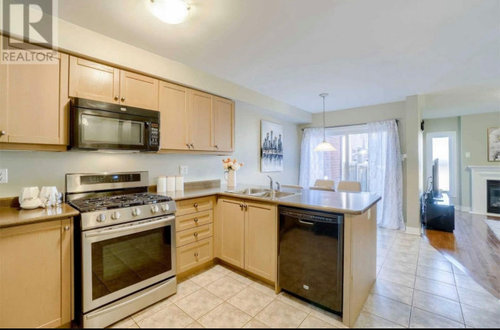
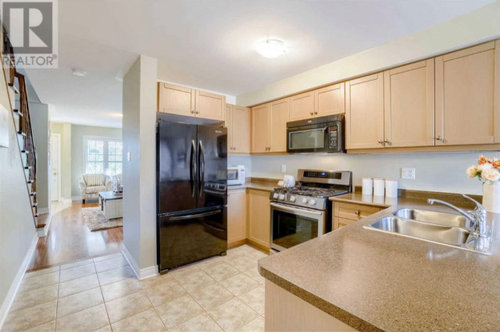
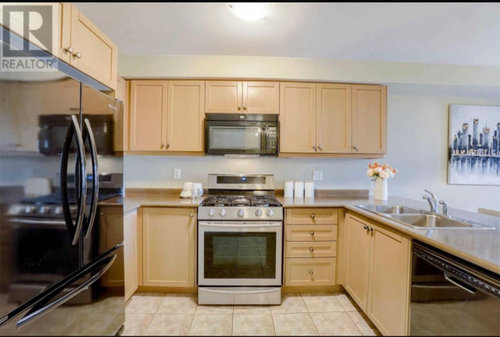
Featured Answer
Sort by:Oldest
Comments (9)
Related Professionals
Nashville Interior Designers & Decorators · Corpus Christi Interior Designers & Decorators · Charlotte Architects & Building Designers · Fort Dodge Kitchen & Bathroom Designers · Show Low Kitchen & Bathroom Designers · Chico Kitchen & Bathroom Designers · Florence Kitchen & Bathroom Designers · Vicksburg Kitchen & Bathroom Designers · Concord Kitchen & Bathroom Designers · Lima Kitchen Remodelers · Erie Kitchen Remodelers · Riverside Kitchen Remodelers · Lawrence Custom Countertops · Palm Desert Custom Countertops · Wenatchee Custom Countertops 5 years agolast modified: 5 years ago


Related Stories

KITCHEN DESIGNSingle-Wall Galley Kitchens Catch the 'I'
I-shape kitchen layouts take a streamlined, flexible approach and can be easy on the wallet too
Full Story
KITCHEN OF THE WEEKKitchen of the Week: More Storage and a Better Layout
A California couple create a user-friendly and stylish kitchen that works for their always-on-the-go family
Full Story
KITCHEN MAKEOVERSKitchen of the Week: New Layout and Lightness in 120 Square Feet
A designer helps a New York couple rethink their kitchen workflow and add more countertop surface and cabinet storage
Full Story
KITCHEN DESIGNHow to Plan Your Kitchen's Layout
Get your kitchen in shape to fit your appliances, cooking needs and lifestyle with these resources for choosing a layout style
Full Story
MY HOUZZNew Layout and Function for a Chicago Family Home
The challenges of a 110-year-old foursquare are met with thoughtful updates that add comfort and preserve character
Full Story
KITCHEN OF THE WEEKKitchen of the Week: Beachy Good Looks and a Layout for Fun
A New Hampshire summer home’s kitchen gets an update with a hardworking island, better flow and coastal colors
Full Story
WINTER GARDENING6 Reasons I’m Not Looking Forward to Spring
Not kicking up your heels anticipating rushes of spring color and garden catalogs? You’re not alone
Full Story
KITCHEN DESIGN10 Common Kitchen Layout Mistakes and How to Avoid Them
Pros offer solutions for a stylish and efficient cooking space
Full Story
BATHROOM DESIGNHow to Pick a Shower Niche That's Not Stuck in a Rut
Forget "standard." When you're designing a niche, the shelves and spacing have to work for your individual needs
Full Story
KITCHEN DESIGNDetermine the Right Appliance Layout for Your Kitchen
Kitchen work triangle got you running around in circles? Boiling over about where to put the range? This guide is for you
Full Story




calidesign