Software
Houzz Logo Print
tricia_felix

need help: L shaped sink in corner

5 years ago
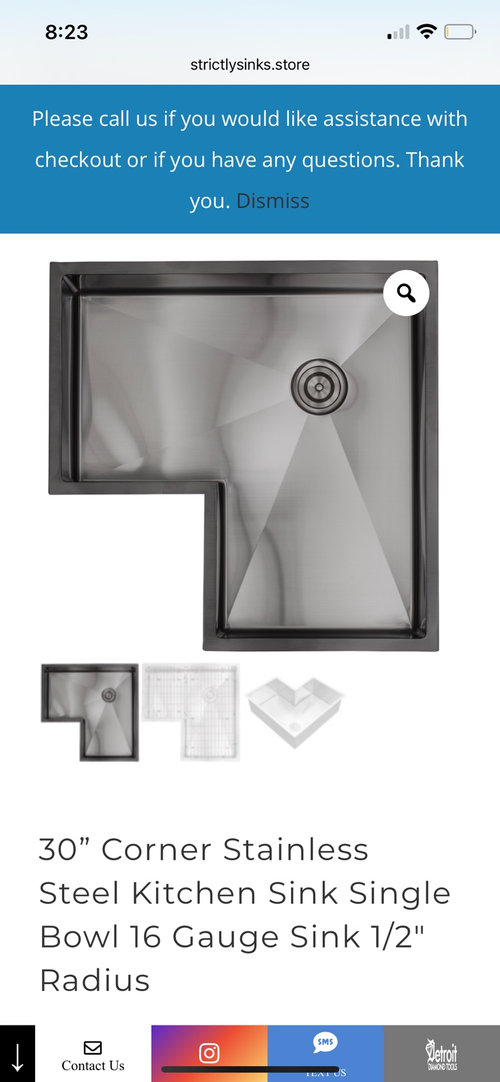
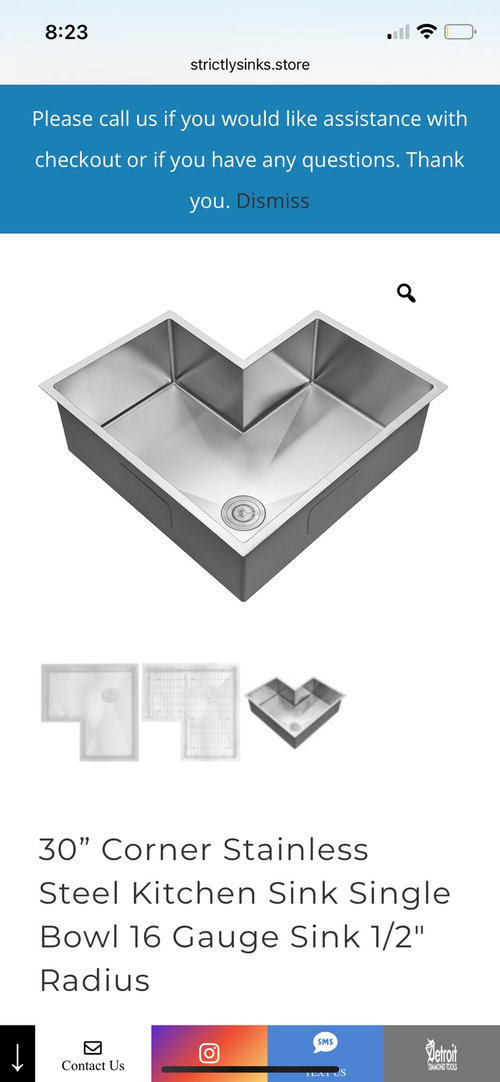
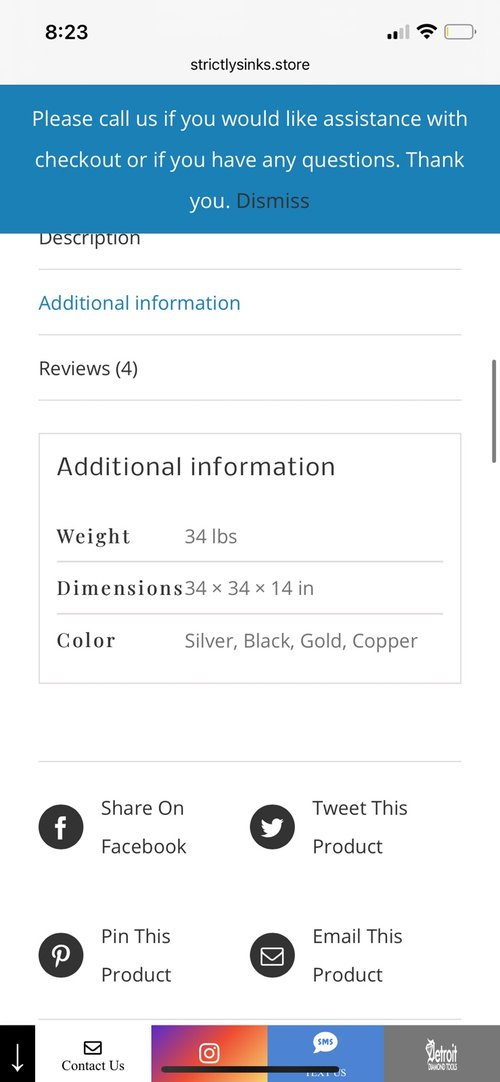
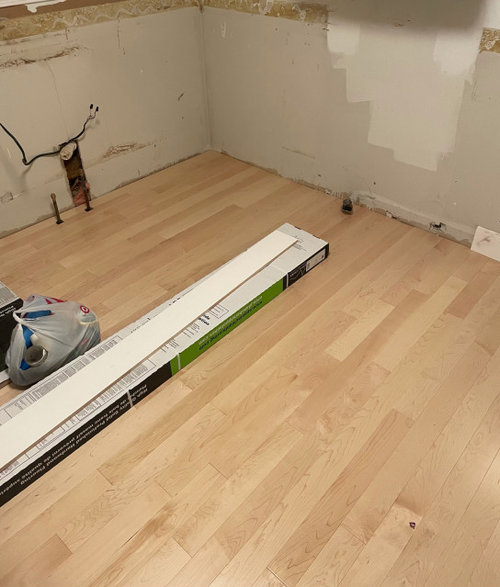
This is my first post and I need help with a base cabinet for the L shaped sink we purchased for our kitchen. (Pics of the sink and measurements attached; I can provide more detailed measurements and pics if needed bc we have the sink already). We have a small kitchen that is currently fully gutted and we just had brand new sub floors and hardwood installed throughout our house. In the interest of maximizing the minimal counter space we have, this L shape sink is perfect. Problem is I am not sure how to manage a base cabinet for this sink. I know I probably should have thought of this ahead of time but I figured it was so key to our kitchen design that we could simply figure it out. Important to know that the plumber can come in 4 days to do all the new plumbing AND install the sink, hook up dishwasher etc if I can make it work. We have 2 kids (4 and 2 years old, so living without a kitchen sink totally sucks). I’d love to hear some ideas as to how to modify pre fab cabinets to hold this sink. We are doing Ikea cabinets but I really think any white, L shaped corner cabinet we could make work? Thank you so much.

Comments (16)

  • 5 years ago
    last modified: 5 years ago

    It should fit in a regular corner cabinet, whether angled or L-shaped...? Do you have a cabinet plan for the kitchen, or were you just going to buy cabinets one at a time? You need to look at the specific measurements of the sink (every part) and compare to the measurements of the corner cabinet you choose -- may need to have longer arms than some.


    Honestly don't understand how this is maximizing your counter space -- a regular sink placed diagonally in an angled corner cabinet would give you more counter...?

  • 5 years ago

    acm it’s maximizing my layout is a better way to put it as the corner has plenty of room under counter for the water filtration system, disposal, and cleaning items etc. AND this sink gives me a large sink (34” on both sides) as one basin that i otherwise couldn’t fit in my kitchen linearly.
    The issue with corner cabinets I’m having is that they have a support piece somewhere in the middle running front to back, rather than being one large open area.

  • 5 years ago

    Lyn Nielsen well, i cannot move my drain more than 2 inches to the left (but can go like 4 feet to the right) without having to repipe a bunch of things. It would be an additional 3700$. If I go too far to the right, there’s no space for my dishwasher and a big sink. So this is the way it is. I’d personally rather have this large corner sink than a small 24” sink.

  • 5 years ago

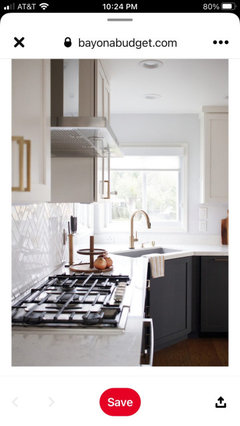
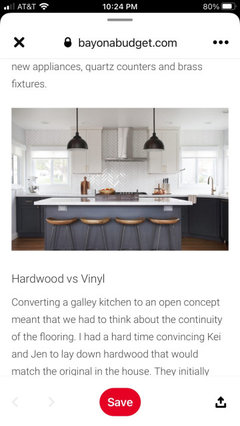
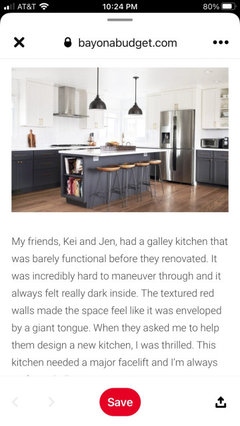
    @ Lyn Nielsen 👋 actually we said it! We’ve lived in our modest 1940 nearly-all original home for 11 years. Corner sink facing southwest looking out corner windows. LOVED it! We’re doing a substantial remodel currently and purposely opted for continuing to have a corner sink (in opposite corner this time). Corner windows looking out northwest. I’ll post a pic of a kitchen on a blog with almost exactly our layout.

  • 5 years ago

    Bay on a Budget is the blog. “Kei and Jen’s” kitchen.

  • PRO
    5 years ago
    last modified: 5 years ago

    That is literally the worst possible choice for a sink, ever. It’s the worst sink in the history of sinks. If you have to have a corner sink, (and you don’t) then at least get a plain rectangle one in a diagonal corner sink base. That diaginal sink is not nearly as functional as a sink on a straight run, but at least it isn’t a frankensink.


    There’s a better sink to be had. Theres a better layout to be had. Post your layout.

  • PRO
    5 years ago

    ^^^^^^ what he said

  • 5 years ago

    Look at the example you posted--it has a rectangular sink in a diagonal cabinet, and a comfortable space to stand while using the sink. To maximize counter space get an integrated cutting board to cover part of the sink, and use that when you need more counter area. Keep in mind that your DW needs to be far enough from the sink to allow you to stand there with the DW door fully open. BTW, I also like the look of a corner sink when there are windows on each side, especially if there's a nice view.

  • 5 years ago

    Mama goose the sink I purchased has a custom drop in cutting board as well as strainer. That’s one of the options. Thank you for the advice regarding the dishwasher however that is not the issue I was having. In fact the dishwasher has nothing to do with what my “dilemma” was.

  • 5 years ago

    All of these personal criticisms about my sink choice (which is in no way related to the dilemma I posted about) as well as unrelated promotional blog posts that have zero to do with the actual sink I posted pictures of, are precisely why I did not hire a contractor and am coordinating this myself. Since last night I have figured out my “dilemma” and it is no longer an issue. Ive also requested to houzz to have this dilemma removed as absolutely none of the responses are relevant to what I asked. I was mistaken as to the point of houzz discussions. Thanks.

  • PRO
    5 years ago
    last modified: 5 years ago

    The point if Houzz discussions is to share mistakes and solutions that save people from themselves. Way too many bright ideas are just giant mistakes that could be prevented. Kitchen Design as a profession is built around saving people from themselves. Some people can’t learn from the collective mistakes of othes. They have to make their own expensive mistakes. That’s the very hard route to choose. It includes a sink crashing down into your base cabinet and water all over your new floor.

  • 5 years ago
    last modified: 5 years ago

    Tricia F, I apologize--I thought lynne3450's two posts were yours, but those pics are still a better example of a functional corner sink. And IMO it's better to raise a red flag in the planning stage than for a homeowner to have regrets when the kitchen is finished. (Best example of this is the fridge-in-the-corner dilemma, although that has nothing to do with your post). Good luck--I hope your kitchen will be everything you expect it to be.

  • 5 years ago

    Joseph, I prioritized size of sink in this instance. You’ll notice that the sink I bought takes up almost the entire surface area of the corner. With a center drain. The faucet will be on one side. That means my sink is almost equivalent to if not more spacious than the big honking 4 foot kohler sink in terms of dish capacity. A sink on the diagonal would be much, much smaller in addition to shifting open counter space to behind the sink. This isn’t useful (for me). Also, in addition to those functional things, I just personally do not like those softer angles. It’s a style that is not for me.
    I mentioned above that moving the sink to say, the opposite side of the kitchen was a very costly endeavor. I’m doing a whole house renovation, so another factor was the unknown I could encounter doing this. So far I’ve been lucky. Nothing unexpected has come up- knock on wood. Also, say I moved the plumbing across the room, I’d have to go with a massive horizontal sink to equal the size of rhe L shape I bought. And I’d still have the wide open corner of counter space. Which isn’t particularly useful to begin with.
    The other thing that the L shape does is make it easier to get the dishwasher and other base cabinets in along that same wall. Yes it will be sort of tight. But my kitchen isn’t large anyway. It is what it is.
    I don’t foresee the l shape sink breaking a cabinet, now that I’ve thought about it further. The reason I say this is because I recently removed a 40 year old kohler cast iron sink from my previous cabinets which were basically particle board, plywood and laminate countertop. That thing was way heavier than my new stainless sink. Fingers crossed!

  • 5 years ago

    Mama goose, my opinion is that the L shape sink I bought is more functional than a diagonal sink because sink volume is important to me. I want it to hide lots of dirty pots and dishes if say my dishwasher is full. That type of thing. And hold dirty dishes while leaving the drain accessible so it doesn’t block up if I run the water.

  • 2 years ago

    Tricia F, I’m considering purchasing the exact same sink for the same reasons. I’m curious is you have any advice, lessons learned or even pictures of your finished project. Thanks.