

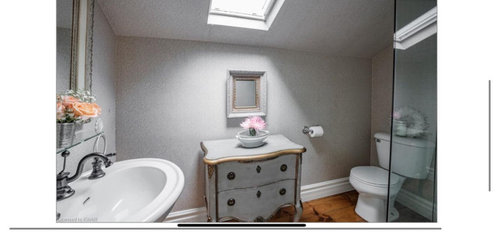
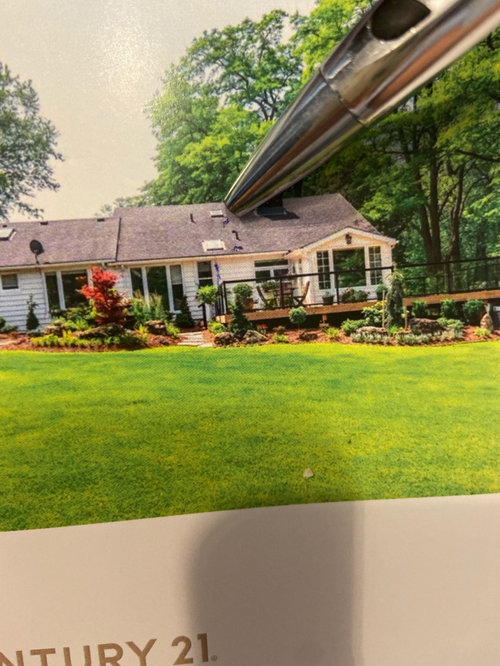
could a dormer be added??? old home
5 years ago
Sort by:Oldest
Comments (16)
Related Stories

KITCHEN OF THE WEEKKitchen of the Week: New Kitchen Fits an Old Home
A designer does some clever room rearranging rather than adding on to this historic Detroit home
Full Story
FARMHOUSESHouzz Tour: An Old Barn Inspires a Gracious New Home
Graceful and elegant, this spacious home in the Virginia countryside takes farmhouse style up a notch
Full Story
HOUZZ TOURSOld Meets New in a Designer’s Own Home in Virginia
Relocating empty nesters renovate an 1890s fixer-upper to fit their new lifestyle
Full Story
TRADITIONAL ARCHITECTUREHouzz Tour: Taking ‘Ye Olde’ Out of a Nantucket Shingle-Style Home
Vintage and modern pieces mix it up in a vacation house reconfigured to host casual gatherings of family and friends
Full Story
TRADITIONAL HOMESHouzz Tour: 1960s Home Remodel Marries Old and New
For this Chicago addition and refresh, an interior designer balances splurges and saves
Full Story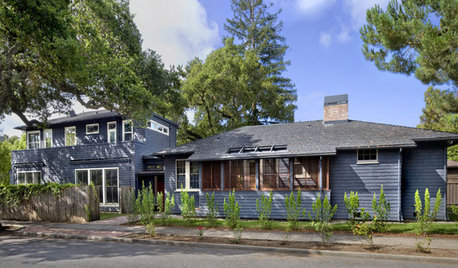
ARCHITECTUREStyle Divide: How to Treat Additions to Old Homes?
One side says re-create the past; the other wants unabashedly modern. Weigh in on additions style here
Full Story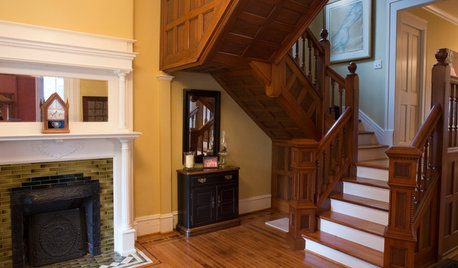
MY HOUZZMy Houzz: Attention to Detail Revives a Century-Old Louisville Home
After 13 years of wishful thinking, a couple complete a 5-year renovation in their historic Highlands neighborhood
Full Story
ARCHITECTUREHouse-Hunting Help: If You Could Pick Your Home Style ...
Love an open layout? Steer clear of Victorians. Hate stairs? Sidle up to a ranch. Whatever home you're looking for, this guide can help
Full Story
UNIVERSAL DESIGNMy Houzz: Universal Design Helps an 8-Year-Old Feel at Home
An innovative sensory room, wide doors and hallways, and other thoughtful design moves make this Canadian home work for the whole family
Full Story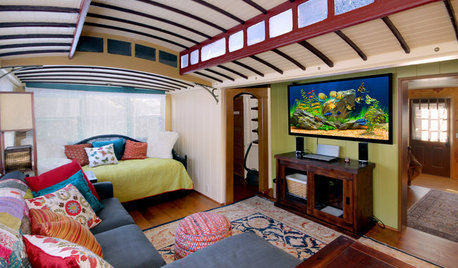
HOUZZ TVHouzz TV: See a Funky Beach Home Made From Old Streetcars
A bold color palette zaps life into a Santa Cruz, California, home built out of two streetcars from the early 1920s
Full StorySponsored

Columbus Design-Build, Kitchen & Bath Remodeling, Historic Renovations




User
D HOriginal Author
Related Professionals
Calgary Bathroom Remodelers · Vidalia Tile and Stone Contractors · Hagerstown Tile and Stone Contractors · Kalamazoo Tile and Stone Contractors · Plainfield Interior Designers & Decorators · Chatham Architects & Building Designers · Middlesboro Kitchen & Bathroom Designers · Des Moines Home Remodeling · Flint Home Remodeling · Mankato Home Remodeling · Willmar Home Remodeling · Reno Home Remodeling · Crestview Home Builders · Ontario Home Builders · Fayetteville Kitchen & Bathroom DesignersHALLETT & Co.
Anna Devane
D HOriginal Author
D HOriginal Author
Anna Devane
D HOriginal Author
D HOriginal Author
D HOriginal Author
suezbell
D HOriginal Author
User
D HOriginal Author
D HOriginal Author
Thoracius Appotite