Software
Houzz Logo Print
ecaucutt

Kitchen is finally done

5 years ago
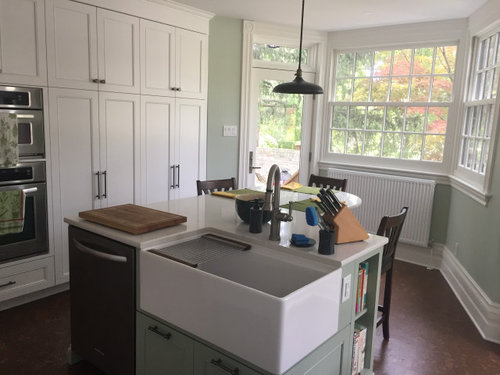


I haven't posted a lot, but I appreciate the help I got when I asked. I also learned a lot from other posts. We have had a functional kitchen for over a month now, but we just got the counter chairs yesterday.


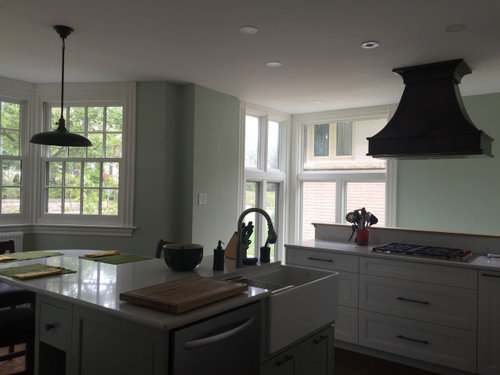
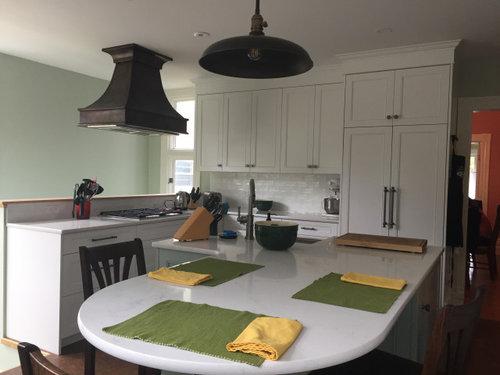
I really wanted the sink in the island, which is how we ended up with it on the corner. This hasn't been a problem, probably because it is so huge. We got the Fira sink by Julien. We have the drying rack, the cutting board, and the colander. I really like it, but I can't say much about its longevity.


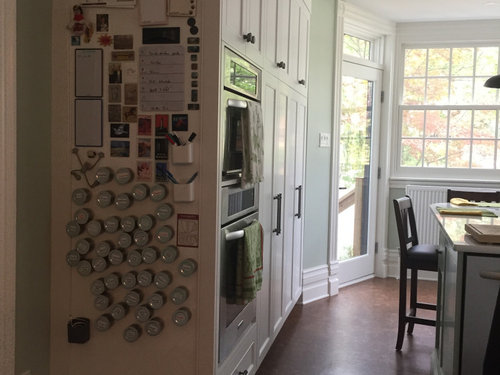
I love that we had a magnetic white board installed on one end of the cabinetry. My daughter helped me put together a magnetic spice rack. It also nice to have a place for all the things that used to go on the fridge. It is out of the way, so our kitchen isn't cluttered looking.


We kept our appliances, except the fridge and cooktop. Our old fridge was super small - and old. We got a Fisher-Paykel. I love having the French doors and the freezer on the bottom. I like the cooktop, but it doesn't seem hugely different from the K.A. I had before. The Wolf cooktop has true simmer. I will probably get more use out of that in the winter.


The half wall used to be a full wall. (The space seems much larger now.) The glass door out used to be a window. We had a door out on the landing, which is now a window. We get a lot more light. Even better, we have direct access to our patio and grill from the kitchen. We used to have to walk around the corner. It wasn't far, but it feels so much closer now. Next summer's project is getting a small deck put on.


We had a similar cork floor and I really liked it, so we went with something close (Tasmanian Burl). The counter is Montauk by Hanstone.


We need to get some art for the wall behind the half wall and in a few other bare spots.


Overall, I am very happy with the functionality of everything. I feel like I have a ton of storage and counter space.


Comments (8)

  • 5 years ago

    Really lovely and timelessly classic. You did a great job. Any chance we could get a peek inside the cabinets? I'd love to see how you've organized pots and pans, pantry, small appliances, etc.


    Also, what are the dimensions of your table, and how many people can sit there?


    You're so lucky to be at this point!

  • 5 years ago

    I forgot to measure the island. I will do that later. We are a family of 3. It fits us very comfortable. We could get 5 around it if we didn't use place mats. There wouldn't be as much space for serving items. We bought 2 backless stools for when we have extra people. We went with backless so we could shove them in a closet more easily.


    I am short, so I can't put much that I need often on the top shelves. I don't have any fancy cabinetry/storage options hidden behind the doors!


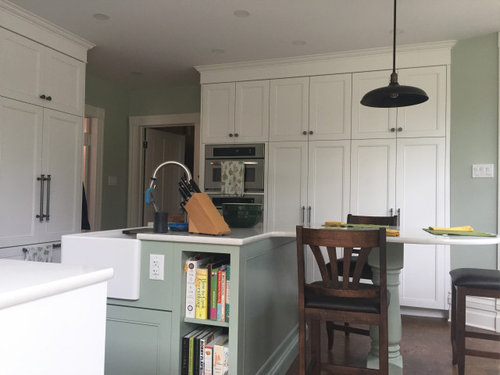
    In the large cabinet to the right of the ovens, I have all of my small appliances and serving plates. I pull them out and use them on the island. In the cabinet to the right of that, I have pantry items. The cabinets are so deep that I bought baskets to organize things. I have a basket of pastas, a basket of chips/crackers, a basket with baking items, a basket with nuts, etc... I have backup canned goods and pantry items in my laundry room that is just at the bottom of the stairs out of the kitchen. The basement has low ceilings, so it isn't a long trip.


    All my baking pans, cookie sheets, pie pans, etc... are either above or below the ovens.


    We have some liquor and pitchers in the cupboard over the fridge.


    We keep our dishes, glasses and mugs in the uppers to the left of the fridge. All my pots and pans are in the lower corner cabinet to the right of the cooktop. I managed to streamline my pots and pans throughout this process. I got a better grasp of what I use and gave away things I don't.


    In the drawers next to the fridge we have utensils, towels, garbage bags and food wrap.


    In the large drawers on the side below the cooktop, I have all my mixing bowls, strainers, salad bowls, and smallish items that don't fit in the utility drawer (measuring cups, kitchen scale, ricer, etc...). One big drawer is full of glass food storage.


    Our garbage is to the left of the fridge. This is a change. We used to have it in the island next to the sink. I don't love having to dump things from the sink in the garbage by traveling across the floor. But, there wasn't much we could do. The sink is so deep, we couldn't put the trash under it. We have a pullout drawer under it that has cleaners and dish soap. There is a small cupboard with the drain piping that can hold the pieces for the sink - cutting board, colander and drying rack.

  • 5 years ago

    Nice! I love the soft green with the white -- looks great!

    ecaucutt thanked porkchop_z5b_MI
  • 5 years ago

    It looks very nice and as long as you are happy when you look at it on daily basis it is all it matters. Nicely done!

    ecaucutt thanked GB Design
  • 5 years ago

    Lovely kitchen! Very bright and open. What color our your walls?

  • 5 years ago

    The island dimensions on the table end are 40 inches across (before it starts to taper) and 46 inches from the far end to the main part of the island.


    BM HC-141 Hollingsworth green on the walls. The island is BM HC-139 Salisbury green. The Salisbury green is the color in our bathroom, so I knew we would like it. Our kitchen design person said we should go lighter on the walls.

  • 3 years ago

    @ecaucutt beautiful kitchen!! What color white are your cabinets? Thanks!!

Sponsored
Haus Studio
Average rating: 4.8 out of 5 stars28 Reviews
Franklin County's Preferred Custom Cabinetry & Design Studio