Software
Houzz Logo Print
webuser_571058308

Make kitchen designed for looks by retirees work for young family

4 years ago
last modified: 4 years ago
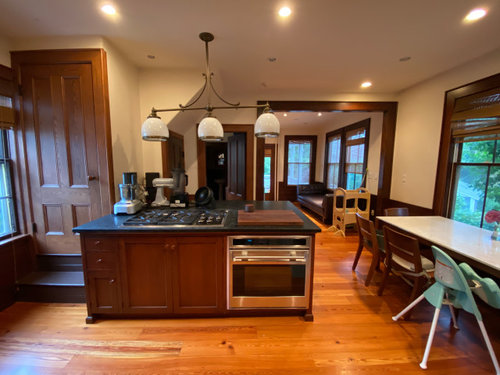
We are a family of five (3 young kids), who purchased our 1840 home a couple of years ago from a retired couple. The kitchen was gutted in 2005 - we adore how it looks but there are a couple of things that aren't very functional for us. A large-scale gut is not in the cards, but with a major appliance recently gone and others on their last legs, we are considering whether a smaller scale remodel can make the space more functional.

Problem #1: Cooktop in center peninsula requires downdraft ventilation, which performs horribly, constantly setting off the smoke alarm. Venting up is not possible.


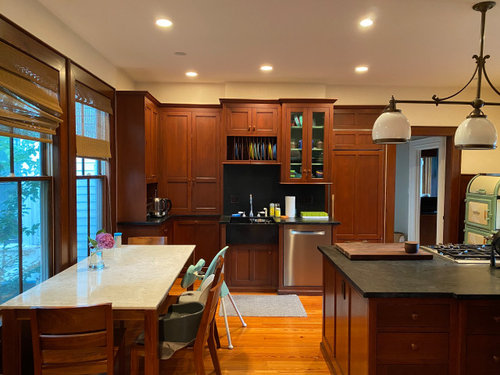
Problem #2: The fridge is completely integrated into the cabinets behind a panel and very small/super shallow. As a working mom of three young kids I like to batch cook on the weekends and make decent size grocery runs, which necessitates using a 35 year old, inconveniently located fridge in our unfinished cellar.


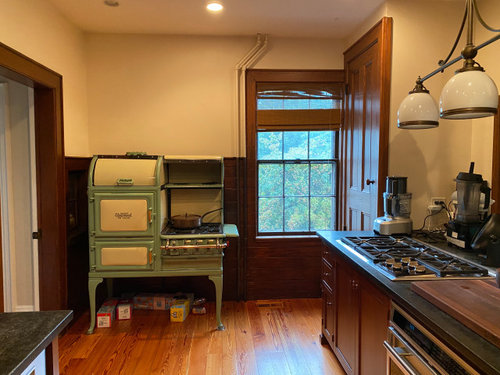
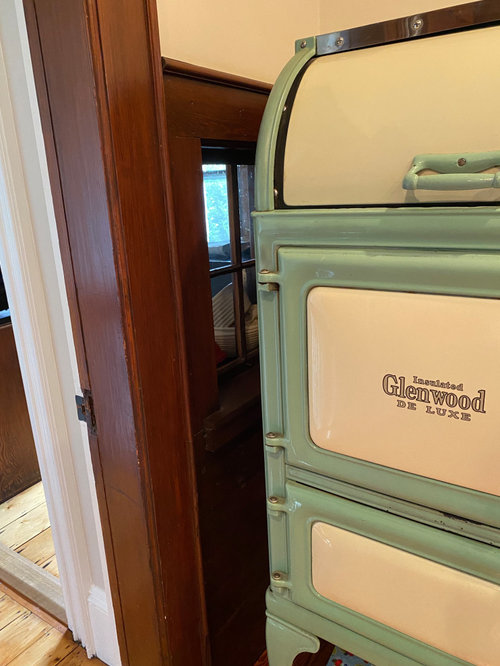
Design dilemma: external walls where we could place a proper hood are in short supply. However, there is one wall - 66" max space from door frame to window - located at the entrance to the kitchen. It currently houses a functional 1918 gas stove original to the home, that I never use b/c I'm scared of burning the house down:


One potential solution is to build a cabinet here for a 30" cooktop (I'd go with induction) and move the vintage stove elsewhere to use purely for decoration.

Pros: 1) Could have hooded ventilation, 2) We could build a 24" combi steam oven into the cabinet, which I think we would use nearly daily given our cooking style, 3) I think if we removed the current cooktop, the cabinet underneath could be retrofitted for refrigerated drawers (still waiting on confirmation from the cabinet guy), potentially solving the refrigerator real estate problem.

Cons: 1) We currently have a 36" cooktop, and I do sometimes use it at capacity for batch cooking. While one could put a 36" cooktop on the external wall, it would leave very little prep space, and very little cabinet space if we put a combi oven trimmed out to 30" underneath (instead of 24"; what we'd used with a 30' cooktop). Combi oven would need to go directly underneath 36" cooktop, whereas with a 30" cooktop it could be on the side with more prep space. 2) I assume removing the current cooktop requires replacing the entire soapstone countertop on the peninsula (or otherwise leaving an unfunctional cooktop there, far from ideal). This obviously adds additional $$$, to ultimately have a smaller - if way better vented - cooktop. 3) There's a window through to the pantry on the wall by the door, whose base is below counter height.


With a 30" cooktop, I could have up to 24" of space on this side of the cooktop, so I don't think there's a safety issue, but is it going to look really weird to have a countertop that is a couple of inches above the base of this window?

Thanks so much!

Comments (9)

  • PRO
    4 years ago

    Could you post a to scal plan of the whole space showing all windows doorways and where those doorways lead to . Also I assume since the venting can't go up you have second storey . I have on occasion vented a range up through a closet and through the roof . Where the antigue stove is is such wasted space but I honestly do not think that is a good place for a cooktop with 2 doorways right there . There are some better downdrafts on the market not perfect but probably better than what you have and if vented out beside that exterior door might be alot more efficient. I can't see how else o do this without a huge rework of the space .

  • PRO
    4 years ago

    Post a to scale floorplan (ink on 1/4" graph paper is fine!) so we can se how it all works together


    What kind of budget do you have to work with? The sink/ dishwasher area seems like a nightmare and obviously the stove doesn't work as situated and the fridge is too small. I'm a preservationist but having a decorative vintage stove doesn't make much sense either. I would need to reconfigure how everything works, possibly reusing some of the cabinetry and adding/ modifying others as needed to keep the budget tight. Squishing a stove in a corner with no adjacent landing space does not move you forward.

  • 4 years ago

    Wow. It was clearly an expensive kitchen remodel but yet the layout is very impractical and limited but I can see other areas that could have been incorporated into the original remodel and it makes me wonder why it wasn't done. There may be more to the house than we see from the photos so I second the suggestion for a floor plan so we can better see how the space works.


    I do not find it necessary to retain the original stove. Put it in the basement for the future homeowner if they want it, but it's really not needed nor is it that attractive to me. I respect it and that it is more than 100 years old, but it's silly having these two stoves practically side by side. I'd even just sell it (your house is from 1840, which means this stove isn't original to the house, nor did the owners circa 1918 buy this stove with every intention of it becoming a beloved heirloom feature, so have no hesitation in selling it).


    You could replace the 1918 stove with a new 30' slide in range/oven with a small tray cabinet to each side. But it is a horrible place for a stove, agreed (although the existing modern cooktop is barely better). I still don't understand why the previous owners put a cooktop in the middle of that island with a separate "wall" oven right next to it but below it as well. Why didn't they just put in a standard slide in? Or even better, put the stove along the wall where the existing dishwasher/sink are, and put a sink/dishwasher in the island instead. That would be safer.


    Funnily enough, when I look closely at the picture of the kitchen wall with the fridge/sink, you can see where the wall bumps out slightly in the middle, which is likely the original fireplace/stove location.


    I've a feeling there's no easy design solution without substantial remodeling to the point you might as well just remodel the whole kitchen.


  • 4 years ago

    First of all this is a magnificently done kitchen!!! I LOVE IT!!!
    I think your idea of moving the cooktop to the gas stove wall is great. I think that’s a good option.
    The problems I have with that is:

    Your tucked away, facing a wall cooking. It’s very much out of the entertaining “zone” if that would bother you.

    Also, you will then need new matching cabinets and
    New island countertop that matches the old.

    ———

    The other idea I had was getting a flush mount vent. Removing the light fixture and putting it there.
    And then doing something in that nook in the corner.
    The gas stove is AWESOME!!
    But the area looks a drop unfinished.
    I would maybe have a carpenter come out and see if he can make a contrasting, yet coordinating built in.
    You can either leave the gas stove in these built ins or move it
    It’ll also give you storage for your seltzer cans LOL

    .....

    In regards to the fridge - I would leave the current one. And have a mini wine/ drink fridge in the new built ins area. Would that help you?
    (I like the panel fridge :)

  • 4 years ago

    Forgot the photo of the flush mount hood.

  • 4 years ago

    I could not deal with that sink - I would want a lot more counter space on both sides.

    I would get rid of the old oven - if I don't use it, then I don't want it taking up valuable space in my home. (Plus I just don't care for it - sorry no offense!).

    Agree with replacing that small fridge!! And yes to moving the cooktop. Island cooktops are a no-no for me as well.

  • 4 years ago

    Start with the unchangeable: the only vent location is where the 1918 stove is sitting. That's where your new cooktop/range can go. You can close up the pantry window: you don't have to live with the choices of all the previous residents for the last 180 years if they don't work for you.


    Sell the 1918 stove or give it away. Don't put it in the basement where it'll have to be dusted for decades. For all we know, the sellers picked it up at an estate sale miles away- there's presumably no provenance that shows your house owners bought it in 1918.


    The hole left by the old cooktop can be filled gracefully with a butcher block cutting board insert, custom cut to fit. There are other countertop surfaces that could almost match or nicely contrast with the soapstone.


    Look in the pantry or in closets for other space for a second main-floor refrigerator. It doesn't have to be fancy or permanent - be flexible and see what's available in the current supply chain shortages. A pair of dorm size fridges or a basic apartment fridge may be enough for now.

  • 4 years ago
    last modified: 4 years ago
    Beautiful kitchen clearly done with respect for the house's bones.

    What a terrible kitchen to work in!

    I would:

    1. replace gas cooktop with induction (less venting requirements, safer), upgrade the downdraft to a better model if there are any.

    2. put a cute second fridge where the old range is. (Smeg type. Or something sleek and modern like a glass-front SubZero...with stickers on the door to hide contents.)


    When you're ready for a real remodel, then we fix the rest of it!

  • 4 years ago

    Thanks so much everyone! These responses are pretty spot on. I don't have formal plans drawn up, but here is a sketch of the layout


    I agree that wedged along a wall between the entrance to the kitchen and the door to a stairwell (up) is a very poor place to put the cooktop and perhaps absent a total gut I just need to live with the downdraft. I assume that at least does better than an overhead hood that just recirculates air. There is a bedroom/stairwell above the peninsula where the cooktop is located - no closet above - and I was told by the hvac guy there is no way to vent up. To the left is a stairwell, so venting out that way seems impossible as well. The door behind the peninsula goes down to the basement, and there is indeed a non-functioning chimney behind the sink.


    I agree that starting from scratch the sink/dishwasher in the middle and cooktop/oven where the sink/dishwasher are would be preferable. I don't love the limited counter space around the sink or the wall oven under the counter, but find it less bothersome than constantly setting off the smoke alarm or the fridge contents from my husband's unsuccessful efforts to wedge everything in falling on me:-) I don't know if there were technical constraints to a better layout or the previous owners simply liked it this way.


    We had to do a near complete gut to the second floor when moving in, and after living through all the headaches associated with that I doubt a complete gut to the kitchen is in the cards in the near future. We don't plan on selling anytime soon, but still I worry some that even if the solution of putting a cooktop on the external wall by the entrance would work better for me than the downdraft, the cramped/odd nature of it would be a turnoff to future buyers. I feel like a fridge would be as awkward there as a cooktop, perhaps a cabinet/coffee station with some refrigerated drawers or a mini-fridge underneath would fit more naturally and at least solve the small fridge problem.