

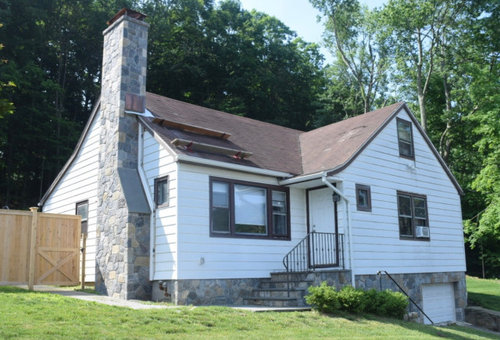
Roof overhang on Cape Cod house
4 years ago
last modified: 4 years ago
Sort by:Oldest
Comments (2)
Related Stories
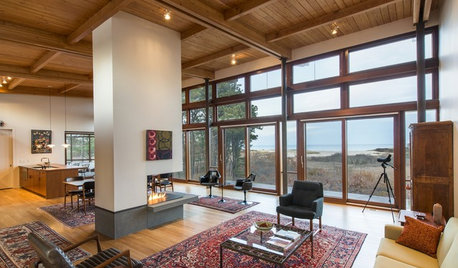
MODERN HOMESHouzz Tour: Cape Cod’s Midcentury Modern Tradition Comes to Life
A new home nestled in the Cape Cod National Seashore area balances architectural history and modern technology
Full Story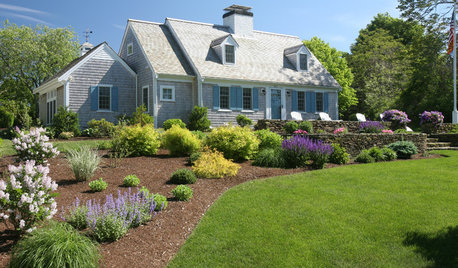
ARCHITECTURERoots of Style: Cape Cod Evolves Into an American Favorite
With its simple gabled roof forms and straightforward design elements, the Boston-area style maintains a centuries-long following
Full Story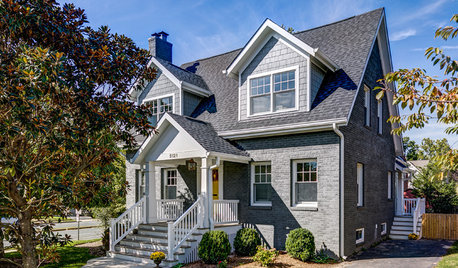
HOUZZ TOURSHouzz Tour: Cape Cod-Style Home Doubles in Size
A growing family extends its living space with an addition while preserving the charm of the original house
Full Story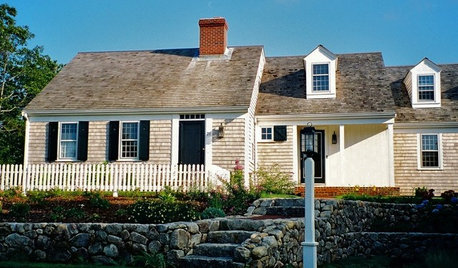
CAPE COD DESIGNAmerican Architecture: The Elements of Cape Cod Style
This simple architecture style was born in New England but has stood the test of time around the United States
Full Story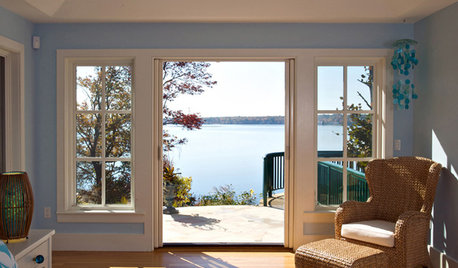
HOUZZ TOURSHouzz Tour: Cozy and Playful in Cape Cod
Casual comfort meets whimsical architectural features in this Massachusetts vacation home with eye-popping views
Full Story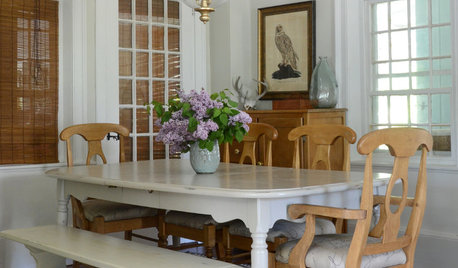
HOUZZ TOURSMy Houzz: New Life for a Dilapidated Cape Cod
Neutral colors, classic furnishings and coastal touches outfit a floral designer and her husband’s Massachusetts home
Full Story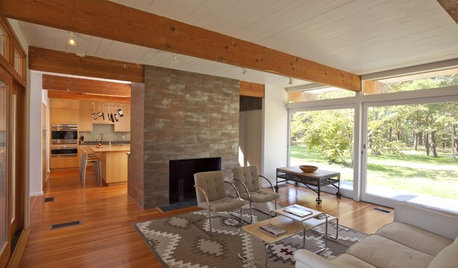
HOUZZ TOURSHouzz Tour: Mid-century Modern on Cape Cod
Visit a sprawling International Style home updated for a 21st-century family
Full Story
VACATION HOMESHouzz Tour: Modern and Energy-Efficient on Cape Cod
A new vacation home nods to the architectural history of its Massachusetts coastal community
Full Story
HOUZZ TOURSHouzz Tour: Modern California Style Meets Cape Cod Design
Modern touches and organic elements update traditional architecture
Full Story
Design Dilemma: Creating Cape Cod Curb Appeal
Help a Houzz User Update His Northeast-Style Cottage
Full Story




Celery. Visualization, Rendering images
Dan MonacoOriginal Author
Related Professionals
Fort Myers Interior Designers & Decorators · Laredo Interior Designers & Decorators · Allentown Interior Designers & Decorators · Casper Interior Designers & Decorators · Vineland Architects & Building Designers · Norfolk Architects & Building Designers · Boston Architects & Building Designers · Green Bay Architects & Building Designers · Lancaster Architects & Building Designers · Evanston Architects & Building Designers · Jacksonville Kitchen & Bathroom Designers · Anniston Kitchen & Bathroom Designers · Kalamazoo Kitchen & Bathroom Designers · Lubbock Kitchen & Bathroom Designers · Redding Kitchen & Bathroom Designers