Software
Houzz Logo Print
teddie2

Afraid of design mistake part 2

5 years ago
Though I'm starting a new post on this since the other one just got too long and I'm in a different place at this point but D you need help
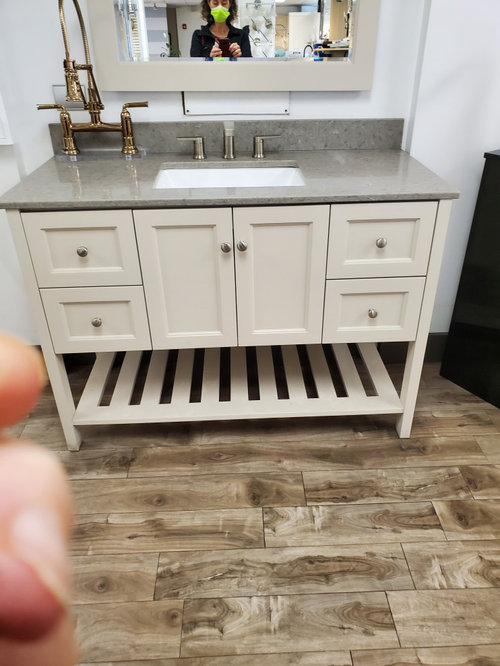
I picked out my tiles and purchased them so that's done and I'm at the point now where I have to find a new vanity I found a place which can get me one in about 4 weeks Which may be fine I have 2 options I'm looking at would like opinions Since I'm only getting a 30" wide vanity I'd vanity the 1st picture or the one with the base vanity Just look at the center with the 2 doors and the sink that's what it would look like it won't have the drawers on either side in white Graytop
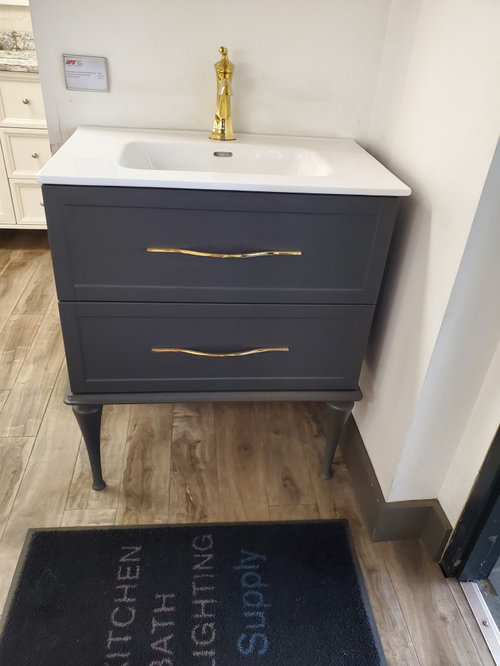
The 2nd would also be in white white top seems to be the only option forget the legs it would go in as a floater that is my other option Posting pictures as well as pictures of the tile I have selected

The larger white with some Gray tlile is for my shower walls and ceiling and and the small tiles for both the floor in the shower and the bathroom floor
My contractors coming next week so I need to hustle in making this decision all I'll feedback appreciated. Just can't change the tiles at this point.

Comments (13)

  • 5 years ago

    I can't really understand what you're writing about the first vanity, but I'd never have that slatted shelf with the patterned floor tile you've chosen (assuming that's the basket weave?). The second one looks like it goes better with the style of the basket weave and has a higher end look to me.

  • PRO
    5 years ago
    last modified: 5 years ago

    Haste makes waste. Neither is great.

    Nobody is clear what you want. Modern......... traditional ..what? Post an inspo pic.


  • 5 years ago

    I probably wouldn’t do either, but if you are time crunched is what it is. Have been there. My thought is the large field wall marble look pulls contemporary while the floor pulls traditional…it can work, but the white vanity with grey top is going to feel clashy…it’s looks beige and beige with white white marble can read clashy. With the selections you’ve picked I’d maybe go non white like grey or espresso wood, or even navy….or just keep it simple and stick to pedestal..although I’m a little unclear on some of the details of your design. The second one, I dunno, I’m not a fan of it but it sits does straddle somewhere between contemporary and traditional, although as soon as you take legs off and float it your more modern. Ultimately it could work if it’s your least bad option and the gray will contrast everything well enough that you shouldn’t be clashing at that point. But I’d keep the legs to help the look pull more transitional due to the floor tile.

    teddie2 thanked PJ
  • 5 years ago

    Re: the vanity. Since it is such a tight alcove, could you just get a semi custom vanity cabinet that was very close to fitting the space, use fillers to that it was fitted to the wall and a custom top from a countertop fabricator? Most kitchen cabinet manufacturers, as well as making stock freestanding vanities, make vanity cabinets in incremental sizes.

    For cleaning and maintenance I would want No gaps between the cabinet and the wall and I would want the floor area closed off with a toe kick, unless you want to lie on the floor to clean under it. It is recommended that if you have a free standing vanity that there be a 4" gap between the side and the wall so the space is big enough to clean. That does not leave you a lot of space. One of my bathrooms had a vanity (that had been installed to sell the house) that was 1" from the wall. I rented the house out for 2 years, and in that two years that 1" gap was crammed with bits and pieces of cosmetic containers, toothpaste caps, aspirin, bits of paper, and hair, because the crack was wide enough for things to fall into but too narrow to get thing back out easily. (And they did not expend any effort to do so).

    teddie2 thanked palimpsest
  • 5 years ago
    last modified: 5 years ago

    My contractor and I worked it out 30 inches will be wall to wall no gaps

  • PRO
    5 years ago

    IMO when ever you do things in the wrong order you get into trouble. I think first you choose the vanity then the backsplash so now you have an isse trying to make a large piece go with a small piece .I like the dark gray vanity but it is a totally different style than the other one so I am confuses as to your style IMO the fewer grout lines in the shower and on the bathroom floor the better so I guess if you had come here earlier would have been better I do agree cleaning either of those will be a PITA with little gaps next to the wall.

    teddie2 thanked Patricia Colwell Consulting
  • 5 years ago

    Patricia. I am not sure what you are referring to..

    The tiles I showed are not a backsplash but the floor and shower

    What large piece with small are you referring to?

    My style is transitional .. the first I guess is confusing because it will

    Not be that color I am ordering white with a grey top and it will come with its own backsplash

    I "thought" the way the second onecwas styled with that faucet and handles it was more transitional but seems that is not how others are seeing it.

    There will be no gaps next to the wall.

    To clear up some confusion. The first picture of the shaher style stlatted bottom. I would be getting it in white with a grey top.. why would that clash with white.and grey tile??

    The second one would be a floater. I hear all saying it's modern ..is that simply because its a floater? because the style itself seems more traditional or transitional

    The faucet and handles and the cut of the drawers

    They are custom no returns as I needed a narrower depth.

    Not really done in haste I have been at this for months and already had something similar to the shaker but with drawers. I was considering the floater for space reasons and had not found anything that did not look super modern...this one I thought was more in-between

    I would not know where to start to sell the toilet and tub. I hearcwhat you are saying though.

    Olychick yes floor is basketweave. The first one is shown as 48 inches I only have 30 so would lose the drawers and just have the doors and it would be white basically this look in white with grey tophttps://www.potterybarn.com/m/products/belleair-single-sink-vanity-30-mp/?cm_cat=Google&sku=728424&region_id=669950&catalogId=84&cm_ite=728424&gclid=Cj0KCQjwnJaKBhDgARIsAHmvz6dDKtwu4ccW0B3fedfDZI60kpN7PAFEA25tGPwYxlc-gRM87D4vroIaAtGHEALw_wcB&cm_ven=PLA&cm_pla=Bath%20%3e%20Bathroom%20Vanities

    Sorry if this was confusing. I have been on this site for awhile now. Inhad a previous post which I should have stayed with as it would have been less confusing my guess.

    This was my initial purchase which is now very delayed so cancelled.

    https://www.potterybarn.com/m/products/clemens-single-sink-vanity-cabinet/?cm_cat=Google&sku=1940925&region_id=669950&catalogId=84&cm_ite=1940925&gclid=Cj0KCQjwnJaKBhDgARIsAHmvz6e3zocpKHOcq8FBsD6EYVWoBWo-roCFEJiiGBA7Tt3I7qxsMS-paScaAtRXEALw_wcB&cm_ven=PLA&cm_pla=Bath%20%3e%20Bathroom%20Vanities

    Feedback from all here was a big yes to this so the shaker I showed in the first picture not so different


  • 5 years ago

    BTW re grout.. the tile place I bought from has something they add to the grout which elimnates stains and mold ect.. so that will help with some of the cleaning issues. The floor is very small so I opted for the smaller tiles as Larger ones we put down just did not look right,

  • 5 years ago

    ok inspo pic as requested https://www.houzz.com/photos/skinny-bathroo-renovation-traditional-bathroom-phvw-vp~115132608 more or less..not doing a statement wall .. keeping the walls simple

  • 5 years ago

    Karenseb the blue is a floating cabinet and can be used with legs. If we do that one we would do it as a floater and it would butt up against the sides of the walls with a side splash. I did it in my upstairs bath so there will be no things falling down the sides.

    I an not getting the one from pottery barn I only used that photo to illustrate what the first one would basically look like in a 30 inch.


  • 5 years ago

    The ones we are looking at are from a custom manufacturer

    They will make them to accommodate my depth whivmch is only 19.

  • 5 years ago

    If it is custom and they are able to make the vanity and counter both 30 inches, you should be good ( if your walls are nearly perfect)

    I like the handles on the blue vanity.