Software
Houzz Logo Print
webuser_808661483

Trying to redo without adding any footage

5 years ago
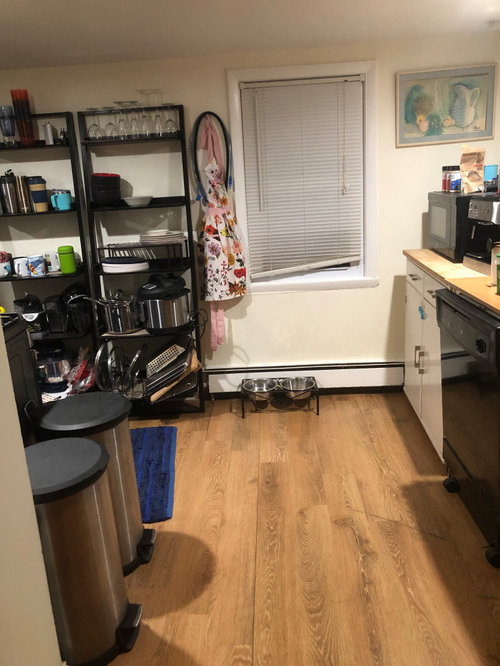
We currently have a portable dishwasher and not nearly enough storage. I have a few questions and thoughts but welcome any input!


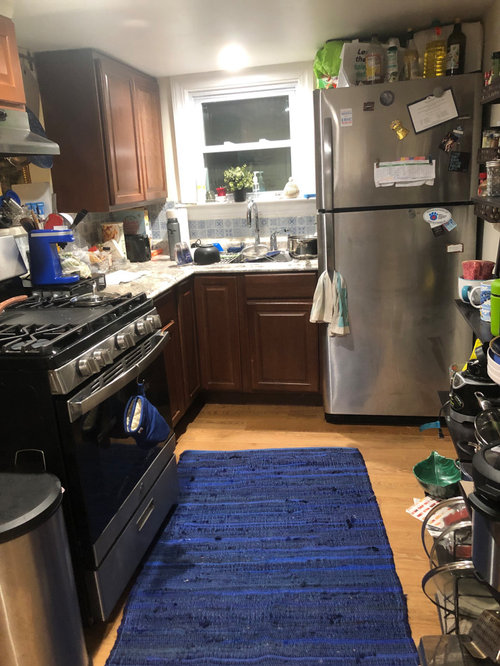
- We would like to get a hardwired-in dishwasher. Is the cabinet to the left of the sink and next to the stove too far? Is it worth giving up that cabinet?


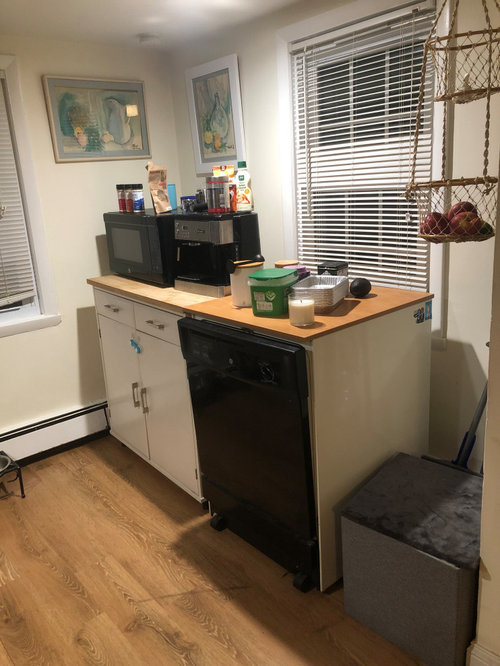
- the shelves have to go. Where the white cabinet (microwave on top) and dishwasher currently are is baseboard heating so I would need to tear that up and add cabinets with toe-kicks to that spot. Does that make sense? Am I missing any other possible storage solutions?


Thank you for any other thoughts people may have! Please ignore the mess(es)!


Entrance to the kitchen from the living room, the shelves are driving me up a wall. We have so little cabinet space.


Would like to put cabinets along this wall to the left, will require removing baseboard heating as well


A hard-wired dishwasher will be difficult, but maybe could go to the right of the stove. We have so few cabinets I hate to do it, but hopefully would be gaining more storage on the wall when you walk in.

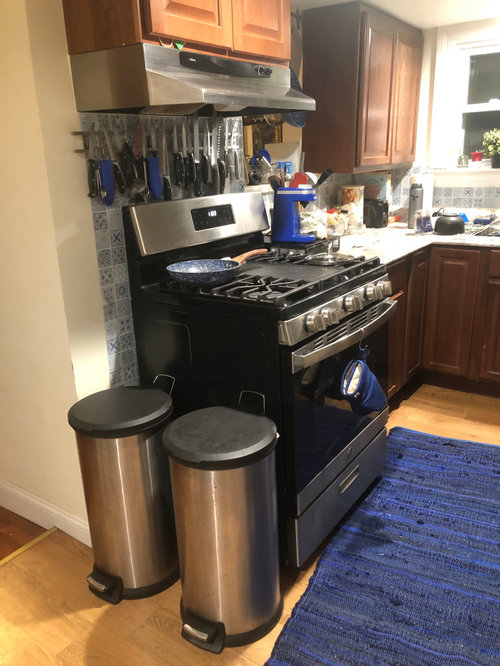
Another view near the stove.


Comments (15)

  • 5 years ago

    Meant to add we would replace the baseboard heating in that corner with toe-kicks. I'm fine with the extra noise!

  • 5 years ago

    Will you please post a to-scale floor plan w all doors and windows marked as well as the layout of the floor of your home? Can appliances move?

  • 5 years ago
    last modified: 5 years ago

    How to get more accessible storage. I would want the DW where the fridge is. Can you remove the window behind the DW?


  • 5 years ago

    This may sound sarcastic but it’s not intended that way…but do you actually use every one of the 50 knives over the oven? Sometimes the first step in gaining more usable storage is to eliminate some of the items you need to store. And unfortunately it can be the hardest step…we’ve lived with our 50 knives for so long that we can’t imagine a kitchen without them. (I hate to throw this away even though I don’t really need it)

    I’m planning a kitchen remodel as well and no layout I can think of would increase the amount of cabinets I’ll have for storage. So I bought a large wall mounted plate rack to hold my dishes. It’ll hang on a wall that can’t have cabinets but by rethinking how I store something will free up a cabinet for other items.

    Ken Per thanked Donald
  • 5 years ago
    last modified: 5 years ago

    without adding footage as you say....AND keeping those windows which interfere space for base cabs means work w wall cab storage . The windows are as much of prob as floor registers ....you can probably put an 18 in dishwasher somewhere between stove and sink and fridge...maybe a corner sink.... measure the wall dimensions all around the windows near your black shelves and where dishwasher sits now. Bank up the walls up to ceiling...maybe install a 12-15 in deep counter without base cabs, where you can.. Then you've met your goals ......but realistically at some point a wall would be changed .....a doorway and/or window closed up or changed. You don't seem to want to but you can get some things going. I would stick with RTA for lower cost .

    Ken Per thanked herbflavor
  • 5 years ago

    I have no idea what your other goals are for your kitchen other than having a hardwired dishwasher. But, there is a dishwasher that fits under a kitchen sink.


    https://www.geappliances.com/appliance/GE-Spacemaker-Under-the-Sink-Dishwasher-GSM2260VSS

  • 5 years ago

    1- What is your budget range for the current round of changes?


    2- Would you consider shortening or moving any of the tall windows?

  • 5 years ago

    Hi all - thank you! The budget is less of a concern than my desire to not make it the world's hugest project. Our house is asbestos shingling so ANYTHING that requires working on the outside of the house is expensive. That's definitely one reason I am trying not to change up windows.


    Also, the house itself is quite inexpensive, so I don't feel the need to make it an absolutely ginormous renovation that won't really match the rest of the house. I really just want more storage and a dishwasher - unfortunately the one under-the-sink dishwasher on market is too wide.


    I really appreciate the point that I could get rid of things (I do love my wall of knives I can't lie) and will definitely do that!

  • 5 years ago

    Home Depot carries cement tiles that replicate the older asbestos ones. If the old ones are not cracked or broken, you may not have any issues in closing the window and covering with the new replicated ones.

  • 5 years ago

    Simple solution would be moved the refrigerator to where you have the portable dishwasher put the portable dishwasher dishwasher next to the sink where the refrigerator Is located at currently

  • 5 years ago
    last modified: 5 years ago

    I see you do not want to take out or replace your windows. What if you take off the trim inside and put drywall over the window, leaving the outside as is? That would give you more wall space to put cupboards in or a pantry. Where your black shelves are,, I would take them out and put in to-the-ceiling cabinets like a pantry type. If you need them deeper go between the studs of the wall.....will give you more depth ad with the doors on you will not be able to tell . Also looks like you could put a cabinet or covered storage over your refrigerator.....put things there you do not use often. The sight of garbage cans in the kitchen disturbs me...do you have a closet or garage near to put them in?

  • 5 years ago

    You don't have to put that cabinet so you go under the window with it and put that refrigerator in the corner

  • 5 years ago

    If you put the refrench refrigerate at the corner by the portable dishwasher but move the dishwasher to where the refrigerator was it's am I work there even ifit blocks part of the window

  • 5 years ago

    What are the dimensions of the room? How large is your household?