Software
Houzz Logo Print
michael_moser23

bathroom layout

5 years ago
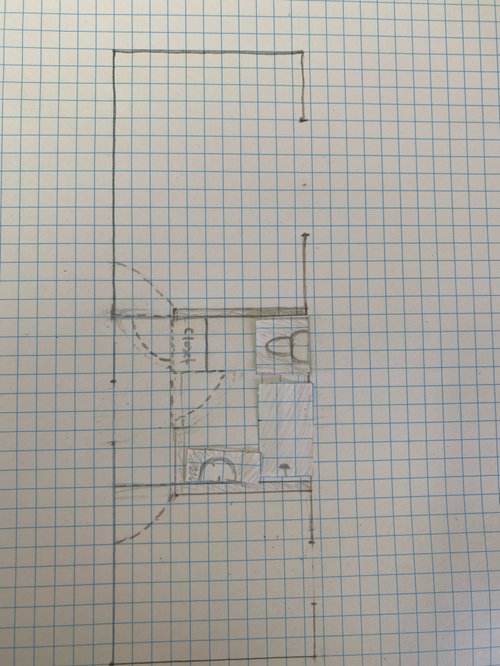
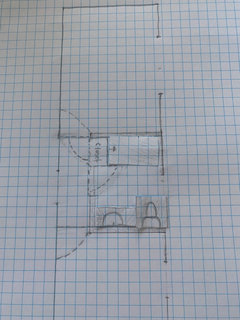
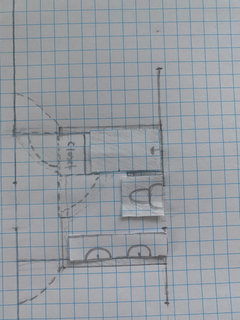
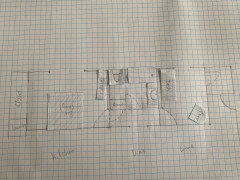
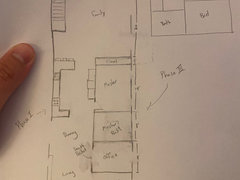
We are planning a new bathroom and wondering if our layout is good, it’s basically 7x9 (drawing to scale by 1ft per square), there is a window on the fall wall, could move window if needed. We want to fit a walk in shower (no tub), single sink is fine, a toilet and at least a small linen closet. We put the closet so it open to the hallway but we could put it inside bathroom as well.

It is studs up so any layout is possible

Thoughts? Advice?

Comments (20)

  • 5 years ago

    It looks to me that you use the space very efficiently.

  • 5 years ago

    Yeah that could be a good option too, maybe I could see if there is a way fit a pony wall to hide toilet so not the main thing you see when you walk it, that was the hesitation with this before

  • 5 years ago

    One other thought is don’t worry about seeing the toilet when coming in and do something like this? Gets a double vanity in there too

  • 5 years ago
    last modified: 5 years ago

    I have that exact layout in my bathroom and it does not bother me to see the toilet. I like having a longer vanity.

  • 5 years ago

    Thanks @suzanne_m, how much space between your vanity and toilet, I’ll only have about 2’ but b/c of the toilet shape and location probably won’t feel too tight when at second sink

  • 5 years ago
    last modified: 5 years ago

    Initial drawing shows a doorless shower. Is that what you intend? Also, depending on your location, you may be required to have shower valves accessible from both inside and outside of the shower enclosure. (California requires it.)

  • 5 years ago

    Yeah was thinking doorless and we are in CA, so was thinking controls would be accessible on back entrance as well

  • 5 years ago

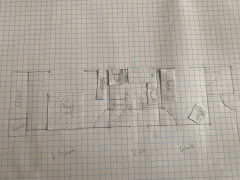
    I see lots of problems with the 3rd drawing; for example:.

    1) It is best to avoid placing shower valves on an exterior wall. I am uncertain which wall is your exterior wall because I don't know what a "fall wall" is.

    2) The space between the vanity and toilet fails to meet U.S. building code: minimum clearance of 21 inches in front of toilet, tub, vanity


  • 5 years ago

    Thanks for the feedback we are leaning towards the first one (also reattached here), outside wall is opposite the bathroom door. Do you see any problems with that one? Thinking of doing pocket doors too.

  • 5 years ago

    I think this last one works if you have a pony wall between the toilet and shower enclosure, and position the shower control valves on the pony wall -- opposite the shower head. A window can go either in the wall behind the toilet or inside the back wall of the shower. If you choose an elongated toilet seat, the space in front of the toilet may be a bit tight. Plan for a towel bar and have your carpenter block for it.

  • 5 years ago

    Thanks so much, what do you mean by towel bar and have them block it?

  • 5 years ago

    Blocking is putting wood there, behind the Sheetrock, so something can be mounted securely (as opposed to mounting using drywall anchors because there’s nothing solid behind). Now is the perfect time, when walls are open. It’s particularly important for grab bars though not a bad idea for towel bar either…and would let you change to grab bar if needed in future. Or there are grab bar/towel bars out there that you could use from the start to address potential future accessibility issues.

  • PRO
    5 years ago

    Mike, I agree with you, I would have done the same way as you show in the 1st picture. I tried a few different ways and this one works out the best.


  • 5 years ago
    last modified: 5 years ago

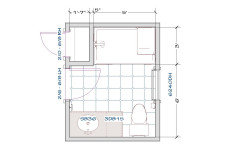
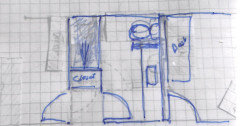
    Thanks GN, we are starting to lean toward swapping the toilet and shower in this layout. Do you think this would work ok as well? We thought it might look nicer to tuck the toilet out of the way more visually when you walk in.


  • 5 years ago

    I like the layout that GN Builders proposed; however, it will require having a door (slider or hinged) on the shower enclosure so that the shower valves are accessible from both inside and outside the shower. That is, the shower valves and jet shower head will be on the same wall. Most people prefer having a door.

  • PRO
    5 years ago

    In your layout, you see the entire toilet in my layout you only see the front portion of it. You can reduce the drawer base and put a knee wall but I wouldn't bother with that, the bathroom is not that big and if you start adding knee walls, etc, it will look smaller and cramped.

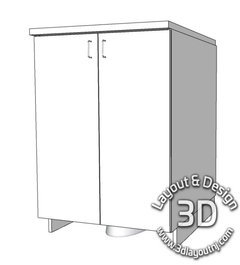
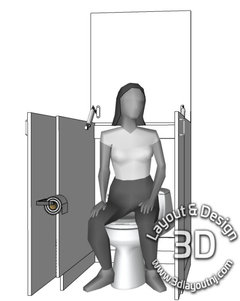
    I did this custom cabinet design for someone here on Houzz as an idea for a hidden toilet in an open laundry room, not sure if they did it or not, but a few years later I gave this idea to someone else, they were selling an old house, and in the basement, they had a laundry room with a standalone toilet and they also wanted to hide it and I showed it to them and they actualy liked it and did it... I'm not sure how it came and I tried to go back and take a picture but they sold the house and that was it.

    So if you really want to hide the toilet, you can have a vanity, drawer base and this to hide the toilet matching your vanity :-)


    Good luck

  • 5 years ago

    ha...we don't mind it that much ;)

  • 5 years ago

    If you make the hallway smaller and have entry into the office off the living room, you could enlarge the bathroom. This may not work if you are using that room as a bedroom.

    I would also enlarge the hallway to 42 inches by 42 inches.


  • 5 years ago
    last modified: 5 years ago

    Hi Karenseb, thanks for the input. We had played around with that idea and even a step further by having the entry to the bath be off the primary; but our contractor and some others thought b/c our house will be so open in the main areas that keeping the hallway would add some nice separation of the spaces and more dynamics to the house. Also keeps the floor plan more flexible (i.e. office can be guest room and share the bath). Would definitely add more space for a true primary bath through ;) .Could be more like 10.5' x 9'