

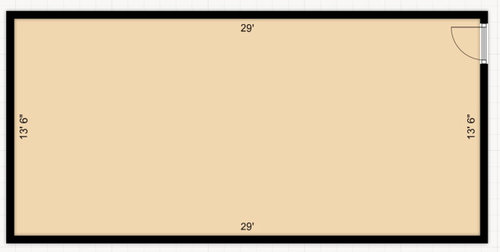
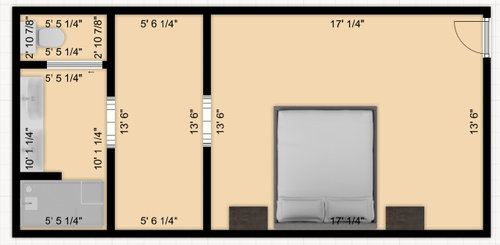
Layout for long skinny master: 29 x 13.5 feet
4 years ago
Sort by:Oldest
Comments (2)
Related Stories
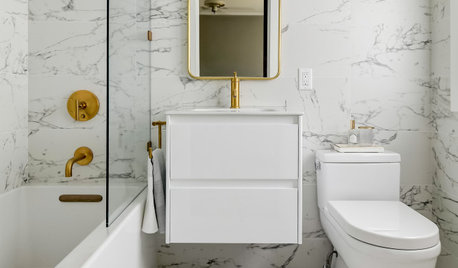
BEFORE AND AFTERS5 Bathroom Makeovers in 60 Square Feet or Less
See how designers and remodelers changed layouts and materials to make these bathrooms more stylish and functional
Full Story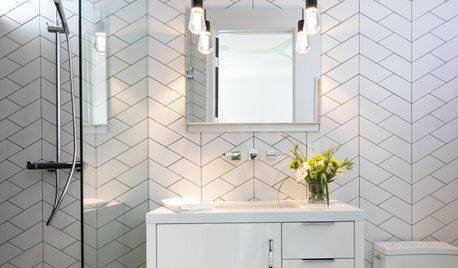
BATHROOM DESIGNNew This Week: 5 Stylish Bathrooms Under 75 Square Feet
See how design professionals used new tile, vanities, fixtures and lighting to create big style in these small spaces
Full Story
HOUZZ TOURS13 Character-Filled Homes Between 1,000 and 1,500 Square Feet
See how homeowners have channeled their creativity into homes that are bright, inviting and one of a kind
Full Story
KITCHEN MAKEOVERSKitchen of the Week: New Layout and Lightness in 120 Square Feet
A designer helps a New York couple rethink their kitchen workflow and add more countertop surface and cabinet storage
Full Story
BATHROOM DESIGNNew This Week: 5 Ways to Make a 5-by-8-Foot Bathroom Look Bigger
See how designers use tile and other elements to make a tight layout feel more spacious and stylish
Full Story
BATHROOM WORKBOOK5 Ways With a 5-by-8-Foot Bathroom
Look to these bathroom makeovers to learn about budgets, special features, splurges, bargains and more
Full Story
MOST POPULAR5 Remodels That Make Good Resale Value Sense — and 5 That Don’t
Find out which projects offer the best return on your investment dollars
Full Story
PETS5 Finishes Pets and Kids Can’t Destroy — and 5 to Avoid
Save your sanity and your decorating budget by choosing materials and surfaces that can stand up to abuse
Full Story
DECORATING GUIDES5 Things to Splurge On — and 5 Ways to Save
Maximize style and your budget by focusing your decisions on areas that deliver the biggest impact
Full Story
BATHROOM DESIGN5 Common Bathroom Design Mistakes to Avoid
Dodge blunders in toilet placement, shower type and more, and see examples of how to get your bathroom right
Full Story




User
Patricia Colwell Consulting
Related Professionals
Bloomington Interior Designers & Decorators · Omaha Interior Designers & Decorators · Janesville Interior Designers & Decorators · Natchitoches Architects & Building Designers · Atlantic City Architects & Building Designers · Palm Bay Kitchen & Bathroom Designers · Effingham Kitchen & Bathroom Designers · Dallas Kitchen & Bathroom Designers · Louisville Interior Designers & Decorators · Jackson Interior Designers & Decorators · Galveston Interior Designers & Decorators · Champaign Interior Designers & Decorators · Saginaw Interior Designers & Decorators · Chicago Furniture & Accessories · Merced Custom Closet Designers