

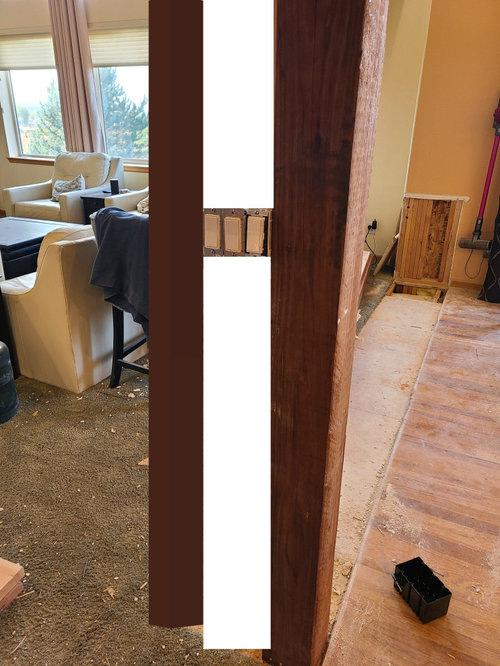
wall between 2 exposed wooden posts
5 years ago
Sort by:Oldest
Comments (8)
Related Stories
STORAGE2 Weeks + $2,000 = 1 Savvy Storage Shed
This homeowner took backyard storage and modern style into his own hands, building a shed with reclaimed redwood and ingenuity
Full Story
REMODELING GUIDES11 Reasons to Love Wall-to-Wall Carpeting Again
Is it time to kick the hard stuff? Your feet, wallet and downstairs neighbors may be nodding
Full Story
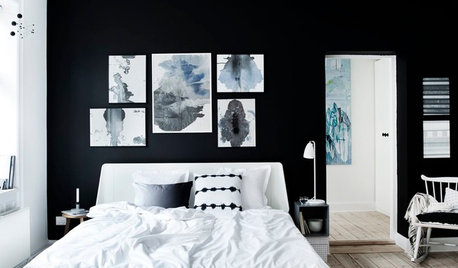
WALL TREATMENTSHow to Create a Feature Wall (Without Going Back to the ’90s)
Paint can be your friend in creating the feature wall 2.0
Full Story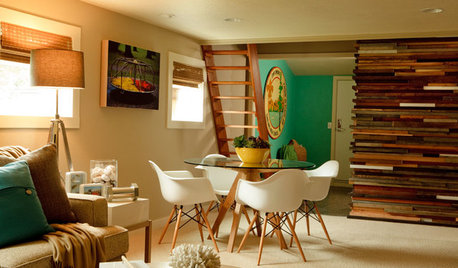
DECORATING GUIDESUp Close: DIY Salvaged-Wood Wall
See how designer Garrison Hullinger made this unique wood wall covering
Full Story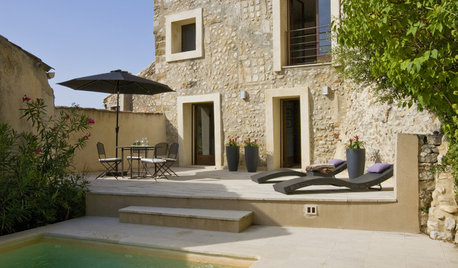
MODERN HOMESHouzz Tour: 800-Year-Old Walls, Modern Interiors in Provence
Old architecture and new additions mix beautifully in a luxurious renovated vacation home
Full Story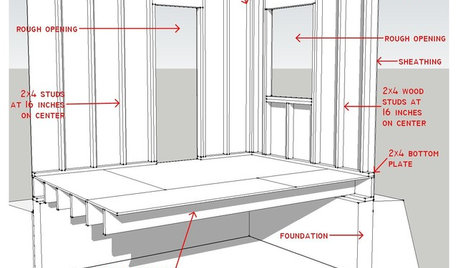
REMODELING GUIDESKnow Your House: Components of Efficient Walls
Learn about studs, rough openings and more in traditional platform-frame exterior walls
Full Story
EVENTSSee 8 Stunning Abodes From 2 Modern Home Tours in Canada
Can’t make it to British Columbia for 2 upcoming modern home tours? No sweat. Here’s a sneak peek
Full Story
HOUZZ TOURSMy Houzz: Creative DIY Personalizes a 2-Bedroom Bungalow
Stenciling, custom finishes and furniture, and Scottish-inspired style give a 1920s home personality and warmth
Full Story
WOODWORKINGBuild Your Own Wooden Deck Chair From a Pallet — for $10!
Take the ecofriendly high road with a low-cost outdoor chair you make yourself
Full Story




User
plumpyfooOriginal Author
Related Professionals
Evansville Interior Designers & Decorators · Columbus Interior Designers & Decorators · Huntsville Kitchen & Bathroom Designers · Dallas Kitchen & Bathroom Designers · Portsmouth Kitchen & Bathroom Designers · Raleigh Kitchen & Bathroom Designers · Magnolia Kitchen Remodelers · Yakima Kitchen Remodelers · Oklahoma City Custom Countertops · Trenton Custom Countertops · San Bernardino Custom Countertops · Saint Joseph Interior Designers & Decorators · Altoona Furniture & Accessories · Las Vegas Furniture & Accessories · Laredo Flooring ContractorsUser
chispa
Yvonne Martin
BlueberryBundtcake - 6a/5b MA
Cheri Morey
daisychain Zn3b