

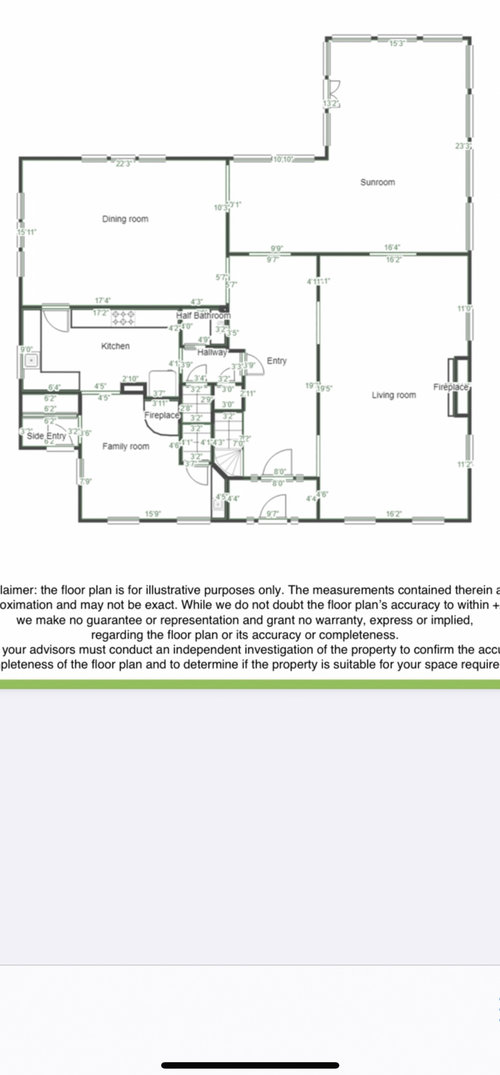
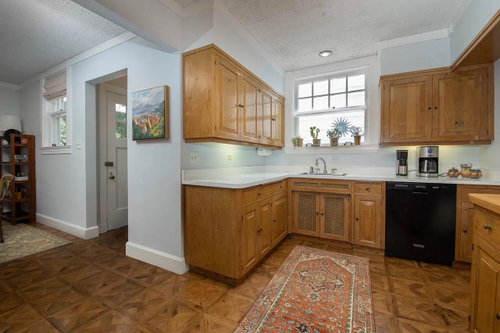
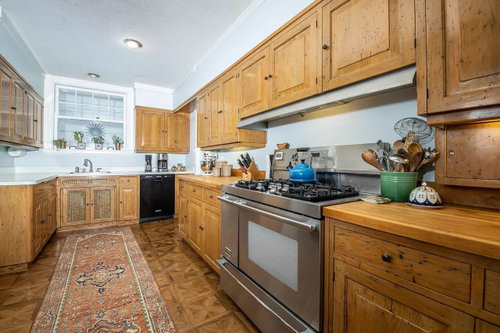
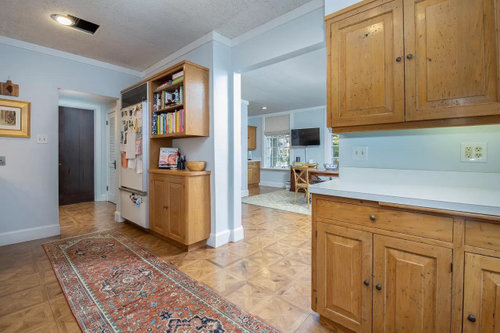
historic kitchen layout
4 years ago
Sort by:Oldest
Comments (2)

Related Stories

BEFORE AND AFTERSKitchen of the Week: Bungalow Kitchen’s Historic Charm Preserved
A new design adds function and modern conveniences and fits right in with the home’s period style
Full Story
KITCHEN DESIGNKitchen Layouts: Ideas for U-Shaped Kitchens
U-shaped kitchens are great for cooks and guests. Is this one for you?
Full Story
FARMHOUSESKitchen of the Week: Modern Update for a Historic Farmhouse Kitchen
A renovation honors a 19th-century home’s history while giving farmhouse style a fresh twist
Full Story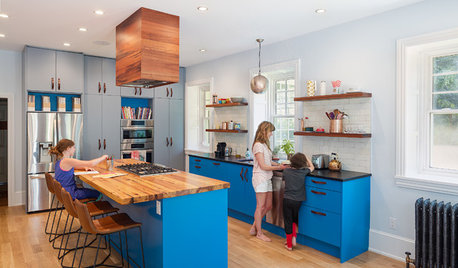
KITCHEN CABINETSBright Blue Kitchen Cabinets Make a Modern Statement in a Historic Home
Warm reclaimed wood provides balance to the bold hue, while an open and airy layout clears the way for light and views to the backyard
Full Story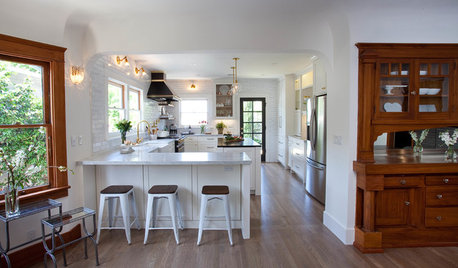
KITCHEN OF THE WEEKA Functional Face-Lift for a Historic Craftsman Kitchen
An open layout creates better connectivity, while a mix of schoolhouse, farmhouse and Craftsman styles brings modern charm
Full Story
KITCHEN OF THE WEEKKitchen of the Week: Quaint Cottage Style in Historic Wilmington
The redesign included a new location, but this North Carolina kitchen's classic charm and personality stayed put
Full Story
KITCHEN DESIGNKitchen of the Week: Barn Wood and a Better Layout in an 1800s Georgian
A detailed renovation creates a rustic and warm Pennsylvania kitchen with personality and great flow
Full Story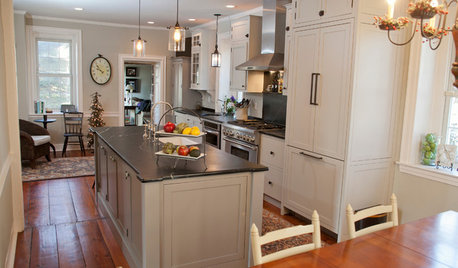
KITCHEN DESIGNNew and Old Mix It Up in a Historic Farmhouse Kitchen
A couple rethink the kitchen in their Pennsylvania farmhouse to restore authenticity while also creating a space for modern living
Full Story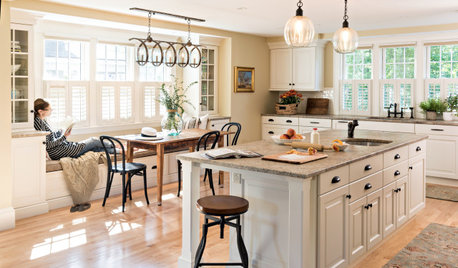
KITCHEN MAKEOVERSKitchen of the Week: Warm Historic Style in New England
A designer creates a sense of age and history in an 1860 Greek Revival home on Boston’s South Shore
Full Story
KITCHEN DESIGNKitchen of the Week: More Light, Better Layout for a Canadian Victorian
Stripped to the studs, this Toronto kitchen is now brighter and more functional, with a gorgeous wide-open view
Full Story




M. R.Original Author
mama goose_gw zn6OH
Related Professionals
Asheville Kitchen & Bathroom Designers · Jackson Kitchen & Bathroom Designers · York Kitchen & Bathroom Designers · Provo Custom Countertops · Salt Lake City Custom Countertops · Crestview Home Remodeling · Taunton Home Remodeling · North Platte Home Remodeling · Fort Myers Bathroom Remodelers · West Palm Beach Bathroom Remodelers · Lebanon Bathroom Remodelers · Natchez Home Remodeling · Westminster Kitchen & Bathroom Designers · Danville Kitchen & Bathroom Designers · Mankato Kitchen & Bathroom Designers