

Architect, engineer, landscape architect?
5 years ago
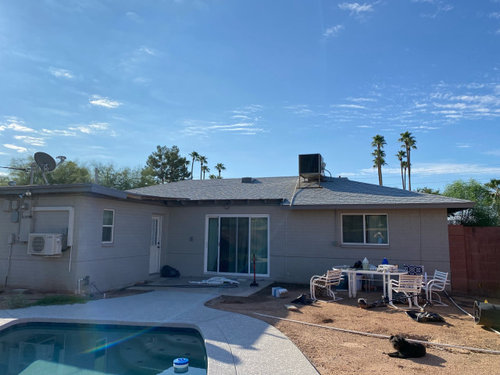
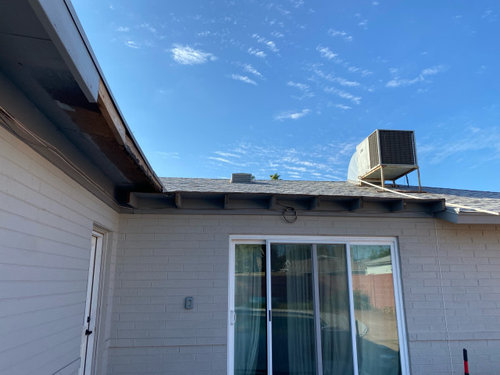
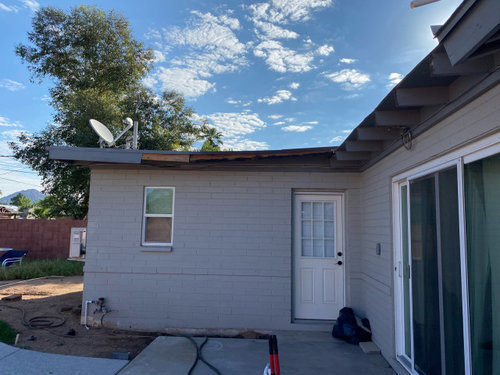
Featured Answer
Sort by:Oldest
Comments (10)
 5 years ago
 5 years ago
Related Professionals
Raleigh Interior Designers & Decorators · Monroe Interior Designers & Decorators · Seattle Interior Designers & Decorators · Savannah Architects & Building Designers · Kingman Architects & Building Designers · Muskogee Kitchen & Bathroom Designers · Bloomington Home Remodeling · Traverse City Home Remodeling · Williston Home Remodeling · Middletown Kitchen Remodelers · Brattleboro Kitchen Remodelers · Lewiston Kitchen Remodelers · Williamsport Landscape Contractors · Springfield Decks, Patios & Outdoor Enclosures · Knoxville Decks, Patios & Outdoor Enclosures 5 years agolast modified: 5 years ago
 PRO5 years ago
 5 years agolast modified: 5 years ago
- 5 years ago
- 5 years agolast modified: 5 years ago
 PRO5 years ago
- PRO5 years ago


Related Stories
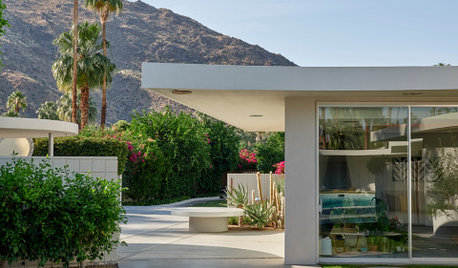
MODERN ARCHITECTURETour a Celebrated Modernist Landscape Architect’s Final Project
See the art-inspired design, showcased at Palm Springs Modernism Week, that pulled Robert Royston out of retirement
Full Story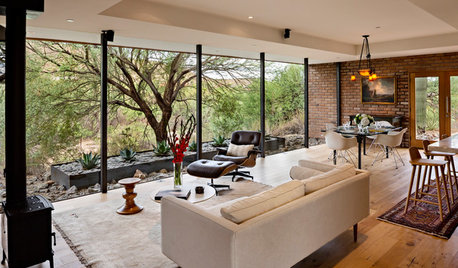
LANDSCAPE DESIGNArchitect’s Modern Desert Home Showcases the Natural Landscape
A skillfully designed outdoor space celebrates the views, plants and terrain of Arizona
Full Story
ARCHITECTURESmaller and Smarter: An Architect’s Resolutions
This architect and midcentury fan plans to get out of his comfort zone in the new year
Full Story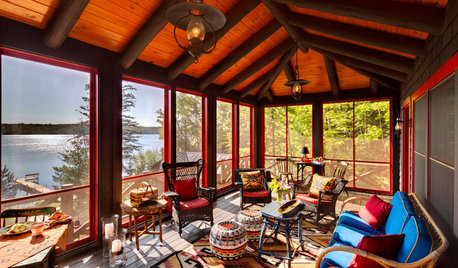
VACATION HOMESWe Can Dream: Architect’s Lakeside Compound Draws a Crowd
An architect rebuilds 3 historic cabins in northern Wisconsin as a vacation retreat for family and friends
Full Story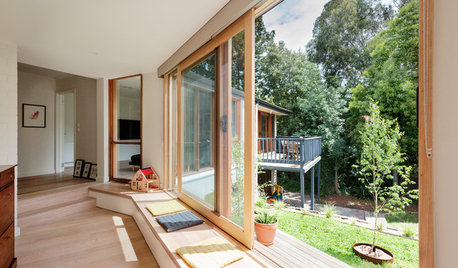
HOMES AROUND THE WORLDHouzz Tour: More Room for an Architect’s Family
A new Japanese-style entry courtyard and a new bedroom and bath update this ’70s home in Australia
Full Story
STUDIOS AND WORKSHOPSRoom of the Day: Japanese Bento Boxes Inspire Architect’s Studio
Unusual custom woodwork is a highlight of this glass-encased minimalist structure in a Southern California backyard
Full Story
CONTEMPORARY HOMESHouzz Tour: An Architect’s Art-Worthy Abode
White gallery walls, midcentury furniture and a collection of eye-catching art make this New York City apartment a showpiece in the sky
Full Story
HOMES AROUND THE WORLDMy Houzz: Architect’s House Balances Public and Private Space
This Tokyo home’s clever layout creates inviting spots for both family and clients, and maximizes riverside views
Full Story
LANDSCAPE DESIGNHow to Hire a Landscape Architect
Find the best fit for your landscaping project with this guide to evaluating and selecting a pro
Full Story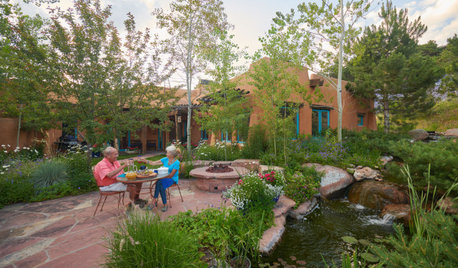
WORKING WITH PROSWhat Do Landscape Architects Do?
There are many misconceptions about what landscape architects do. Learn what they bring to a project
Full StorySponsored

Leading Interior Designers in Columbus, Ohio & Ponte Vedra, Florida





Beth H. :